**ABSOLUTELY STUNNING 4 BEDROOM, 2.5 BATH HOME** on Jerry Arnold Road, built in 2019 and loaded with high-end finishes! This beautiful 1.5-story home features a spacious main-level primary suite, granite countertops, gas range, and an attached 2-car garage. Outside, you'll love the detached spray-foamed shop with heating & air, blacktop driveway, and sidewalks leading to every entrance. Relax and take in the gorgeous views from the front porch or the deck surrounding the above-ground pool. Enjoy the garden area, spacious back patio, and stunning outdoor fireplace—perfect for entertaining. There are simply too many incredible features to list. This is one you truly have to see for yourself!
For sale
$589,900
891 Jerry Arnold Rd, Manitou, KY 42436
4beds
2,273sqft
Single Family Residence
Built in 2019
4.5 Acres Lot
$-- Zestimate®
$260/sqft
$-- HOA
What's special
Spacious back patioStunning outdoor fireplaceGarden areaGas rangeBlacktop drivewayGranite countertopsSpacious main-level primary suite
- 1 day
- 296
- 17
Zillow last checked:
Listing updated:
Listed by:
Mason Roberts 270-339-1598,
Coldwell Banker Complete Realty
Source: MHCBOR,MLS#: 122279
Facts & features
Interior
Bedrooms & bathrooms
- Bedrooms: 4
- Bathrooms: 3
- Full bathrooms: 2
- 1/2 bathrooms: 1
- Main level bathrooms: 2
- Main level bedrooms: 3
Rooms
- Room types: Other-See Remarks
Bedroom
- Level: Main,Upper
Bathroom
- Level: Main
Kitchen
- Level: Main
Living room
- Level: Main
Heating
- Forced Air
Cooling
- Central Electric
Appliances
- Included: Electric Water Heater, Dishwasher, Microwave, Oven, Gas Range, Refrigerator
- Laundry: Main Level
Features
- Kitchen Island, Pantry, Walk-In Closet(s)
- Flooring: Laminate
- Windows: Double Pane Windows
- Basement: None
- Number of fireplaces: 2
- Fireplace features: 2, Gas Log, Living Room, Wood Burning, Other-See Remarks
Interior area
- Total structure area: 2,273
- Total interior livable area: 2,273 sqft
- Finished area below ground: 0
Video & virtual tour
Property
Parking
- Total spaces: 2
- Parking features: 2 Car, Attached, Detached, Blacktop
- Attached garage spaces: 2
- Has uncovered spaces: Yes
Features
- Levels: One and One Half
- Patio & porch: Patio, Patio-Covered
- Exterior features: Other-See Remarks, Lighting
- Pool features: Above Ground
- Fencing: Vinyl
Lot
- Size: 4.5 Acres
- Dimensions: 4.5
- Features: Landscaped, Wooded
Details
- Additional structures: Gazebo, Outbuilding
- Parcel number: MAP626
Construction
Type & style
- Home type: SingleFamily
- Property subtype: Single Family Residence
Materials
- Vinyl Siding
- Foundation: Block
- Roof: Composition
Condition
- Year built: 2019
Utilities & green energy
- Electric: Circuit Breakers
- Sewer: Septic Tank
- Water: County
Community & HOA
Community
- Security: Smoke Detector(s)
- Subdivision: Other
Location
- Region: Manitou
Financial & listing details
- Price per square foot: $260/sqft
- Date on market: 9/14/2026
- Road surface type: Paved
Estimated market value
Not available
Estimated sales range
Not available
$1,252/mo
Price history
| Date | Event | Price |
|---|---|---|
| 9/14/2026 | Listed for sale | $589,900+1866.3%$260/sqft |
Source: MHCBOR #122279 Report a problem | ||
| 12/20/2011 | Sold | $30,000+122.2%$13/sqft |
Source: Public Record Report a problem | ||
| 4/15/2005 | Sold | $13,500$6/sqft |
Source: Public Record Report a problem | ||
Public tax history
| Year | Property taxes | Tax assessment |
|---|---|---|
| 2025 | -- | -- |
| 2024 | -- | -- |
Find assessor info on the county website
Monthly payment
Est. payment
Payment breakdown
Explore the cost of this home by adjusting the details. Changes won't be saved.Climate risks
Neighborhood: 42436
Similar homes
- $360,0004 bd3 ba1.8k sqft585 Roscoe Veazey Rd, Manitou, KY 42436For Sale
 MLS ID #122205, Anessa Burgard, My Ky Homes Realty. MHCBOR
 - $455,9004 bd2 ba2.5k sqft970 Otter Lake Loop, Hanson, KY 42413For Sale
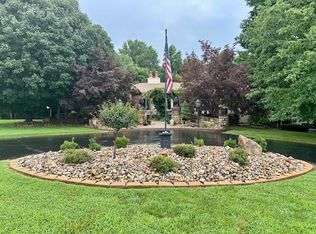 MLS ID #121994, Maggie Sheets, Heritage Homes Real Estate. MHCBOR
 - $435,0003 bd3 ba2.5k sqft390 Key Cemetery Rd, Nebo, KY 42441For Sale
 MLS ID #122212, Kendall Hunt, Coldwell Banker Complete Realty. MHCBOR
 - $468,5003 bd4 ba2.1k sqft700 Otter Lake Loop, Hanson, KY 42413For Sale
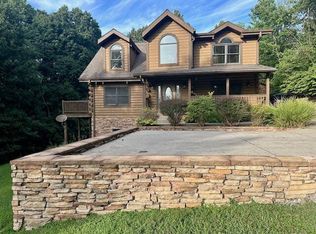 MLS ID #121952, Dean Sheets, Heritage Homes Real Estate. MHCBOR
 - $299,0004 bd3 ba2.7k sqft575 Pennyrile Dr, Madisonville, KY 42431For Sale
 MLS ID #260531, Landon Black, Benchmark Realty LLC. HAMLS
 - $480,0005 bd3 ba2.6k sqft2322 Boxville Rd, Morganfield, KY 42437For SaleMLS ID #260330, Dede Mcpeake, Duncan and Associates. HAMLS
- $295,0003 bd1 ba2.6k sqft4084 Bradley Rd, Robards, KY 42452For SaleMLS ID #260558, Earle Eversole, TRADEWATER REALTY. HAMLS
