Welcome to 8911 Bradford Road, a classic center hall Colonial built in 1941, offering timeless character, generous living spaces, and an unbeatable location. Situated on a beautifully landscaped lot of nearly 8,000 square feet, this spacious home features over 2,700 square feet of living space with four bedrooms and two and a half bathrooms. Step inside the welcoming foyer, where graceful curved archways lead into the sun-filled living room, complete with hardwood floors and a charming wood-burning fireplace. Another elegant arched opening connects the living room to the formal dining room, creating an ideal layout for everyday living and entertaining. The main level offers the convenience of a bedroom with hardwood floors and a private en suite full bathroom, making it perfect for guests, multigenerational living, or a first-floor primary suite. The kitchen features abundant semi-custom cherry cabinetry and plenty of workspace and storage. Just beyond the kitchen, you'll find a flexible office area and a delightful sunroom overlooking the backyard. Step outside to the expansive rear yard, offering endless possibilities for entertaining, gardening, play, or simply relaxing outdoors. Upstairs, hardwood floors continue throughout three generously sized bedrooms, accompanied by a full hall bathroom. A large enclosed sun porch provides wonderful bonus space, ideal as a reading room, playroom, home office, or creative studio. The recently refinished lower level expands the home's living space with a spacious family room featuring durable tile flooring, a convenient half bathroom, an additional office or storage room, and direct access to the attached garage and private driveway. Ideally located just one block from the future Purple Line station at Wayne Avenue, this home also offers easy access to parks, shopping, dining, and commuter routes, making it an exceptional opportunity to own a beautifully maintained home in a highly convenient location. Seller Improvements & Updates April 2025 – New roof installed April 2024 – New microwave installed April 2024 – Handrail installed on the front steps December 2023 – Clothes dryer replaced July 2023 – Dishwasher replaced December 2021 – Two Pella windows replaced in the sunroom February–May 2020 – New window treatments installed, including: 3 roller shades 3 plantation shutters 3 mini blinds 1 honeycomb shade January 2020 – Replaced 19 original windows with energy-efficient Simonton windows January 2015 – Replaced original wooden garage door with an automatic Overhead Door garage door and opener (interior and exterior controls) Ongoing Maintenance Twice-yearly HVAC maintenance contract with Germantown HVAC Long-standing maintenance relationships with Takoma Tree Experts and American Professional Chimney & Masonry
Sold for $600,000
$600,000
8911 Bradford Rd, Silver Spring, MD 20901
4beds
2,112sqft
Single Family Residence
Built in 1941
7,969 Square Feet Lot
$599,900 Zestimate®
$284/sqft
$3,378 Estimated rent
Home value
$599,900
$558,000 - $648,000
$3,378/mo
Zestimate® history
Owner options
List your home for rent
$3,378/mo
Rent Zestimate®
Find your next renter with Zillow Rental Manager. Plus, with online applications, you can quickly screen prospective tenants – for free.
$3,378/mo
Rent Zestimate®
Refinance and save
$3,783/mo
Est. payment
Refinancing to a lower rate could help reduce your monthly payments and save thousands over the life of the loan.
$3,783/mo
Est. payment
Explore your selling options
Work with a Zillow partner agent
Leverage their expertise and Zillow's premium Showcase listings to get your home seen by more buyers.
Get startedList with your own agent
Get your home in front of millions of buyers by listing it on Zillow.
Learn how to do itSell it yourself
Take full control of how buyers see your home on Zillow by listing For Sale by Owner (FSBO).
List your homeWhat's special
Charming wood-burning fireplaceFlexible office areaExpansive rear yardWelcoming foyerHardwood floorsElegant arched openingFormal dining room
Zillow last checked:
Listing updated:
Listed by:
Cari Jordan 301-905-6521,
RLAH @properties
Bought with:
Francisco Hoyos
Compass
Source: Bright MLS,MLS#: MDMC2246032
Facts & features
Interior
Bedrooms & bathrooms
- Bedrooms: 4
- Bathrooms: 3
- Full bathrooms: 2
- 1/2 bathrooms: 1
- Main level bathrooms: 1
- Main level bedrooms: 1
Rooms
- Room types: Living Room, Dining Room, Bedroom 2, Bedroom 4, Kitchen, Family Room, Bedroom 1, Sun/Florida Room, Office, Bathroom 3, Full Bath, Half Bath
Bedroom 1
- Features: Flooring - Solid Hardwood
- Level: Main
Bedroom 2
- Features: Flooring - Solid Hardwood
- Level: Upper
Bedroom 4
- Features: Flooring - Solid Hardwood
- Level: Upper
Bathroom 3
- Features: Flooring - Solid Hardwood
- Level: Upper
Dining room
- Features: Flooring - HardWood
- Level: Main
Family room
- Features: Flooring - Tile/Brick
- Level: Lower
Other
- Level: Main
Other
- Level: Upper
Half bath
- Level: Lower
Kitchen
- Level: Main
Living room
- Features: Flooring - Solid Hardwood, Fireplace - Wood Burning
- Level: Main
Office
- Level: Main
Office
- Features: Flooring - Tile/Brick
- Level: Lower
Other
- Level: Main
Other
- Level: Upper
Heating
- Forced Air, Natural Gas
Cooling
- Central Air, Electric
Appliances
- Included: Gas Water Heater
Features
- Flooring: Hardwood
- Basement: Finished,Full,Garage Access,Heated,Improved,Interior Entry,Exterior Entry
- Number of fireplaces: 1
Interior area
- Total structure area: 2,740
- Total interior livable area: 2,112 sqft
- Finished area above ground: 1,752
- Finished area below ground: 360
Property
Parking
- Total spaces: 2
- Parking features: Basement, Garage Faces Front, Inside Entrance, Asphalt, Driveway, Attached
- Attached garage spaces: 1
- Uncovered spaces: 1
Accessibility
- Accessibility features: None
Features
- Levels: Three
- Stories: 3
- Pool features: None
- Fencing: Full
Lot
- Size: 7,969 Square Feet
- Features: Front Yard, Rear Yard
Details
- Additional structures: Above Grade, Below Grade
- Parcel number: 161301007781
- Zoning: R60
- Special conditions: Standard
Construction
Type & style
- Home type: SingleFamily
- Architectural style: Colonial
- Property subtype: Single Family Residence
Materials
- Brick
- Foundation: Block
- Roof: Asphalt,Architectural Shingle
Condition
- Good,Average
- New construction: No
- Year built: 1941
Utilities & green energy
- Sewer: Public Sewer
- Water: Public
Community & HOA
Community
- Subdivision: Highland View
HOA
- Has HOA: No
Location
- Region: Silver Spring
Financial & listing details
- Price per square foot: $284/sqft
- Tax assessed value: $591,867
- Annual tax amount: $7,347
- Date on market: 7/20/2026
- Listing agreement: Exclusive Right To Sell
- Ownership: Fee Simple
Price history
| Date | Event | Price |
|---|---|---|
| 8/20/2026 | Sold | $600,000+0.2%$284/sqft |
Source:  Bright MLS #MDMC2246032 Report a problem Bright MLS #MDMC2246032 Report a problem | ||
| 7/21/2026 | Pending sale | $599,000$284/sqft |
Source: Bright MLS #MDMC2246032 Report a problem | ||
| 7/20/2026 | Listed for sale | $599,000+220.3%$284/sqft |
Source: Bright MLS #MDMC2246032 Report a problem | ||
| 12/22/1993 | Sold | $187,000$89/sqft |
Source: Public Record Report a problem | ||
Public tax history
| Year | Property taxes | Tax assessment |
|---|---|---|
| 2025 | $6,655 +4.1% | $573,533 +3.3% |
| 2024 | $6,391 +4.1% | $555,200 +4.2% |
| 2023 | $6,137 +9% | $532,667 +4.4% |
| 2022 | $5,629 +4.7% | $510,133 +4.6% |
| 2021 | $5,376 +3% | $487,600 +3.1% |
| 2020 | $5,220 +6.5% | $473,167 +6.5% |
| 2019 | $4,899 -0.2% | $444,300 |
| 2018 | $4,908 -1.1% | $444,300 +1.9% |
| 2017 | $4,963 +27.9% | $435,900 +2% |
| 2016 | $3,882 | $427,500 +2% |
| 2015 | $3,882 | $419,100 +2.7% |
| 2014 | $3,882 | $407,967 +2.8% |
| 2013 | -- | $396,833 +2.9% |
| 2012 | -- | $385,700 |
| 2011 | -- | $385,700 |
| 2010 | -- | $385,700 -29.3% |
| 2009 | -- | $545,820 +10.7% |
| 2008 | -- | $493,270 +11.9% |
| 2007 | -- | $440,720 +13.5% |
| 2006 | -- | $388,170 +18.3% |
| 2005 | -- | $328,186 +22.4% |
| 2004 | -- | $268,203 +28.8% |
| 2003 | -- | $208,220 +0.3% |
| 2002 | -- | $207,526 |
| 2001 | -- | $207,526 |
Find assessor info on the county website
Neighborhood: Highland View
Nearby homes
- $723,5003 bd2 ba1.1k sqft8907 Bradford Rd, Silver Spring, MD 20901Off Market
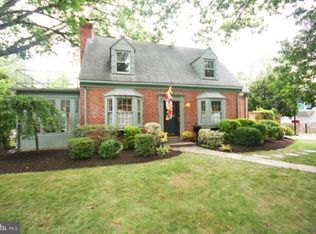
- $626,9004 bd3 ba1.4k sqft111 E Wayne Ave, Silver Spring, MD 20901Off Market
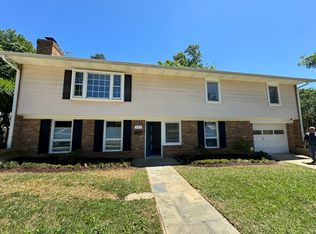
- $646,3005 bd1 ba1.3k sqft8912 Flower Ave, Silver Spring, MD 20901Off Market
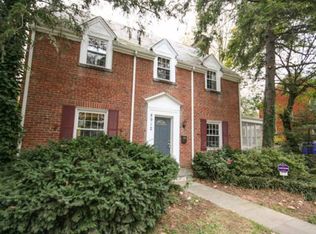
- $754,4004 bd2 ba2.4k sqft8914 Flower Ave, Silver Spring, MD 20901Off Market
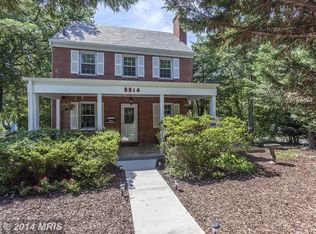
- $648,9004 bd2 ba1.2k sqft8903 Bradford Rd, Silver Spring, MD 20901Off Market
- $833,0005 bd4 ba2.7k sqft8910 Flower Ave, Silver Spring, MD 20901Sold
- $614,9003 bd2 ba1.9k sqft8910 Bradford Rd, Silver Spring, MD 20901Off Market
- $693,300-- bd2 ba1.6k sqft107 E Wayne Ave, Silver Spring, MD 20901Off Market
Nearby schools
GreatSchools rating
- 8/10Oak View Elementary SchoolGrades: 3-5Distance: 0.2 mi
- 6/10Eastern Middle SchoolGrades: 6-8Distance: 0.8 mi
- 6/10Montgomery Blair High SchoolGrades: 9-12Distance: 1 mi
Schools provided by the listing agent
- Elementary: Oak View
- Middle: Eastern
- High: Montgomery Blair
- District: Montgomery County Public Schools
Source: Bright MLS. This data may not be complete. We recommend contacting the local school district to confirm school assignments for this home.
Get a cash offer in 3 minutes
Find out how much your home could sell for in as little as 3 minutes with a no-obligation cash offer.
Estimated market value
$599,900
Get a cash offer in 3 minutes
Find out how much your home could sell for in as little as 3 minutes with a no-obligation cash offer.
Estimated market value
$599,900
- Maryland
- Montgomery County
- Silver Spring
- 20901
- Highland View
- 8911 Bradford Rd
