Skip main navigation
Pending
  • Price cut: $4.1K (7/7)
    $489,900

    8911 County Road 623, Blue Ridge, TX 75424

    4beds
    2,229sqft
    : 
    $3,409/mo
    Get pre-qualified
    Single Family Residence
    Built in 2026
    1.2 Acres Lot
    $-- Zestimate®
    $220/sqft
    $-- HOA

    What's special

    Fireplace optionBright flex roomSpacious island kitchen
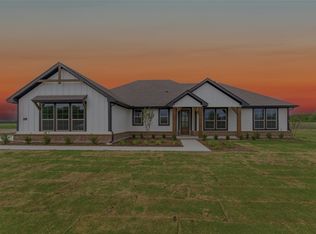
    Ask us about our Trade In Trade Up program, we can buy your home! We are excited to introduce a brand new floor plan called the Salado! The entry is open to a bright flex Room on the right. The private owner's suite is separate from bedrooms 2 through 4. The owner's suite is complete by including a garden tub, separate shower, private commode, walk in closet, and dual, separate vanities. Adjacent to the owner's suite is the large living room with a fireplace option and open to the spacious island kitchen.
    272 days
    |
    450
    |
    38
    |

    Zillow last checked:

    Listing updated:

    Listed by:

    Clinton Shipley 0602655 817-731-7595,

    NTex Realty, LP 817-731-7595

    Source: NTREIS,MLS#: 21115478

      Facts & features

      Interior

      Bedrooms & bathrooms
      • Bedrooms: 4
      • Bathrooms: 2
      • Full bathrooms: 2
      Primary bedroom
      • Features: Ceiling Fan(s), Dual Sinks, En Suite Bathroom, Garden Tub/Roman Tub, Separate Shower, Walk-In Closet(s)
      • Level: First
      • Dimensions: 16 x 13
      Bedroom
      • Features: Split Bedrooms
      • Level: First
      • Dimensions: 11 x 11
      Bedroom
      • Features: Split Bedrooms, Walk-In Closet(s)
      • Level: First
      • Dimensions: 12 x 11
      Bedroom
      • Features: Split Bedrooms, Walk-In Closet(s)
      • Level: First
      • Dimensions: 11 x 10
      Breakfast room nook
      • Level: First
      • Dimensions: 15 x 11
      Kitchen
      • Features: Built-in Features, Eat-in Kitchen, Kitchen Island, Pantry, Stone Counters, Walk-In Pantry
      • Level: First
      • Dimensions: 18 x 15
      Living room
      • Features: Ceiling Fan(s), Fireplace
      • Level: First
      • Dimensions: 18 x 14
      Office
      • Level: First
      • Dimensions: 15 x 10
      Utility room
      • Features: Utility Room
      • Level: First
      • Dimensions: 7 x 8
      Heating
      • Central, Electric, ENERGY STAR Qualified Equipment, Fireplace(s), Heat Pump
      Cooling
      • Central Air, Ceiling Fan(s), Electric, ENERGY STAR Qualified Equipment, Heat Pump
      Appliances
      • Included: Dishwasher, Electric Cooktop, Electric Oven, Electric Water Heater, Disposal, Microwave, Vented Exhaust Fan
      • Laundry: Dryer Hookup, ElectricDryer Hookup, Laundry in Utility Room
      Features
      • Decorative/Designer Lighting Fixtures, Eat-in Kitchen, High Speed Internet, Kitchen Island, Open Floorplan, Pantry, Cable TV, Walk-In Closet(s)
      • Flooring: Carpet, Ceramic Tile, Luxury Vinyl Plank
      • Has basement: No
      • Number of fireplaces: 1
      • Fireplace features: Family Room, Masonry, Stone, Wood Burning
      Interior area
      • Total interior livable area: 2,229 sqft
      Video & virtual tour

      Property

      Parking
      • Total spaces: 3
      • Parking features: Concrete, Door-Multi, Door-Single, Driveway, Garage, Garage Door Opener, Garage Faces Side
      • Attached garage spaces: 3
      Features
      • Levels: One
      • Stories: 1
      • Patio & porch: Covered
      • Exterior features: Rain Gutters
      • Pool features: None
      • Fencing: None
      Lot
      • Size: 1.2 Acres
      • Features: Acreage, Back Yard, Interior Lot, Lawn, Landscaped, Subdivision, Sprinkler System
      Details
      • Parcel number: 891100000

      Construction

      Type & style
      • Home type: SingleFamily
      • Architectural style: Traditional,Detached
      • Property subtype: Single Family Residence
      Materials
      • Brick, Fiber Cement
      • Foundation: Slab
      • Roof: Composition
      Condition
      • New Construction
      • Year built: 2026

      Utilities & green energy

      • Sewer: Aerobic Septic
      • Water: Private
      • Utilities for property: Septic Available, Water Available, Cable Available
      Green energy
      • Energy efficient items: Appliances, Doors, HVAC, Insulation, Rain/Freeze Sensors, Thermostat, Windows

      Community & HOA

      Community
      • Security: Prewired, Security System, Carbon Monoxide Detector(s), Smoke Detector(s)
      • Subdivision: Terra Escalante
      HOA
      • Has HOA: No
      Location
      • Region: Blue Ridge

      Financial & listing details

      • Price per square foot: $220/sqft
      • Date on market: 11/18/2025
      • Cumulative days on market: 273 days
      • Listing terms: Cash,Conventional,FHA,Owner Will Carry,VA Loan
      • Exclusions: minerals

        Estimated market value

        Not available

        Estimated sales range

        Not available

        Not available

        Price history

        DateEventPrice
        8/17/2026Pending sale$489,900$220/sqft
        Source: NTREIS #21115478 Report a problem
        7/7/2026Price change$489,900-0.8%$220/sqft
        Source: NTREIS #21115478 Report a problem
        6/4/2026Price change$494,000-0.6%$222/sqft
        Source: NTREIS #21115478 Report a problem
        5/7/2026Price change$497,000-0.6%$223/sqft
        Source: NTREIS #21115478 Report a problem
        4/2/2026Price change$499,900-3.8%$224/sqft
        Source: NTREIS #21115478 Report a problem
        1/14/2026Price change$519,900-3.2%$233/sqft
        Source: NTREIS #21115478 Report a problem
        11/20/2025Price change$537,350-3.6%$241/sqft
        Source: NTREIS #21115478 Report a problem
        10/14/2025Listed for sale$557,350$250/sqft
        Source: Riverside Homebuilders Report a problem

        Public tax history

        Tax history is unavailable.

        Monthly payment

        Est. payment

        Payment breakdown

        Explore the cost of this home by adjusting the details. Changes won't be saved.
        All calculations are estimates and provided by Zillow, Inc. for informational purposes only. Actual amounts may vary.
        HOA fees may include property taxes on listings classified as Co-Ops. Contact the listing agent and/or owner for fee details.
        See how much you could borrow to make a competitive offer.

        Climate risks

        Neighborhood: 75424

        Getting around

        0 / 100
        Car-Dependent
        20 / 100
        Somewhat Bikeable

        Nearby schools

        GreatSchools rating
        Schools provided by the listing agent
        • Elementary: Blueridge
        • Middle: Blueridge
        • High: Blueridge
        • District: Blue Ridge ISD

        Source: NTREIS. This data may not be complete. We recommend contacting the local school district to confirm school assignments for this home.

        A local agent can set up tours, give advice and negotiate with sellers.

        Browse local experts

        Similar homes