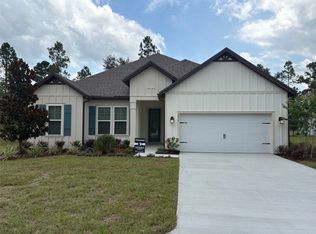
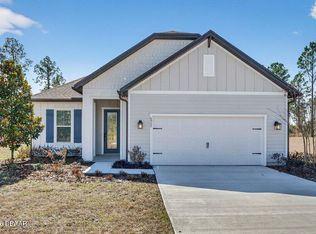
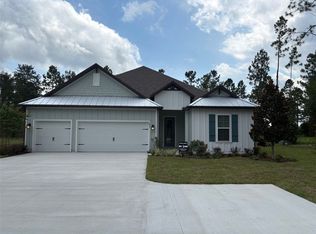
Welcome to 8911 Ford Rd, located on a sprawling acreage homesite in the sought-after Stables at Cary Forest. This beautifully designed home features the popular Henry floorplan with 4 bedrooms, 2 bathrooms, and a layout that blends everyday functionality with upscale finishes.
From the moment you arrive, the property stands out with over 100 feet of driveway space and a 45-degree side driveway, offering exceptional ease for parking and maneuvering--allowing you to back in and pull straight out toward.
Inside, the home offers a thoughtful, open feel with a vaulted front porch entry, a flex space upon entry ideal for a home office, playroom, or second sitting area, and a large dining room area perfect for hosting and everyday living. The kitchen is a standout, featuring double pantry doors, soft-close cabinetry, and a high-end kitchen setup with built-in double ovens. Blinds are already included, making this home even more move-in ready. Step outside to a covered rear porch with electric and cable outlets already installed, creating the perfect setup for outdoor entertaining, game days, or relaxing evenings. Garage comes already updated with epoxy flooring. Water softener already install for your convenience. Additional exterior and maintenance features include gutters already installed, a termite bond, sprinklers in flower beds, and Bahia grass.
One of the most valuable features of this property is the land itself: NO WETLANDS -- all buildable land (buyer to verify), giving you more flexibility and usable space on your acreage homesite.
If you've been looking for a newer home with space, upgrades, and a highly usable homesite, 8911 Ford Rd delivers a rare opportunity in Stables at Cary Forest.
Closed
Zillow last checked:
Listing updated:
Bought with:
FLORIDA HOMES REALTY & MTG LLC
Source: DBAMLS,MLS#: 1223692
Price history
| Date | Event | Price |
|---|---|---|
| 9/18/2026 | Sold | $445,000-2.2%$241/sqft |
Source:  DBAMLS #1223692 Report a problem DBAMLS #1223692 Report a problem | ||
| 8/17/2026 | Pending sale | $454,900$246/sqft |
Source: DBAMLS #1223692 Report a problem | ||
| 5/20/2026 | Price change | $454,900-2.2%$246/sqft |
Source: DBAMLS #1223692 Report a problem | ||
| 3/4/2026 | Listed for sale | $464,900-5.1%$252/sqft |
Source: DBAMLS #1223692 Report a problem | ||
| 2/23/2026 | Listing removed | $489,900$265/sqft |
Source:  AINCAR #114633 Report a problem AINCAR #114633 Report a problem | ||
| 1/5/2026 | Listed for sale | $489,900$265/sqft |
Source:  realMLS #2123516 Report a problem realMLS #2123516 Report a problem | ||
| 1/1/2026 | Listing removed | $489,900$265/sqft |
Source: realMLS #2091316 Report a problem | ||
| 10/7/2025 | Price change | $489,900+1%$265/sqft |
Source: realMLS #2091316 Report a problem | ||
| 9/12/2025 | Price change | $484,900-5.1%$263/sqft |
Source: AINCAR #112662 Report a problem | ||
| 7/3/2025 | Price change | $510,900+1.2%$277/sqft |
Source: realMLS #2091316 Report a problem | ||
| 6/4/2025 | Listed for sale | $504,900$273/sqft |
Source: realMLS #2091316 Report a problem | ||
Get a cash offer in 3 minutes
Find out how much your home could sell for in as little as 3 minutes with a no-obligation cash offer.
Estimated market value
$445,000
