This 3 BR, 2.5 bath home is situated on 9 acres between Cook and Chisholm. Main level living with spacious DR/LR, kitchen w/island & plenty of storage, sun room to enjoy coffee and breakfast in. Large primary bedroom w/vanity and area to install soaking tub. Newer furnace and gas hot water heater. Concrete patio outside for enjoying outside dining or watching nature. Home is on permanent foundation with full concrete slab. 40'x80' detached pole building w/14' doors ideal for campers and large trucks and a lean to for the extra "toys". Large landscaped yard to watch wildlife.
Closed
$190,000
8912 Carpenter Rd, Angora, MN 55703
3beds
1,568sqft
Manufactured Home
Built in 1993
9 Acres Lot
$190,600 Zestimate®
$121/sqft
$-- Estimated rent
Home value
$190,600
$158,000 - $229,000
Not available
Zestimate® history
Owner options
List your home for rent
Find your next renter with Zillow Rental Manager. Plus, with online applications, you can quickly screen prospective tenants – for free.
Refinance and save
$1,286/mo
Est. payment
Refinancing to a lower rate could help reduce your monthly payments and save thousands over the life of the loan.
$1,286/mo
Est. payment
Explore your selling options
Work with a Zillow partner agent
Leverage their expertise and Zillow's premium Showcase listings to get your home seen by more buyers.
Get startedList with your own agent
Get your home in front of millions of buyers by listing it on Zillow.
Learn how to do itSell it yourself
Take full control of how buyers see your home on Zillow by listing For Sale by Owner (FSBO).
List your homeWhat's special
Main level living
Zillow last checked:
Listing updated:
Listed by:
TARYN SANDBERG 218-780-1062,
BIC Realty
Bought with:
TARYN SANDBERG
BIC Realty
Source: NorthstarMLS as distributed by MLS GRID,MLS#: 7083449
Facts & features
Interior
Bedrooms & bathrooms
- Bedrooms: 3
- Bathrooms: 3
- Full bathrooms: 1
- 3/4 bathrooms: 1
- 1/2 bathrooms: 1
Bedroom
- Level: Main
- Area: 188.5 Square Feet
- Dimensions: 13x14.5
Bedroom 2
- Level: Main
- Area: 130 Square Feet
- Dimensions: 10x13
Bedroom 3
- Level: Main
- Area: 90 Square Feet
- Dimensions: 9x10
Dining room
- Level: Main
- Area: 195 Square Feet
- Dimensions: 13x15
Kitchen
- Level: Main
- Area: 169 Square Feet
- Dimensions: 13x13
Living room
- Level: Main
- Area: 221 Square Feet
- Dimensions: 13x17
Sun room
- Level: Main
- Area: 143 Square Feet
- Dimensions: 11x13
Heating
- Forced Air
Cooling
- Central Air
Appliances
- Included: Dishwasher, Dryer, Freezer, Microwave, Range, Refrigerator, Washer
- Laundry: Electric Dryer Hookup, Laundry Room, Washer Hookup
Features
- Basement: None
- Has fireplace: No
Interior area
- Total structure area: 1,568
- Total interior livable area: 1,568 sqft
- Finished area above ground: 1,568
- Finished area below ground: 0
Property
Parking
- Total spaces: 4
- Parking features: Detached Garage, Gravel, Open
- Garage spaces: 4
- Has uncovered spaces: Yes
- Details: Garage Dimensions (40x80), Garage Door Height (14)
Accessibility
- Accessibility features: None
Features
- Levels: One
- Stories: 1
- Patio & porch: Patio, Wrap Around
Lot
- Size: 9 Acres
- Dimensions: 626 x 626
- Features: Tree Coverage - Light
Details
- Additional structures: Garage(s)
- Foundation area: 1568
- Parcel number: 200001002870
- Zoning description: Residential-Single Family
- Other equipment: Fuel Tank - Rented
Construction
Type & style
- Home type: MobileManufactured
- Property subtype: Manufactured Home
Materials
- Roof: Age 8 Years or Less,Asphalt
Condition
- New construction: No
- Year built: 1993
Utilities & green energy
- Electric: 100 Amp Service, Power Company: Lake Country Power
- Gas: Propane
- Sewer: Private Sewer, Septic System Compliant - No
- Water: Drilled
Community & HOA
Community
- Subdivision: Alango Town Of
HOA
- Has HOA: No
Location
- Region: Angora
Financial & listing details
- Price per square foot: $121/sqft
- Tax assessed value: $136,400
- Annual tax amount: $1,344
- Date on market: 5/29/2026
- Cumulative days on market: 74 days
Price history
| Date | Event | Price |
|---|---|---|
| 8/11/2026 | Sold | $190,000+6.1%$121/sqft |
Source:  NorthstarMLS as distributed by MLS GRID #7083449 Report a problem NorthstarMLS as distributed by MLS GRID #7083449 Report a problem | ||
| 5/29/2026 | Listed for sale | $179,000+272.4%$114/sqft |
Source: Range AOR #150035 Report a problem | ||
| 4/10/2024 | Sold | $48,069$31/sqft |
Source: Public Record Report a problem | ||
Public tax history
| Year | Property taxes | Tax assessment |
|---|---|---|
| 2025 | $1,298 -4% | $136,400 +1.2% |
| 2024 | $1,352 +133.9% | $134,800 -5.1% |
| 2023 | $578 -1% | $142,100 +8.1% |
| 2022 | $584 +55.3% | $131,400 +8.4% |
| 2021 | $376 | $121,200 +16.3% |
| 2020 | $376 | $104,200 |
| 2019 | $376 -68.9% | $104,200 |
| 2018 | $1,208 +0.3% | $104,200 |
| 2017 | $1,204 -0.3% | $104,200 |
| 2016 | $1,208 +92.4% | $104,200 +41.4% |
| 2015 | $628 +0.6% | $73,700 -0.3% |
| 2014 | $624 -4% | $73,900 -1.1% |
| 2013 | $650 -4.5% | $74,700 -5% |
| 2012 | $681 -4.4% | $78,600 -34.1% |
| 2011 | $712 +4.2% | $119,300 +2.8% |
| 2010 | $684 | $116,000 |
| 2009 | $684 +30.1% | $116,000 +11.4% |
| 2008 | $525 -4.9% | $104,100 +3.6% |
| 2007 | $553 +21% | $100,500 +15% |
| 2006 | $457 -17.2% | $87,400 +4.9% |
| 2004 | $552 +17.9% | $83,300 +12% |
| 2003 | $468 +13.2% | $74,400 +10.1% |
| 2002 | $413 -1.1% | $67,600 +8.5% |
| 2001 | $418 +3.5% | $62,300 +8.5% |
| 2000 | $404 | $57,400 |
Find assessor info on the county website
Neighborhood: 55703
Nearby homes
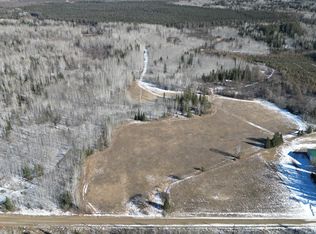
- $48,07024.9 acresTbd Carpenter Rd, Angora, MN 55703Sold
- $164,0002 bd1 ba1k sqft10653 Leino Rd, Angora, MN 55703Off Market
- $146,9003 bd2 ba1.1k sqft10756 Anton Rd, Angora, MN 55703Off Market
- $157,9001 bd-- ba512 sqft10799 Anton Rd, Angora, MN 55703Off Market
- $207,7002 bd1 ba936 sqft10670 Leino Rd, Angora, MN 55703Off Market
- $154,2003 bd1 ba1.4k sqft8849 Carpenter Rd, Angora, MN 55703Off Market
- $225,6002 bd1 ba1k sqft10794 Anton Rd, Angora, MN 55703Off Market
- $178,4003 bd1 ba924 sqft10610 Leino Rd, Britt, MN 55703Off Market
Nearby schools
GreatSchools rating
- 5/10North Woods Elementary SchoolGrades: PK-6Distance: 8.8 mi
- 7/10North Woods SecondaryGrades: 7-12Distance: 8.8 mi
- Minnesota
- Saint Louis County
- Angora
- 55703
- 8912 Carpenter Rd
