Skip main navigation
Sold for $460,000
Street View
  • $460,000

    8912 MAYFLOWER ROAD, BALTIMORE, MD 21237

    4beds
    2,010sqft
    Single Family Residence
    Built in 1996
    7,405 Square Feet Lot
    $465,400 Zestimate®
    $229/sqft
    $3,207 Estimated rent

    Home value

    $465,400

    $424,000 - $507,000

    $3,207/mo

    Zestimate® history
    Loading
    Loading...

    Owner options

    List your home for rent

    $3,207/mo

    Rent Zestimate®

    Find your next renter with Zillow Rental Manager. Plus, with online applications, you can quickly screen prospective tenants – for free.

    Learn more

    $3,207/mo

    Rent Zestimate®

    Refinance and save

    $3,077/mo

    Est. payment

    Refinancing to a lower rate could help reduce your monthly payments and save thousands over the life of the loan.

    See today's rates

    $3,077/mo

    Est. payment

    Explore your selling options

    Work with a Zillow partner agent

    Leverage their expertise and Zillow's premium Showcase listings to get your home seen by more buyers.

    Get started

    List with your own agent

    Get your home in front of millions of buyers by listing it on Zillow.

    Learn how to do it

    Sell it yourself

    Take full control of how buyers see your home on Zillow by listing For Sale by Owner (FSBO).

    List your home

    What's special

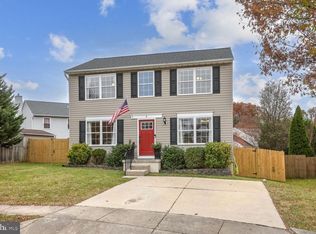
    Welcome to Lennings Knoll! This 4 bedroom, 2.5 bath Colonial in Rosedale’s Lennings Knoll community is nearing the end of a thoughtful refresh and already feels warm and welcoming. Fresh paint brightens the interior, hardwood floors add a classic touch, and the newer HVAC system helps set the home up for easy living. The main level offers a true mix of functional spaces: a living room up front for greeting guests, a dedicated dining room for gatherings, and a comfortable family room that gives you a cozy everyday hangout. The kitchen features stainless steel appliances and direct access to a large covered deck—an outdoor space you can enjoy in every season. A convenient half bath completes the floor. All four bedrooms are located together upstairs along with two full baths, including a primary suite. The unfinished basement provides flexible storage or future finishing potential and includes walkout access. Outside, the fenced yard includes a shed, and the 2-car front-entry garage adds everyday convenience. Very good condition, recent updates, and a location close to local amenities—this home is ready for its official debut.

    Zillow last checked:

    Listing updated:

    Listed by:

    Lee R. Tessier,

    EXP Realty, LLC

    Bought with:

    Loral Smith

    Berkshire Hathaway HomeServices Homesale Realty

    Source: eXp Realty,MLS#: MDBC2146056

    Facts & features

    Interior

    Bedrooms & bathrooms
    • Bedrooms: 4
    • Bathrooms: 3
    • Full bathrooms: 2
    • 1/2 bathrooms: 1
    Heating
    • Forced Air, Natural Gas
    Cooling
    • Central A/C, Electric
    Appliances
    • Included: Stainless Steel Appliances
    Features
    • Primary Bath(s), Formal/Separate Dining Room, Dining Area
    • Flooring: Hardwood, Wood Floors
    • Windows: Double Pane
    • Basement: Unfinished, Walkout Stairs
    • Has fireplace: No
    Interior area
    • Total structure area: 3,000
    • Total interior livable area: 2,010 sqft
    • Finished area above ground: 2,010
    • Finished area below ground: 0

    Property

    Parking
    • Total spaces: 2
    • Parking features: Concrete Driveway, Free, Paved Driveway, Paved Parking, Private, Public, Surface, Unassigned, Attached Garage, Driveway, On Street
    • Attached garage spaces: 2
    Features
    • Levels: Three Or More
    • Patio & porch: Deck(s)
    • Exterior features: Sidewalks
    • Has view: Yes
    • View description: Garden/Lawn, Street, Trees/Woods
    Lot
    • Size: 7,405 Square Feet
    • Features: Front Yard, Rear Yard
    Details
    • Parcel number: 142200018068
    • Zoning: RESIDENTIAL
    • Other equipment: None

    Construction

    Type & style
    • Home type: SingleFamily
    • Architectural style: Colonial
    • Property subtype: Single Family Residence
    Materials
    • Vinyl Siding
    • Foundation: Permanent
    • Roof: Asphalt,Shingle
    Condition
    • New construction: No
    • Year built: 1996
    • Major remodel year: 2025

    Utilities & green energy

    • Sewer: Public Sewer
    • Water: Public
    • Utilities for property: Natural Gas Available, Phone Available, Sewer Available, Water Available

    Community & HOA

    Community
    • Subdivision: LENNINGS KNOLL
    HOA
    • Has HOA: No
    Location
    • Region: Rosedale

    Financial & listing details

    • Price per square foot: $229/sqft
    • Tax assessed value: $351,900
    • Annual tax amount: $4,590
    • Date on market: 12/8/2025
    • Listing terms: Cash,Conventional,FHA,VA Loan
    • Inclusions: See Disclosures
    • Exclusions: See Disclosures
    • Road surface type: Paved

    Price history

    DateEventPrice
    1/15/2026Sold$460,000+2.2%$229/sqft
    Source: Public Record Report a problem
    12/12/2025Pending sale$450,000$224/sqft
    Source: Bright MLS #MDBC2146056 Report a problem
    12/12/2025Listing removed$450,000$224/sqft
    Source: Bright MLS #MDBC2146056 Report a problem
    12/4/2025Listed for sale$450,000+36.4%$224/sqft
    Source: Bright MLS #MDBC2146056 Report a problem
    11/13/2025Sold$330,000+92.6%$164/sqft
    Source: Public Record Report a problem
    10/15/1996Sold$171,324$85/sqft
    Source: Public Record Report a problem

    Public tax history

    YearProperty taxesTax assessment
    2026$5,430 +10.6%$351,900 +7%
    2025$4,909 +32.4%$328,967 +7.5%
    2024$3,709 +8.1%$306,033 +8.1%
    2023$3,431 +1.4%$283,100
    2022$3,384 +1.4%$283,100 +2.9%
    2021$3,336 +1.4%$275,233 +1.4%
    2020$3,288 +1.4%$271,300
    2019$3,241 +1.5%$271,300 +2.9%
    2018$3,194 +1.5%$263,567 +1.5%
    2017$3,148 -16.3%$259,700 +4.9%
    2016$3,760 $247,533 +5.2%
    2015$3,760 $235,367 +5.5%
    2014$3,760 $223,200
    2013-- $223,200
    2012-- $223,200 -26.1%
    2011-- $301,900 0%
    2010-- $301,920
    2009-- $301,920 -8.8%
    2008-- $331,100 +17.8%
    2007-- $281,182 +21.6%
    2006-- $231,266 +27.5%
    2005-- $181,350
    2004-- $181,350
    2003-- $181,350 -1.6%
    2002-- $184,250 +0.8%
    2001-- $182,730
    Find assessor info on the county website

    Neighborhood: 21237

    Nearby schools

    GreatSchools rating
    Schools provided by the listing agent
    • Elementary: SHADY SPRING
    • Middle: GOLDEN RING
    • High: OVERLEA HIGH & ACADEMY OF FINANCE
    • District: BALTIMORE COUNTY PUBLIC SCHOOLS

    Source: eXp Realty. This data may not be complete. We recommend contacting the local school district to confirm school assignments for this home.

    Get a cash offer in 3 minutes
    Find out how much your home could sell for in as little as 3 minutes with a no-obligation cash offer.
    Estimated market value
    $465,400
    Get a cash offer in 3 minutes
    Find out how much your home could sell for in as little as 3 minutes with a no-obligation cash offer.
    Estimated market value
    $465,400