Skip main navigation
Under contract
  • $399,000

    8912 Ridge Trl, Sturgis, SD 57785

    4beds
    2,400sqft
    : 
    Loading
    Get pre-qualified
    Site Built
    Built in 2006
    1 Acres Lot
    $394,300 Zestimate®
    $166/sqft
    $-- HOA

    What's special

    Tiled fireplaceDetached two-car carportDedicated dining areaMature pine coverBarn-style storage shedHardwood-style flooringJust over an acre
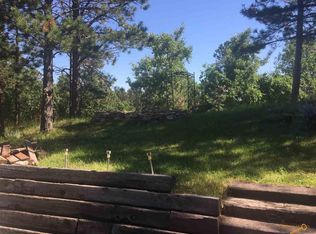
    Perched on a wooded hillside above Sturgis with sweeping views toward Bear Butte and the prairie beyond, this bi-level home offers two full levels of living space, mature pine cover, and genuine Black Hills privacy. Enter through the foyer and you have access to both levels — up to the main living floor or down to a fully finished lower level, each with its own functional layout and exterior access. The upper level features an open living room with vaulted ceilings and a tiled fireplace, a generous kitchen with island seating, dedicated dining area, and two bedrooms including a primary suite — all with hardwood-style flooring and multiple deck access points. Long-range views toward Bear Butte and the northern prairie are visible from the living area and the wraparound deck. The lower level adds a large family room, a second full kitchen, two additional bedrooms, a full bath, and its own exterior entry — making it a strong candidate for multigenerational living, a guest suite, or a long-term rental arrangement. Outside, the property includes a detached two-car carport, a separate oversized metal shop/garage with roll-up door, a barn-style storage shed, and a fenced backyard with mature hedgerow. The paved driveway winds through mature ponderosa pines on just over an acre. All of this within minutes of downtown Sturgis, with easy access to the Black Hills National Forest, Sturgis Rally grounds, and Bear Butte State Park.
    16 days
    |
    1,405
    |
    128
    |

    Likely to sell faster than

    Zillow last checked:

    Listing updated:

    Listed by:

    Beth Staeckeler,

    Blair Allen Luxury Real Estate LLC

    Source: Mount Rushmore Area AOR,MLS#: 89333MLS Logo

      Facts & features

      Interior

      Bedrooms & bathrooms
      • Bedrooms: 4
      • Bathrooms: 2
      • Full bathrooms: 2
      Appliances
      • Laundry: Main Level
      Features
      • Has basement: Yes
      • Number of fireplaces: 1
      Interior area
      • Total structure area: 2,400
      • Total interior livable area: 2,400 sqft

      Property

      Parking
      • Total spaces: 2
      • Parking features: Two Car
      • Garage spaces: 2
      Lot
      • Size: 1 Acres
      Details
      • Parcel number: 11530501

      Construction

      Type & style
      • Home type: SingleFamily
      • Architectural style: Ranch
      • Property subtype: Site Built
      Condition
      • Year built: 2006

      Community & HOA

      Community
      • Subdivision: Blucksberg
      Location
      • Region: Sturgis

      Financial & listing details

      • Price per square foot: $166/sqft
      • Tax assessed value: $432,162
      • Annual tax amount: $4,027
      • Date on market: 7/2/2026

        Estimated market value

        $394,300

        $375,000 - $414,000

        $2,445/mo

        Price history

        DateEventPrice
        7/6/2026Contingent$399,000$166/sqft
        Source: Mount Rushmore Area AOR #89333 Report a problem
        7/2/2026Listed for sale$399,000$166/sqft
        Source: Mount Rushmore Area AOR #89333 Report a problem

        Public tax history

        YearProperty taxesTax assessment
        2025$4,027 +3%$432,162 +10.2%
        2024$3,912 +19.8%$392,172 +8.4%
        2023$3,267 $361,876 +28.3%
        2022-- $282,143 +17.1%
        2021$2,920 +7.7%$240,976 +11.7%
        2020$2,711 +2.9%$215,644
        2019$2,635 +12.5%$215,644 +2.1%
        2018$2,342 $211,304 +13.4%
        2017$2,342 $186,324
        2016-- $186,324
        2015$2,571 $186,324 +7.2%
        2013$2,571 $173,800
        Find assessor info on the county website

        Monthly payment

        Est. payment

        Payment breakdown

        Explore the cost of this home by adjusting the details. Changes won't be saved.
        All calculations are estimates and provided by Zillow, Inc. for informational purposes only. Actual amounts may vary.
        HOA fees may include property taxes on listings classified as Co-Ops. Contact the listing agent and/or owner for fee details.
        Mortgage interest rates are dependent on a number of factors, including credit score, down payment, and repayment length. Interest rate data provided by Zillow Group Marketplace, Inc. as of 1/1/1970 from various mortgage lenders with which we have lead or other similar arrangements; the Estimated Payment is an average of those rates.
        See how much you could borrow to make a competitive offer.

        Climate risks

        Neighborhood: 57785

        Getting around

        4 / 100
        Car-Dependent
        2 / 100
        Somewhat Bikeable

        Nearby schools

        GreatSchools rating

        A local agent can set up tours, give advice and negotiate with sellers.

        A local lender can help you make sure your offer is ready when you are.

        Browse local experts

        Similar homes