New and Improved Price!! Welcome home to Fleetwood where comfortable main-level living meets room for the whole family to spread out. From the moment you step inside this spacious 4-bedroom, 2-bath single-family home, the open layout makes itself felt. The heart of the home is a modern kitchen with stainless steel appliances all included with the home . The primary bedroom is conveniently located on the main floor, so you can enjoy true single-level living. A full bath and the laundry area are also on the main level, keeping everyday routines simple and everything you need within easy reach. Central air conditioning keeps the whole home comfortable through every season. Downstairs, the lower level adds exceptional flexibility: an additional bedroom plus a recreational room anchored by a built-in bar — ideal for game days, movie nights, a hobby space, or a private retreat for guests and extended family. Outside, this property truly shines. The home sits on nice, flat, usable land with open views of the surrounding countryside, a hard-to-find combination of breathing room and convenience. A large deck extends your living space outdoors for cookouts, morning coffee and quiet evenings, while the above-ground pool with a brand-new liner installed this year is ready for next summer's first warm day. The oversized garage offers abundant parking, storage and workshop potential. Set in the Fleetwood Area School District and handy to Routes 222, 73 and 662, with Kutztown, Blandon and the greater Reading/Wyomissing area all within easy reach. Homes that pair main-floor living with this much outdoor space and a pool don't come along often . Schedule your private showing today.
For sale
$309,900
261 Poplar St, Fleetwood, PA 19522
4beds
1,133sqft
Single Family Residence
Built in 1947
10,018 Square Feet Lot
$-- Zestimate®
$274/sqft
$-- HOA
What's special
Nice flat usable landOpen layoutCentral air conditioning
- --
- on Zillow
- 1,553
- views
- 158
- saves
Zillow last checked:
Listing updated:
Listed by:
Joel Ovalle 484-300-9679,
Saunders Real Estate (570) 516-1177
Source: Bright MLS,MLS#: PABK2079084
Facts & features
Interior
Bedrooms & bathrooms
- Bedrooms: 4
- Bathrooms: 2
- Full bathrooms: 1
- 1/2 bathrooms: 1
- Main level bathrooms: 2
- Main level bedrooms: 1
Basement
- Area: 0
Heating
- Hot Water, Oil
Cooling
- Central Air, Electric
Appliances
- Included: Built-In Range, Dishwasher, Water Heater
- Laundry: Main Level
Features
- Ceiling Fan(s), Dining Area
- Flooring: Carpet, Tile/Brick
- Basement: Full,Finished
- Has fireplace: No
Interior area
- Total structure area: 1,133
- Total interior livable area: 1,133 sqft
- Finished area above ground: 1,133
- Finished area below ground: 0
Video & virtual tour
Property
Parking
- Total spaces: 4
- Parking features: Garage Door Opener, Oversized, Asphalt, Driveway, Detached, Other
- Garage spaces: 1
- Uncovered spaces: 3
Accessibility
- Accessibility features: 2+ Access Exits
Features
- Levels: One and One Half
- Stories: 1.5
- Patio & porch: Deck, Porch
- Has private pool: Yes
- Pool features: Above Ground, Private
Lot
- Size: 10,018 Square Feet
- Features: Level, Sloped
Details
- Additional structures: Above Grade, Below Grade
- Parcel number: 72543119614977
- Zoning: RES
- Special conditions: Standard
Construction
Type & style
- Home type: SingleFamily
- Architectural style: Other
- Property subtype: Single Family Residence
Materials
- Vinyl Siding, Aluminum Siding
- Foundation: Block
- Roof: Pitched,Tile
Condition
- New construction: No
- Year built: 1947
Utilities & green energy
- Electric: 100 Amp Service
- Sewer: On Site Septic
- Water: Public
- Utilities for property: Cable Connected
Community & HOA
Community
- Subdivision: None Available
HOA
- Has HOA: No
Location
- Region: Fleetwood
- Municipality: RICHMOND TWP
Financial & listing details
- Price per square foot: $274/sqft
- Tax assessed value: $67,100
- Annual tax amount: $3,323
- Date on market: 10/4/2026
- Listing agreement: Exclusive Right To Sell
- Listing terms: Cash,Conventional,FHA,VA Loan
- Inclusions: Refrigerator, Stove, Microwave, Dishwasher, Washer, Dryer
- Ownership: Fee Simple
Estimated market value
Not available
Estimated sales range
Not available
Not available
Price history
| Date | Event | Price |
|---|---|---|
| 11/26/2025 | Sold | $280,000-1.7%$247/sqft |
Source:  Bright MLS #PABK2063740 Report a problem | ||
| 11/4/2025 | Pending sale | $284,900$251/sqft |
Source: Bright MLS #PABK2063740 Report a problem | ||
| 10/22/2025 | Price change | $284,900-4.7%$251/sqft |
Source: Bright MLS #PABK2063740 Report a problem | ||
| 10/8/2025 | Listed for sale | $298,900+118.2%$264/sqft |
Source: Bright MLS #PABK2063740 Report a problem | ||
| 10/4/2012 | Sold | $137,000+1.6%$121/sqft |
Source: Public Record Report a problem | ||
| 9/5/2012 | Pending sale | $134,900$119/sqft |
Source: CENTURY 21 Park Road #6059894 Report a problem | ||
| 8/8/2012 | Price change | $134,900-3.6%$119/sqft |
Source: CENTURY 21 Park Road #6059894 Report a problem | ||
| 5/26/2012 | Listed for sale | $139,900+22.7%$123/sqft |
Source: Century 21 Park Road #6059894 Report a problem | ||
| 1/27/2004 | Sold | $114,000+21.4%$101/sqft |
Source: Public Record Report a problem | ||
| 5/14/2001 | Sold | $93,900$83/sqft |
Source: Public Record Report a problem | ||
Public tax history
| Year | Property taxes | Tax assessment |
|---|---|---|
| 2026 | $3,323 +3.3% | $67,100 |
| 2025 | $3,216 +4.3% | $67,100 |
| 2024 | $3,084 +2.7% | $67,100 |
| 2023 | $3,004 +0.6% | $67,100 |
| 2022 | $2,987 | $67,100 |
| 2021 | $2,987 +0.6% | $67,100 |
| 2020 | $2,970 | $67,100 |
| 2019 | $2,970 +1.3% | $67,100 |
| 2018 | $2,933 +2.4% | $67,100 |
| 2017 | $2,864 +300.6% | $67,100 |
| 2016 | $715 +10.1% | $67,100 |
| 2015 | $649 | $67,100 |
| 2014 | -- | $67,100 |
| 2013 | -- | $67,100 |
| 2012 | -- | $67,100 |
| 2011 | -- | $67,100 |
| 2010 | -- | $67,100 |
| 2009 | -- | $67,100 |
| 2008 | -- | $67,100 |
| 2007 | -- | $67,100 |
| 2006 | -- | $67,100 |
| 2005 | -- | $67,100 |
| 2004 | -- | $67,100 |
| 2003 | -- | $67,100 |
| 2002 | -- | $67,100 |
Find assessor info on the county website
Monthly payment
Est. payment
Payment breakdown
Explore the cost of this home by adjusting the details. Changes won't be saved.Climate risks
Neighborhood: 19522
Nearby schools
Schools provided by the listing agent
- District: Fleetwood Area
Source: Bright MLS. This data may not be complete. We recommend contacting the local school district to confirm school assignments for this home.

Similar homes
- $230,0003 bd1 ba1.3k sqft126 E Washington St, Fleetwood, PA 19522For Sale
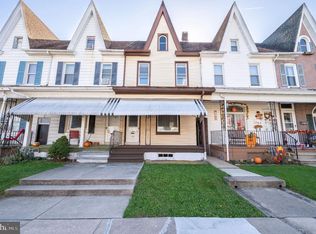
 MLS ID #PABK2080736, Tyler Miller, Keller Williams Platinum Realty - Wyomissing. Bright MLS
- $450,0003 bd3 ba1.6k sqft321 W Greenway St, Fleetwood, PA 19522For Sale
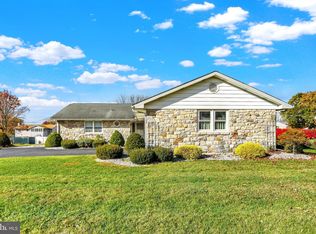 MLS ID #PABK2080606, Beatriz Carannante, RE/MAX Of Reading. Bright MLS
- $314,9994 bd2 ba1.6k sqft3118 Oley Turnpike Rd, Reading, PA 19606For Sale
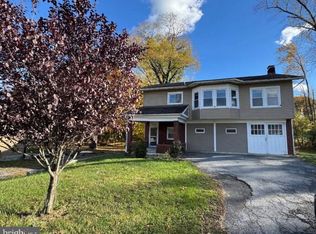 MLS ID #PABK2080804, Joshua Abraham, Century 21 Gold. Bright MLS
- $355,0004 bd2 ba1.6k sqft415 Owens Pl, Birdsboro, PA 19508For Sale
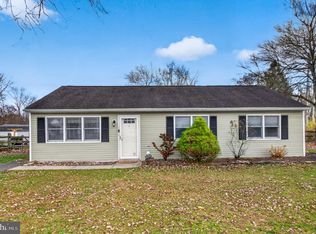 MLS ID #PABK2080710, Bob Benfield, Realty One Group Restore - Collegeville. Bright MLS
- $279,0003 bd1 ba1k sqft44 Alsace Ave, Temple, PA 19560For SaleMLS ID #PABK2078326, John Gantkowski, Iron Valley Real Estate of Berks. Bright MLS
- $335,0003 bd1 ba1.5k sqft2404 Berkley Rd, Reading, PA 19605For SaleMLS ID #PABK2080994, Tricia Mountz Bubel, RE/MAX Of Reading. Bright MLS
- $299,7773 bd2 ba1.2k sqft1712 Friedensburg Rd, Reading, PA 19606For SaleMLS ID #PABK2080778, Michael Fingerman, HomeSmart Realty Advisors. Bright MLS
- $258,9504 bd2 ba1.3k sqft608 Mountain View Rd, Reading, PA 19607For SaleMLS ID #PABK2080962, Sue Bernhard, Realty One Group Exclusive. Bright MLS
- $299,9003 bd2 ba1.6k sqft596 Christman Rd, Kutztown, PA 19530For SaleMLS ID #PABK2076324, Erica Fair, Iron Valley Real Estate of Berks. Bright MLS
- $214,9003 bd1 ba1k sqft110 W Jackson St, Fleetwood, PA 19522For SaleMLS ID #PABK2078138, Colette Stallworth, Century 21 Gold. Bright MLS
- $329,9004 bd2 ba1.1k sqft6 Darlin Dr, Reading, PA 19609For SaleMLS ID #PABK2080192, Ricardo J Estime, Coldwell Banker Realty. Bright MLS
- $214,9003 bd2 ba840 sqft10 Alsace Ave, Temple, PA 19560For SaleMLS ID #PABK2081030, Jim Ernst, Century 21 Gold. Bright MLS
- $360,0003 bd2 ba1.6k sqft201 Washington St, Leesport, PA 19533For SaleMLS ID #PABK2080408, Yvonne Setley, Pagoda Realty ERA Powered. Bright MLS
- $300,0003 bd1 ba1k sqft3574 Golden Key Rd, Kempton, PA 19529For SaleMLS ID #PALH2016962, Loretta Leibert, BHHS Homesale Realty- Reading Berks. Bright MLS
- $286,9003 bd3 ba1.5k sqft26 S Schuylkill Ave, Leesport, PA 19533For SaleMLS ID #PABK2077028, Alyssa Damiani, Coldwell Banker Realty. Bright MLS
- $335,0003 bd2 ba1.6k sqft801 Glasgow St, Stowe, PA 19464For SaleMLS ID #PAMC2200502, Janel Loughin, Real of Pennsylvania. Bright MLS
- $324,9003 bd2 ba1.6k sqft4973 Apple Dr, Reading, PA 19606For SaleMLS ID #PABK2080562, Chris Strain, RE/MAX Of Reading. Bright MLS
- $299,9003 bd2 ba1.2k sqft1557 Delaware Ave, Wyomissing, PA 19610For SaleMLS ID #PABK2079700, Ed Hollock, Keller Williams Platinum Realty - Wyomissing. Bright MLS
- $254,9004 bd1 ba1.1k sqft807 Tuckerton Ave, Temple, PA 19560For SaleMLS ID #PABK2078916, Joel Ovalle, Saunders Real Estate. Bright MLS
- $389,0003 bd2 ba1.4k sqft820 Noble St, Kutztown, PA 19530For SaleMLS ID #PABK2079908, Martin Yourkavitch, Coldwell Banker Realty. Bright MLS
