Skip main navigation
Sold for $525,000
  • $525,000

    8913 RHODES STREET, KISSIMMEE, FL 34747

    6beds
    3,142sqft
    Single Family Residence
    Built in 2017
    4,792 Square Feet Lot
    $518,700 Zestimate®
    $167/sqft
    $4,419 Estimated rent

    Home value

    $518,700

    $493,000 - $545,000

    $4,419/mo

    Zestimate® history
    Loading
    Loading...

    Owner options

    List your home for rent

    $4,419/mo

    Rent Zestimate®

    Find your next renter with Zillow Rental Manager. Plus, with online applications, you can quickly screen prospective tenants – for free.

    Learn more

    $4,419/mo

    Rent Zestimate®

    Refinance and save

    $4,333/mo

    Est. payment

    Refinancing to a lower rate could help reduce your monthly payments and save thousands over the life of the loan.

    See today's rates

    $4,333/mo

    Est. payment

    Explore your selling options

    Work with a Zillow partner agent

    Leverage their expertise and Zillow's premium Showcase listings to get your home seen by more buyers.

    Get started

    List with your own agent

    Get your home in front of millions of buyers by listing it on Zillow.

    Learn how to do it

    Sell it yourself

    Take full control of how buyers see your home on Zillow by listing For Sale by Owner (FSBO).

    List your home

    What's special

    Covered lanaiNew premium vinyl flooring
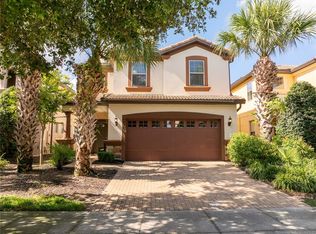
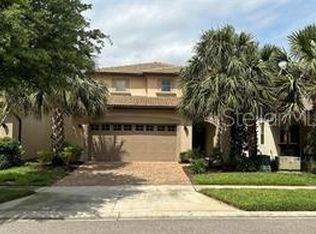
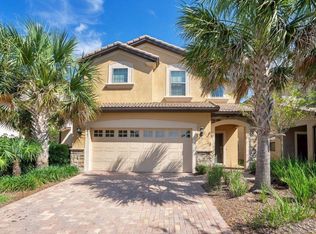
    Welcome to your dream investment property in the highly desirable Windsor at West Side Resort, one of Central Florida’s most sought-after vacation destinations. This spacious 6-bedroom, 4.5-bath luxury home is designed for comfort, style, and unforgettable guest experiences—making it a top performer for short-term rentals. This property stands out with its new premium vinyl flooring, offering a modern look, enhanced durability, and easy maintenance—perfect for high-traffic rental use. 6 spacious bedrooms, including themed rooms ideal for family and friends. 4.5 stylish bathrooms with contemporary finishes. Brand-new luxury vinyl plank flooring throughout, newer solar panel, new AC unit and new washer and dryer. Open-concept living and dining space designed for entertaining. Fully equipped gourmet kitchen with stainless steel appliances. Private screened-in pool & spa wand covered lanai. Game room for extra entertainment. Professionally furnished and turnkey for immediate rental income.

    Zillow last checked:

    Listing updated:

    Listed by:

    Peter Dang 407-375-8680,

    ALLIANCE REAL ESTATE GROUP 407-375-8680,

    Marcia Abe 973-342-4491,

    ALLIANCE REAL ESTATE GROUP

    Bought with:

    John Silva, 3207318

    JOHN SILVA REALTY & ASSOCIATES

    Source: Stellar MLS,MLS#: O6422947MLS LogoOriginating MLS: Orlando Regional

    Facts & features

    Interior

    Bedrooms & bathrooms
    • Bedrooms: 6
    • Bathrooms: 5
    • Full bathrooms: 4
    • 1/2 bathrooms: 1
    Rooms
    • Room types: Loft
    Primary bedroom
    • Features: Walk-In Closet(s)
    • Level: First
    • Area: 151.2 Square Feet
    • Dimensions: 12x12.6
    Primary bedroom
    • Features: Walk-In Closet(s)
    • Level: Second
    • Area: 182 Square Feet
    • Dimensions: 14x13
    Bedroom 1
    • Features: Built-in Closet
    • Level: Second
    • Area: 126.38 Square Feet
    • Dimensions: 12.5x10.11
    Bedroom 3
    • Features: Built-in Closet
    • Level: Second
    • Area: 131.1 Square Feet
    • Dimensions: 11.8x11.11
    Bedroom 4
    • Features: Built-in Closet
    • Level: Second
    • Area: 131.1 Square Feet
    • Dimensions: 11.8x11.11
    Bedroom 5
    • Features: Built-in Closet
    • Level: Second
    • Area: 137.5 Square Feet
    • Dimensions: 12.5x11
    Kitchen
    • Level: First
    • Area: 104 Square Feet
    • Dimensions: 13x8
    Living room
    • Level: First
    • Area: 256 Square Feet
    • Dimensions: 16x16
    Loft
    • Level: Second
    • Area: 305.44 Square Feet
    • Dimensions: 16.6x18.4
    Heating
    • Central
    Cooling
    • Central Air
    Appliances
    • Included: Dishwasher, Disposal, Microwave, Range, Refrigerator
    • Laundry: Inside
    Features
    • Ceiling Fan(s), High Ceilings, Kitchen/Family Room Combo, Open Floorplan, Solid Surface Counters, Solid Wood Cabinets, Thermostat, Walk-In Closet(s)
    • Flooring: Carpet, Tile
    • Doors: Sliding Doors
    • Has fireplace: No
    • Furnished: Yes
    Interior area
    • Total structure area: 3,888
    • Total interior livable area: 3,142 sqft

    Property

    Parking
    • Total spaces: 2
    • Parking features: Driveway
    • Attached garage spaces: 2
    • Has uncovered spaces: Yes
    • Details: Garage Dimensions: 20x20
    Features
    • Levels: Two
    • Stories: 2
    • Patio & porch: Covered, Porch, Rear Porch, Screened
    • Exterior features: Irrigation System, Lighting, Sidewalk
    • Has private pool: Yes
    • Pool features: Gunite, In Ground, Lighting
    • Has spa: Yes
    • Spa features: Heated, In Ground
    • Has view: Yes
    • View description: Pool
    Lot
    • Size: 4,792 Square Feet
    • Features: In County, Near Public Transit, Sidewalk
    • Residential vegetation: Mature Landscaping
    Details
    • Parcel number: 182527558700011720
    • Zoning: SHORT TERM
    • Special conditions: None

    Construction

    Type & style
    • Home type: SingleFamily
    • Architectural style: Mediterranean
    • Property subtype: Single Family Residence
    Materials
    • Block, Stucco
    • Foundation: Slab
    • Roof: Tile
    Condition
    • Completed
    • New construction: No
    • Year built: 2017

    Utilities & green energy

    • Electric: Photovoltaics Seller Owned
    • Sewer: Public Sewer
    • Water: Public
    • Utilities for property: Cable Available, Cable Connected, Electricity Available, Electricity Connected, Public, Street Lights
    Green energy
    • Energy generation: Solar

    Community & HOA

    Community
    • Features: Fitness Center, Playground, Pool, Tennis Court(s)
    • Pet fee: $0 monthly
    • Subdivision: WINDSOR/WESTSIDE PH 1
    HOA
    • Has HOA: Yes
    • Amenities included: Clubhouse, Fitness Center, Playground, Tennis Court(s)
    • Services included: 24-Hour Guard, Cable TV, Internet, Maintenance Grounds, Trash
    • HOA fee: $607 monthly
    • HOA name: Castle Management, LLC.
    Location
    • Region: Kissimmee

    Financial & listing details

    • Price per square foot: $167/sqft
    • Tax assessed value: $537,400
    • Annual tax amount: $10,056
    • Date on market: 7/8/2026
    • Cumulative days on market: 27 days
    • Listing terms: Cash,Conventional,FHA,VA Loan
    • Ownership: Fee Simple
    • Total actual rent: 0
    • Electric utility on property: Yes
    • Road surface type: Paved

    Price history

    DateEventPrice
    9/18/2026Sold$525,000-1.9%$167/sqft
    Source: Stellar MLS #O6422947 Report a problem
    8/5/2026Pending sale$535,000$170/sqft
    Source: Stellar MLS #O6422947 Report a problem
    7/8/2026Listed for sale$535,000+3.3%$170/sqft
    Source: Stellar MLS #O6422947 Report a problem
    8/18/2021Sold$518,000+3.6%$165/sqft
    Source: Stellar MLS #O5947579 Report a problem
    7/10/2021Pending sale$499,900$159/sqft
    Source: Stellar MLS #O5947579 Report a problem
    7/7/2021Listed for sale$499,900$159/sqft
    Source: Stellar MLS #O5947579 Report a problem
    5/31/2021Pending sale$499,900$159/sqft
    Source: Stellar MLS #O5947579 Report a problem
    5/28/2021Listed for sale$499,900+6.4%$159/sqft
    Source: Stellar MLS #O5947579 Report a problem
    7/13/2020Sold$470,000-1%$150/sqft
    Source: Public Record Report a problem
    6/5/2020Pending sale$474,900$151/sqft
    Source: SEVEN REALTY LLC #S5034191 Report a problem
    5/14/2020Listed for sale$474,900+10.1%$151/sqft
    Source: SEVEN REALTY LLC #S5034191 Report a problem
    4/18/2017Sold$431,500$137/sqft
    Source: Public Record Report a problem

    Public tax history

    YearProperty taxesTax assessment
    2025$10,056 -8.9%$537,400 -11.8%
    2024$11,033 +10.3%$609,000 +6.2%
    2023$9,999 +9.5%$573,400 +14.5%
    2022$9,131 +18.1%$500,700 +20.3%
    2021$7,734 +4.3%$416,200 +6.6%
    2020$7,416 +4.8%$390,300 +8.7%
    2019$7,074 $359,200 +1.4%
    2018$7,074 -2.5%$354,100 +785.3%
    2017$7,257 +189.4%$40,000
    2016$2,507 +20.1%$40,000 +33.3%
    2015$2,087 $30,000
    Find assessor info on the county website

    Neighborhood: 34747

    Nearby schools

    GreatSchools rating
    Schools provided by the listing agent
    • Elementary: Westside Elem
    • Middle: West Side
    • High: Celebration High

    Source: Stellar MLS. This data may not be complete. We recommend contacting the local school district to confirm school assignments for this home.

    Get a cash offer in 3 minutes
    Find out how much your home could sell for in as little as 3 minutes with a no-obligation cash offer.
    Estimated market value
    $518,700
    Get a cash offer in 3 minutes
    Find out how much your home could sell for in as little as 3 minutes with a no-obligation cash offer.
    Estimated market value
    $518,700