Skip main navigation
Sold for $208,000
  • $208,000

    8913 SW Chevy Cir, Stuart, FL 34997

    2beds
    1,642sqft
    Manufactured Home, Single Family Residence
    Built in 1995
    7,361 Square Feet Lot
    $-- Zestimate®
    $127/sqft
    $-- Estimated rent

    Home value

    Not available

    Estimated sales range

    Not available

    Not available

    Zestimate® history
    Loading
    Loading...

    Owner options

    List your home for rent

    Find your next renter with Zillow Rental Manager. Plus, with online applications, you can quickly screen prospective tenants – for free.

    Learn more
    Refinance and save

    $1,522/mo

    Est. payment

    Refinancing to a lower rate could help reduce your monthly payments and save thousands over the life of the loan.

    See today's rates

    $1,522/mo

    Est. payment

    Explore your selling options

    Work with a Zillow partner agent

    Leverage their expertise and Zillow's premium Showcase listings to get your home seen by more buyers.

    Get started

    List with your own agent

    Get your home in front of millions of buyers by listing it on Zillow.

    Learn how to do it

    Sell it yourself

    Take full control of how buyers see your home on Zillow by listing For Sale by Owner (FSBO).

    List your home

    What's special

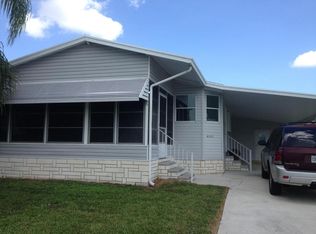
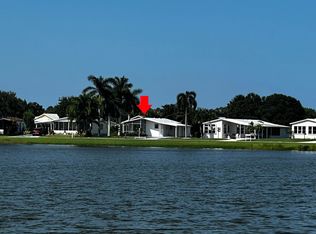
    Enjoy the front view of the lake and ducks from your enclosed Florida room in beautiful St Lucie Falls, a 55+ community conveniently located close to I 95 and just a short drive to historic downtown Stuart or the beautiful beaches of Hutchinson Island. This home offers a spacious living area and kitchen and a brand new AC. The attached utility area with AC is perfect for hobbies or a workshop. This home needs updating and your personal touches to make it your own. Have a toy such as RV or boat - onsite storage may be available. Buyer must have interview prior to closing. See www.stluciefallspoa.org for information about the community.

    Zillow last checked:

    Listing updated:

    Listed by:

    Janice Norman 772-485-9505,

    Water Pointe Realty Group,

    Beth Eaton Cafarelli 772-285-3006,

    Water Pointe Realty Group

    Bought with:

    Lisa Archuletta, 3277556

    Illustrated Properties

    Source: Martin County REALTORS® of the Treasure Coast (MCRTC),MLS#: M20051654MLS LogoOriginating MLS: Martin County

    Facts & features

    Interior

    Bedrooms & bathrooms
    • Bedrooms: 2
    • Bathrooms: 2
    • Full bathrooms: 2
    Primary bedroom
    • Level: Main
    • Dimensions: 12 x 14
    Bedroom 1
    • Level: Main
    • Dimensions: 10 x 13
    Dining room
    • Level: Main
    • Dimensions: 12 x 13
    Family room
    • Level: Main
    • Dimensions: 10 x 22
    Kitchen
    • Level: Main
    • Dimensions: 14 x 12
    Living room
    • Level: Main
    • Dimensions: 16 x 13
    Utility room
    • Level: Main
    • Dimensions: 10 x 8
    Heating
    • Central
    Cooling
    • Central Air
    Appliances
    • Included: Built-In Oven, Cooktop, Dryer, Dishwasher, Range, Refrigerator, Washer
    Features
    • Bathtub, Separate/Formal Dining Room, Kitchen Island, Primary Downstairs, Separate Shower, Stacked Bedrooms
    • Flooring: Carpet
    • Windows: Shutters
    Interior area
    • Total structure area: 1,642
    • Total interior livable area: 1,642 sqft

    Property

    Parking
    • Total spaces: 1
    • Parking features: Attached Carport
    • Has carport: Yes
    • Covered spaces: 1
    Features
    • Stories: 1
    • Exterior features: Sprinkler/Irrigation, Shed, Storm/Security Shutters
    • Pool features: Community
    • Has view: Yes
    • View description: Lake
    • Has water view: Yes
    • Water view: Lake
    • Waterfront features: Lake
    Lot
    • Size: 7,361 Square Feet
    • Features: Sprinklers Automatic
    Details
    • Additional structures: Shed(s)
    • Parcel number: 123940002063001709
    • Zoning description: PUD

    Construction

    Type & style
    • Home type: MobileManufactured
    • Architectural style: Traditional
    • Property subtype: Manufactured Home, Single Family Residence
    Materials
    • Manufactured
    • Roof: Metal
    Condition
    • Resale
    • Year built: 1995

    Utilities & green energy

    • Sewer: Public Sewer
    • Water: Public
    • Utilities for property: Cable Available, Electricity Available, Sewer Available, Sewer Connected, Water Available, Water Connected

    Community & HOA

    Community
    • Features: Billiard Room, Clubhouse, Fitness Center, Non-Gated, Pool
    • Senior community: Yes
    • Subdivision: St Lucie Falls
    HOA
    • Has HOA: Yes
    • Services included: Association Management, Common Areas, Cable TV, Internet, Recreation Facilities, Reserve Fund
    • HOA fee: $197 monthly
    • HOA phone: 772-221-1015
    Location
    • Region: Stuart

    Financial & listing details

    • Price per square foot: $127/sqft
    • Tax assessed value: $213,510
    • Annual tax amount: $964
    • Date on market: 8/4/2025
    • Cumulative days on market: 25 days
    • Listing terms: Cash,Conventional
    • Ownership: Fee Simple
    • Electric utility on property: Yes

    Price history

    DateEventPrice
    10/1/2026Listing removed$2,500$2/sqft
    Source: BeachesMLS #R11146278 Report a problem
    12/8/2025Listed for rent$2,500$2/sqft
    Source: BeachesMLS #R11146278 Report a problem
    9/5/2025Sold$208,000-5%$127/sqft
    Source: Martin County REALTORS® of the Treasure Coast (MCRTC) #M20051654 Report a problem
    8/29/2025Pending sale$219,000$133/sqft
    Source: Martin County REALTORS® of the Treasure Coast (MCRTC) #M20051654 Report a problem
    8/14/2025Contingent$219,000$133/sqft
    Source: Martin County REALTORS® of the Treasure Coast (MCRTC) #M20051654 Report a problem
    8/4/2025Listed for sale$219,000+118.3%$133/sqft
    Source: Martin County REALTORS® of the Treasure Coast (MCRTC) #M20051654 Report a problem
    6/14/1995Sold$100,300$61/sqft
    Source: Public Record Report a problem

    Public tax history

    YearProperty taxesTax assessment
    2025$967 +0.3%$71,015 +2.9%
    2024$964 +2.6%$69,014 +3%
    2023$940 +3.1%$67,004 +3%
    2022$912 +0.7%$65,053 +3%
    2021$906 +9.1%$63,159 +1.4%
    2020$830 +0.4%$62,287 +2.3%
    2019$827 $60,887 +1.9%
    2018$827 +1.6%$59,752 +2.1%
    2017$814 +9.6%$58,523 +2.1%
    2016$742 $57,319 +0.7%
    2015$742 $56,920 +0.8%
    2014$742 $56,468 +1.5%
    2013-- $55,634 +1.7%
    2012-- $54,703 +3%
    2011-- $53,110 -11%
    2010-- $59,700 -2.6%
    2009-- $61,280 -8.9%
    2008-- $67,290 -15.7%
    2007$858 -20.1%$79,858 +2.5%
    2006$1,074 $77,910 +2.2%
    2005-- $76,231 +5%
    2004$873 $72,630
    2003$873 -6.6%$72,630 -4.1%
    2002$936 +2.1%$75,712 +1.6%
    2001$917 -2.8%$74,520 -1.5%
    2000$943 -1.9%$75,656 -1.6%
    1999$961 $76,850
    Find assessor info on the county website

    Neighborhood: 34997

    Nearby schools

    GreatSchools rating