WAIT NO LONGER, YOUR DREAM HOME HAS ARRIVED!
Have you been waiting for that “finally, I can afford it!” moment? Well… THIS IS IT!
This massive, beautifully upgraded 5-bedroom, 5-bathroom home is packed with the details you’ve been dreaming about, from elegant curved archways inside and out to soaring vaulted ceilings and gorgeous tiled flooring that immediately makes you feel at Home.
Inside, you’ll love:
• Spacious 5 bedrooms & 5 bathrooms
• Beautiful vaulted ceilings
• Elegant archways throughout
• Upgraded granite countertops
• Rich stained cabinetry
• A luxurious primary suite
• Oversized soaking tub + separate shower
And then there’s the backyard! A spacious, clean canvas just waiting for YOUR vision. Dreaming of a sparkling pool? An outdoor kitchen? A resort-style entertaining space? Why not all three?!
There are simply too many possibilities to list; you need to see this one in person!
Don’t let your dream home become someone else’s happily-ever-after.
See it, fall in love, and imagine your next chapter here.
Your happily ever after could be waiting at the front door.
For sale
Listed by: Ethos International Real Estate • Karina Andrade • Contact: 562-374-2202
$700,000
44054 Bayberry Rd, Lancaster, CA 93536
5beds
3,421sqft
Single Family Residence
Built in 2007
8,152 Square Feet Lot
$695,600 Zestimate®
$205/sqft
$-- HOA
What's special
- 3 days |
- 284 |
- 12 |
Zillow last checked:
Listing updated:
Listed by:
Karina Andrade DRE #02248007 562-374-2202,
Ethos International Real Estate
Source: CRMLS,MLS#: SR26175966 Originating MLS: California Regional MLS
Originating MLS: California Regional MLSFacts & features
Interior
Bedrooms & bathrooms
- Bedrooms: 5
- Bathrooms: 5
- Full bathrooms: 5
- Main level bathrooms: 2
- Main level bedrooms: 2
Rooms
- Room types: Den, Entry/Foyer, Family Room, Foyer, Kitchen, Laundry, Loft, Living Room, Primary Bathroom, Primary Bedroom
Primary bedroom
- Features: Primary Suite
Heating
- Central
Cooling
- Central Air
Appliances
- Laundry: Laundry Room
Features
- Multiple Staircases, Entrance Foyer, Loft, Primary Suite
- Has fireplace: Yes
- Fireplace features: Family Room
- Common walls with other units/homes: No Common Walls
Interior area
- Total interior livable area: 3,421 sqft
Property
Parking
- Total spaces: 3
- Parking features: Garage - Attached
- Attached garage spaces: 3
Features
- Levels: Two
- Stories: 2
- Entry location: EAST
- Pool features: None
- Has view: Yes
- View description: None
Lot
- Size: 8,152 Square Feet
- Features: 0-1 Unit/Acre
Details
- Parcel number: 3203061014
- Special conditions: Standard
Construction
Type & style
- Home type: SingleFamily
- Property subtype: Single Family Residence
Condition
- New construction: No
- Year built: 2007
Utilities & green energy
- Sewer: Public Sewer
- Water: Public
Community & HOA
Community
- Features: Street Lights, Sidewalks
Location
- Region: Lancaster
Financial & listing details
- Price per square foot: $205/sqft
- Tax assessed value: $288,254
- Annual tax amount: $5,376
- Date on market: 8/12/2026
- Cumulative days on market: 3 days
- Listing terms: Cash,Conventional,FHA,VA Loan
Estimated market value
$695,600
$661,000 - $730,000
$3,974/mo
Price history
| Date | Event | Price |
|---|---|---|
| 8/12/2026 | Listed for sale | $700,000+110.2%$205/sqft |
Source:  CRMLS #SR26175966 Report a problem CRMLS #SR26175966 Report a problem | ||
| 3/24/2021 | Listing removed | -- |
Source: Owner Report a problem | ||
| 1/12/2016 | Listing removed | $333,000$97/sqft |
Source: Owner Report a problem | ||
| 1/4/2016 | Listed for sale | $333,000+44.2%$97/sqft |
Source: Owner Report a problem | ||
| 3/21/2011 | Sold | $231,000-43.7%$68/sqft |
Source: Public Record Report a problem | ||
| 1/31/2008 | Sold | $410,000$120/sqft |
Source: Public Record Report a problem | ||
Public tax history
| Year | Property taxes | Tax assessment |
|---|---|---|
| 2025 | $5,376 +6.7% | $288,254 +2% |
| 2024 | $5,039 +1.2% | $282,603 +2% |
| 2023 | $4,979 +4.7% | $277,062 +2% |
| 2022 | $4,756 +10.1% | $271,630 +2% |
| 2021 | $4,318 +1.1% | $266,305 +1% |
| 2020 | $4,270 | $263,575 +2% |
| 2019 | $4,270 +7.5% | $258,408 +2% |
| 2018 | $3,971 | $253,342 +2% |
| 2017 | $3,971 -48.1% | $248,375 +2% |
| 2016 | $7,649 +3.3% | $243,505 +1.5% |
| 2015 | $7,406 +2.9% | $239,848 +2% |
| 2014 | $7,201 | $235,151 +2.5% |
| 2012 | -- | $229,500 -9.3% |
| 2011 | -- | $253,100 |
| 2010 | -- | $253,100 |
| 2009 | -- | $253,100 +482% |
| 2008 | -- | $43,488 |
Find assessor info on the county website
Monthly payment
Est. payment
Payment breakdown
Explore the cost of this home by adjusting the details. Changes won't be saved.Climate risks
Neighborhood: 93536
Nearby schools
GreatSchools rating
- 4/10Sundown Elementary SchoolGrades: K-6Distance: 1.1 mi
- 5/10Del Sur Senior Elementary SchoolGrades: K-8Distance: 4.6 mi
- 4/10Lancaster High SchoolGrades: 9-12Distance: 2 mi
- $552,6004 bd3 ba2.4k sqft44060 Bayberry Rd, Lancaster, CA 93536Off Market
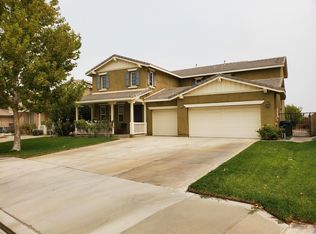
- $495,2004 bd2 ba1.7k sqft44053 51st St W, Lancaster, CA 93536Off Market
- $541,3004 bd2 ba2k sqft44059 51st St W, Lancaster, CA 93536Off Market
- $562,7004 bd3 ba2.7k sqft44066 Bayberry Rd, Lancaster, CA 93536Off Market
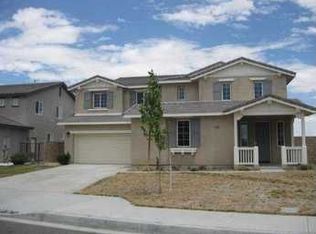
- $631,2006 bd6 ba3.4k sqft5124 W Avenue J7, Lancaster, CA 93536Off Market
- $544,9004 bd3 ba2.6k sqft44053 Bayberry Rd, Lancaster, CA 93536Off Market
- $575,4004 bd3 ba2.6k sqft5118 W Avenue J7, Lancaster, CA 93536Off Market
- $474,8003 bd2 ba1.5k sqft44065 51st St W, Lancaster, CA 93536Off Market
A local agent can set up tours, give advice and negotiate with sellers.
Similar homes
- $735,0004 bd3 ba3.7k sqft7501 W Avenue L11, Lancaster, CA 93536For Sale
 MLS ID #DW26160083, Gabriel Cerda, Realty One Group United. CRMLS
 - $649,9504 bd3 ba3.2k sqft7345 Sunnyslope Dr, Lancaster, CA 93536For Sale
 MLS ID #PW26174565, Rene Paez, Real Consultants. CRMLS
 - $699,9006 bd4 ba3.5k sqft42508 Biscay St, Lancaster, CA 93536For Sale
 MLS ID #26004812, Joe Mayol. GAVAR
 - $589,0005 bd3 ba3.2k sqft4731 W Avenue J4, Lancaster, CA 93536For Sale
 MLS ID #CV26144420, Tiffany Giang, The Network Agency. CRMLS
 - $689,0005 bd3 ba3.5k sqft5517 W Avenue L4, Lancaster, CA 93536For SaleMLS ID #26004947, Rosa M Valencia. GAVAR
- $649,0004 bd3 ba2.7k sqft43832 Windrose Pl, Lancaster, CA 93536For SaleMLS ID #26005707, Kelly M Morin. GAVAR
- $625,0005 bd2 ba2.7k sqft4750 Spice St, Lancaster, CA 93536For SaleMLS ID #SR26133873, Carmelo Ferreira, JohnHart Real Estate. CRMLS
- $614,9006 bd3 ba2.9k sqft44022 Raven Ln, Lancaster, CA 93536For SaleMLS ID #SR26137342, Christie Locke, RE/MAX Gateway. CRMLS
- $750,0005 bd3 ba3.3k sqft42103 Desert Hill Dr, Quartz Hill, CA 93536For SaleMLS ID #SR26152385, Chris Cardoza, Luxury Collective. CRMLS
- $624,9996 bd3 ba3.8k sqft4613 W Avenue J13, Lancaster, CA 93536For SaleMLS ID #26003715, Maritza Martinez. GAVAR
- $645,0004 bd3 ba3.6k sqft43521 Blossom Dr, Lancaster, CA 93536For SaleMLS ID #26003053, Heung Yeul Paek. GAVAR
- $655,0004 bd3 ba2.5k sqft42165 Silver Puffs Dr, Lancaster, CA 93536For SaleMLS ID #26005859, Jodie M Shepherd-Troth. GAVAR
- $649,9995 bd3 ba3.2k sqft7044 Lyric Ave, Lancaster, CA 93536For SaleMLS ID #26003963, Farris E Tarazi. GAVAR
- $575,0004 bd3 ba3k sqft43934 Spring St, Lancaster, CA 93536For SaleMLS ID #26005224, Jesse Johnston. GAVAR
- $--4 bd3 ba1.7k sqft2564 W Norberry St, Lancaster, CA 93536AuctionAuction.com 2
- $629,9995 bd3 ba2.6k sqft5613 W Avenue L1, Lancaster, CA 93536For SaleMLS ID #26004547, Tifany George. GAVAR
- $--5 bd3 ba2.6k sqft6205 W Avenue L12, Lancaster, CA 93536AuctionAuction.com 2
- $699,9005 bd3 ba3.4k sqft6727 Miramar Ln, Palmdale, CA 93551For SaleMLS ID #26006027, Israel Sanchez. GAVAR
- $569,9505 bd4 ba3k sqft6054 W Avenue K1, Lancaster, CA 93536For SaleMLS ID #OC26113168, Jessica Nieto, eXp Realty of California Inc. CRMLS
- $549,0004 bd3 ba2.2k sqft4320 Jonathon St, Lancaster, CA 93536For SaleMLS ID #26005747, Octavio M Moreno. GAVAR
Local buyer's agents are ready to help
