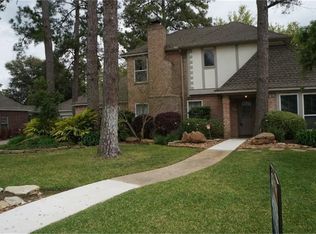
Gorgeous home in Champion Forest - 4 bedroom, 2.5 bath bath with stunning updates - the white-washed hardwood flooring in main living areas make this home especially bright. Kitchen features white mountain marble counters, Carrara marble backsplash, microwave, gas cooktop and Double Ovens. Throughout the home you will find fresh paint, new tile backsplash in upstairs bath, generator hookup in garage that connects directly to the breaker and allow whole house power, plantation shutters and 2-inch blinds. The backyard is professionally landscaped, sprinkler system front & back. This open floor plan features private Primary suite down, formal dining and living open to kitchen and breakfast down, 3 bedrooms and gameroom up. Situated in Klein ISD and walking distance to Brill Elementary. Neighborhood is located minutes to Vintage park shops & restaurants, grocery, mall, hospitals and easy access to SH 249, Hwy 99 for easy commutes. HOME HAS NOT FLOODED!
Sold
Price history
| Date | Event | Price |
|---|---|---|
| 7/23/2026 | Sold | -- |
Source: eXp Realty #214043726 Report a problem | ||
| 6/26/2026 | Pending sale | $369,900$159/sqft |
Source:  HAR #9832718 Report a problem HAR #9832718 Report a problem | ||
| 6/26/2026 | Listed for sale | $369,900+42.3%$159/sqft |
Source: HAR #9832718 Report a problem | ||
| 3/1/2019 | Listing removed | $259,999$112/sqft |
Source: Coldwell Banker United, Realtors - Champions #78034850 Report a problem | ||
| 1/24/2019 | Pending sale | $259,999$112/sqft |
Source: Coldwell Banker United, Realtors - Champions #78034850 Report a problem | ||
| 1/14/2019 | Listed for sale | $259,999+7.4%$112/sqft |
Source: Coldwell Banker United, #78034850 Report a problem | ||
| 3/3/2017 | Sold | -- |
Source: Agent Provided Report a problem | ||
| 1/12/2017 | Pending sale | $242,000$104/sqft |
Source: RE/MAX Northwest, REALTORS #22525717 Report a problem | ||
| 1/12/2017 | Price change | $242,000-1%$104/sqft |
Source: RE/MAX Northwest, REALTORS #22525717 Report a problem | ||
| 9/18/2016 | Price change | $244,442-2%$105/sqft |
Source: RE/MAX Northwest, REALTORS #92451140 Report a problem | ||
| 9/3/2016 | Price change | $249,442-3.9%$107/sqft |
Source: RE/MAX Northwest, REALTORS #92451140 Report a problem | ||
| 8/26/2016 | Listed for sale | $259,442+36.6%$111/sqft |
Source: RE/MAX Northwest, REALTORS #92451140 Report a problem | ||
| 4/23/2008 | Listing removed | $189,900$82/sqft |
Source: NCI Report a problem | ||
| 2/24/2008 | Price change | $189,900-1.6%$82/sqft |
Source: NCI Report a problem | ||
| 2/22/2008 | Listed for sale | $192,900$83/sqft |
Source: NCI Report a problem | ||
Get a cash offer in 3 minutes
Find out how much your home could sell for in as little as 3 minutes with a no-obligation cash offer.
Estimated market value
$353,400
