Welcome to this beautifully updated Chicago home offering an incredible amount of space, versatility, modern comfort & privacy. Don't let the exterior fool you, this home offers an impressive 6 bedrooms and 3 full bathrooms across three levels, making it an excellent option for large families, extended households, or multi-generational living. As you enter, you're immediately welcomed by upgraded flooring, fresh paint, recessed lighting, ceiling fans, and an abundance of windows that fill the home with natural light. The spacious main living room provides a comfortable gathering space, while two generously sized bedrooms and a full bathroom complete the main level. Continue down the hallway to the updated kitchen featuring white cabinetry, stainless steel appliances, modern countertops, and a full walk in pantry for added convenience. The kitchen flows seamlessly toward the wooden back porch, creating the perfect setting for morning coffee, outdoor dining, or evening get togethers. The walkout basement feels open, bright, and inviting, offering a large family room, an additional bedroom, a full bathroom, and a convenient laundry area. The exterior continues to impress with new concrete walkways, epoxy-coated front steps, a new back porch, newer siding, and a spacious backyard with parking for multiple vehicles. This home may look modest from the outside, but step inside and discover just how much space it has to offer. With six bedrooms, three full bathrooms, multiple living areas, and a finished walkout basement, there is room for everyone. Move-in ready, thoughtfully updated, and full of possibilities, this is a home you won't want to miss!
Active
Price cut: $33K (10/8)
$292,000
8915 S Racine Ave, Chicago, IL 60620
6beds
3,000sqft
Single Family Residence
Built in 1924
3,750 Square Feet Lot
$-- Zestimate®
$97/sqft
$-- HOA
What's special
Modern comfortModern countertopsRecessed lightingBeautifully updatedFresh paintNewer sidingLarge family room
- 34 days
- 301
- 33
Zillow last checked:
Listing updated:
Listed by:
Zohaib Khurshid (407)721-8307,
RE/MAX Premier
Source: MRED as distributed by MLS GRID,MLS#: 12752611
Facts & features
Interior
Bedrooms & bathrooms
- Bedrooms: 6
- Bathrooms: 3
- Full bathrooms: 3
Rooms
- Room types: Bedroom 5, Loft, Bedroom 6
Primary bedroom
- Features: Flooring (Wood Laminate)
- Level: Main
- Area: 120 Square Feet
- Dimensions: 12X10
Bedroom 2
- Features: Flooring (Wood Laminate)
- Level: Main
- Area: 110 Square Feet
- Dimensions: 11X10
Bedroom 3
- Features: Flooring (Wood Laminate)
- Level: Main
- Area: 60 Square Feet
- Dimensions: 6X10
Bedroom 4
- Features: Flooring (Wood Laminate)
- Level: Second
- Area: 208 Square Feet
- Dimensions: 16X13
Bedroom 5
- Features: Flooring (Wood Laminate)
- Level: Second
- Area: 192 Square Feet
- Dimensions: 16X12
Bedroom 6
- Level: Basement
- Area: 110 Square Feet
- Dimensions: 11X10
Dining room
- Features: Flooring (Wood Laminate)
- Level: Main
- Area: 210 Square Feet
- Dimensions: 14X15
Family room
- Features: Flooring (Wood Laminate)
- Level: Basement
- Area: 374 Square Feet
- Dimensions: 34X11
Kitchen
- Features: Kitchen (Eating Area-Table Space, Granite Counters, Updated Kitchen), Flooring (Wood Laminate)
- Level: Main
- Area: 204 Square Feet
- Dimensions: 17X12
Laundry
- Features: Flooring (Wood Laminate)
- Level: Basement
- Area: 130 Square Feet
- Dimensions: 13X10
Living room
- Features: Flooring (Wood Laminate), Window Treatments (Some Stained Glass)
- Level: Main
- Area: 156 Square Feet
- Dimensions: 13X12
Loft
- Features: Flooring (Wood Laminate)
- Level: Second
- Area: 120 Square Feet
- Dimensions: 10X12
Heating
- Natural Gas, Forced Air
Cooling
- Central Air
Appliances
- Included: Range, Dishwasher, Refrigerator, Stainless Steel Appliance(s), Gas Oven
- Laundry: Gas Dryer Hookup, In Unit
Features
- 1st Floor Full Bath
- Flooring: Laminate
- Basement: Finished,Full
- Attic: Finished
Interior area
- Total structure area: 3,000
- Total interior livable area: 3,000 sqft
Property
Parking
- Total spaces: 3
- Parking features: Alley Access, Yes, Owned
Accessibility
- Accessibility features: No Disability Access
Features
- Stories: 1.5
- Patio & porch: Deck
Lot
- Size: 3,750 Square Feet
- Dimensions: 25X150
Details
- Parcel number: 25052170020000
- Special conditions: None
Construction
Type & style
- Home type: SingleFamily
- Architectural style: Bungalow
- Property subtype: Single Family Residence
Materials
- Brick
- Foundation: Concrete Perimeter
- Roof: Asphalt
Condition
- New construction: No
- Year built: 1924
- Major remodel year: 2025
Utilities & green energy
- Electric: 200+ Amp Service
- Sewer: Public Sewer
- Water: Lake Michigan
Community & HOA
HOA
- Services included: None
Location
- Region: Chicago
Financial & listing details
- Price per square foot: $97/sqft
- Tax assessed value: $120,000
- Annual tax amount: $2,115
- Date on market: 9/20/2026
- Ownership: Fee Simple
Estimated market value
Not available
Estimated sales range
Not available
$3,001/mo
Price history
| Date | Event | Price |
|---|---|---|
| 10/8/2026 | Price change | $292,000-10.2%$97/sqft |
Source:  MRED as distributed by MLS GRID #12752611 Report a problem MRED as distributed by MLS GRID #12752611 Report a problem | ||
| 9/20/2026 | Listed for sale | $324,999-4.4%$108/sqft |
Source: MRED as distributed by MLS GRID #12752611 Report a problem | ||
| 8/31/2026 | Listing removed | $339,900$113/sqft |
Source: MRED as distributed by MLS GRID #12701490 Report a problem | ||
| 8/14/2026 | Price change | $339,900-2.9%$113/sqft |
Source: MRED as distributed by MLS GRID #12701490 Report a problem | ||
| 7/24/2026 | Listed for sale | $349,900+30.6%$117/sqft |
Source: MRED as distributed by MLS GRID #12701490 Report a problem | ||
| 10/3/2025 | Sold | $268,000-3.9%$89/sqft |
Source: MRED as distributed by MLS GRID #12428727 Report a problem | ||
| 9/30/2025 | Pending sale | $279,000$93/sqft |
Source: MRED as distributed by MLS GRID #12428727 Report a problem | ||
| 9/19/2025 | Contingent | $279,000$93/sqft |
Source: MRED as distributed by MLS GRID #12428727 Report a problem | ||
| 9/2/2025 | Listed for sale | $279,000+193.7%$93/sqft |
Source: MRED as distributed by MLS GRID #12428727 Report a problem | ||
| 1/16/2025 | Sold | $95,010+5.7%$32/sqft |
Source: MRED as distributed by MLS GRID #12209969 Report a problem | ||
| 12/27/2024 | Pending sale | $89,900$30/sqft |
Source: MRED as distributed by MLS GRID #12209969 Report a problem | ||
| 11/14/2024 | Listed for sale | $89,900$30/sqft |
Source: MRED as distributed by MLS GRID #12209969 Report a problem | ||
Public tax history
| Year | Property taxes | Tax assessment |
|---|---|---|
| 2024 | $2,417 +14.3% | $12,000 +20% |
| 2023 | $2,115 +2.5% | $10,000 |
| 2022 | $2,063 +2.3% | $10,000 |
| 2021 | $2,017 -13.2% | $10,000 -3.9% |
| 2020 | $2,324 +0.9% | $10,408 -9% |
| 2019 | $2,304 +1.7% | $11,438 |
| 2018 | $2,265 -9.1% | $11,438 -1% |
| 2017 | $2,493 +3250% | $11,554 |
| 2016 | $74 +4% | $11,554 |
| 2015 | $72 +0.9% | $11,554 +7.6% |
| 2014 | $71 -0.3% | $10,740 |
| 2013 | $71 +6.8% | $10,740 |
| 2012 | $67 -94.3% | $10,740 -12.1% |
| 2011 | $1,179 +684.9% | $12,216 |
| 2010 | $150 +6.6% | $12,216 |
| 2009 | $141 -17.5% | $12,216 -20.8% |
| 2008 | $171 -24.8% | $15,420 |
| 2007 | $227 -5.8% | $15,420 |
| 2006 | $241 -20.2% | $15,420 +81.3% |
| 2005 | $302 -4.8% | $8,507 |
| 2004 | $317 -18.6% | $8,507 |
| 2003 | $389 -11.6% | $8,507 +14.1% |
| 2002 | $440 -6.6% | $7,454 |
| 2001 | $471 -17.2% | $7,454 |
| 2000 | $569 +6% | $7,454 +22.8% |
| 1999 | $537 | $6,068 |
Find assessor info on the county website
Monthly payment
Est. payment
Payment breakdown
Explore the cost of this home by adjusting the details. Changes won't be saved.Climate risks
Neighborhood: Brainerd
Nearby schools
Schools provided by the listing agent
- Elementary: Mahalia Jackson Elementary Schoo
- High: Harlan Community Academy Senior
- District: 299
Source: MRED as distributed by MLS GRID. This data may not be complete. We recommend contacting the local school district to confirm school assignments for this home.
Similar homes
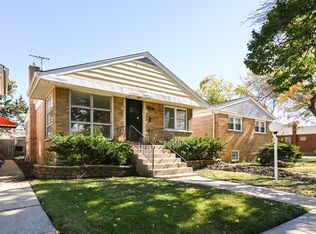
- $299,9003 bd2 ba2k sqft9155 S Union Ave, Chicago, IL 60620New
 MLS ID #12789604, Dorota Sep, HomeSmart Connect LLC. MRED as distributed by MLS GRID
 - $269,0004 bd2 ba2k sqft8942 S Aberdeen St, Chicago, IL 60620Active
 MLS ID #12761938, Luis Ortiz, RE/MAX Partners. MRED as distributed by MLS GRID
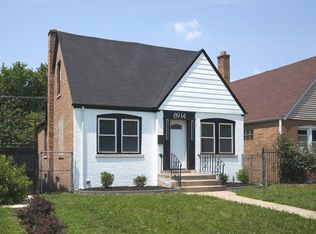
 - $319,9005 bd3 ba2.2k sqft8914 S Normal Ave, Chicago, IL 60620Active
 MLS ID #12785886, Maggie Zahradnicek, Happy Homes Realty Inc.. MRED as distributed by MLS GRID
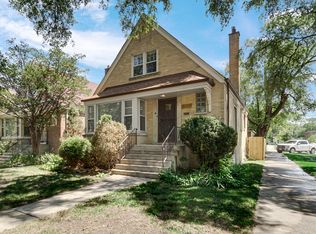
 - $324,9005 bd3 ba1.9k sqft8459 S Elizabeth St, Chicago, IL 60620Active
 MLS ID #12786757, Amber Groves, Real People Realty. MRED as distributed by MLS GRID
 - $280,0005 bd3 ba2.7k sqft38 Condit St, Hammond, IN 46320For Sale
 MLS ID #847189, Kellie Burton, Listing Leaders. NIRA as distributed by MLS GRID
