
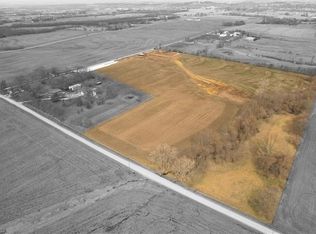
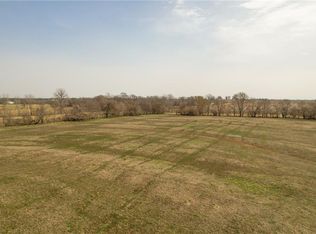
Picture yourself living in this peaceful country setting, tucked away on a beautiful 3.68-acre lot! This thoughtfully designed home features an open-concept kitchen, dining, and living area with fireplace, vaulted ceilings, and abundant natural light, creating a bright and welcoming atmosphere. Luxury vinyl plank flooring!
The spacious kitchen offers a center island, ample workspace, and a large walk-in pantry. A dedicated laundry room with built-in cabinetry adds everyday convenience. The private primary suite is a true retreat, featuring a luxurious en-suite bath with a massive tiled shower, dual vanities, and a walk-in closet complete with custom built-ins.
Two additional bedrooms offer generous double closets, while the hall bath includes tile flooring and a shower-over-tub combination. Step outside to enjoy the tranquility of country living from your expanded covered patio, perfect for relaxing or entertaining while taking in the surrounding views.
Estimated completion: August. Don't miss the opportunity to make this beautiful new home yours!
24 days
|
540
|
24
|
Zillow last checked:
Listing updated:
Listed by:
Ask Cathy Team816-268-4033,
Keller Williams Platinum Prtnr,
Racquel Flora816-309-1303,
Keller Williams Platinum Prtnr
Source: Heartland MLS as distributed by MLS GRID,MLS#: 2627576

Facts & features
Interior
Bedrooms & bathrooms
Bedrooms: 3
Bathrooms: 2
Full bathrooms: 2
Primary bedroom
Level: Main
Dimensions: 17 x 12
Bedroom 2
Level: Main
Dimensions: 13 x 11
Bedroom 3
Level: Main
Dimensions: 14 x 11
Primary bathroom
Features: Ceramic Tiles, Double Vanity, Shower Only
Level: Main
Bathroom 2
Features: Ceramic Tiles, Shower Over Tub
Level: Main
Breakfast room
Features: Luxury Vinyl
Level: Main
Dimensions: 11 x 15
Kitchen
Features: Kitchen Island, Luxury Vinyl, Pantry
Level: Main
Dimensions: 15 x 11
Laundry
Features: Built-in Features
Level: Main
Living room
Features: Fireplace, Luxury Vinyl
Level: Main
Dimensions: 15 x 15
Heating
Electric
Cooling
Electric
Appliances
Laundry: Laundry Room, Off The Kitchen
Features
Flooring: Luxury Vinyl, Tile
Basement: Slab
Number of fireplaces: 1
Fireplace features: Living Room
Interior area
Total structure area: 1,711
Total interior livable area: 1,711 sqft
Finished area above ground: 1,711
Finished area below ground: 0
Property
Parking
Total spaces: 2
Parking features: Attached, Garage Faces Front
Attached garage spaces: 2
Features
Patio & porch: Patio
Lot
Size: 3.68 Acres
Features: Acreage
Details
Parcel number: 999999
Construction
Type & style
Home type: SingleFamily
Architectural style: Traditional
Property subtype: Single Family Residence
Materials
Frame
Roof: Composition
Condition
Under Construction
New construction: Yes
Details
Builder name: L & K Custom Homes
Utilities & green energy
Sewer: Septic Tank
Water: Public
Community & HOA
Community
Subdivision: Other
HOA
Has HOA: No
Location
Region: Odessa
Financial & listing details
Price per square foot: $263/sqft
Date on market: 6/23/2026
Listing terms: Cash,Conventional,FHA,VA Loan
Ownership: Private
Estimated market value
Zestimate®
Not available
Estimated sales range
Not available
Rent Zestimate®
Not available
Price history
Date
Event
Price
7/8/2026
Pending sale
$450,000$263/sqft
Source: Heartland MLS as distributed by MLS GRID #2627576Report a problem
6/23/2026
Listed for sale
$450,000$263/sqft
Source: Heartland MLS as distributed by MLS GRID #2627576Report a problem
Public tax history
Tax history is unavailable.
Monthly payment
Est. payment$--/mo
Payment breakdown
Explore the cost of this home by adjusting the details. Changes won't be saved.
Principal & interest
$1,547
Mortgage insurance
$0
Property taxes
$170
Home insurance
$105
HOA fees
$0
Utilities
Not included
All calculations are estimates and provided by Zillow, Inc. for informational purposes only. Actual amounts may vary.
HOA fees may include property taxes on listings classified as Co-Ops. Contact the listing agent and/or owner for fee details.
Mortgage interest rates are dependent on a number of factors, including credit score, down payment, and repayment length. Interest rate data provided by Zillow Group Marketplace, Inc. as of 1/1/1970 from various mortgage lenders with which we have lead or other similar arrangements; the Estimated Payment is an average of those rates.
See how much you could borrow to make a competitive offer.
Source: Heartland MLS as distributed by MLS GRID. This data may not be complete. We recommend contacting the local school district to confirm school assignments for this home.