Living in Yorba Linda doesn’t get much better than this. Tucked away in the hills of Vista Del Verde, this modern Spanish home captures incredible hillside, city lights, and sunset views while offering a layout made for real life. The main floor feels open and light, with beautiful wide-plank wood floors, plantation shutters, and crown molding. At the heart of it all is a stunning kitchen featuring rich dark cabinets, light marble counters, a built-in fridge, double ovens, and a huge center island—perfect for quick breakfasts or chatting with guests while you cook. It opens right into the dining area and a comfortable family room with a cozy fireplace and a built-in entertainment center.
When you’re ready to relax or host friends, slide open the back doors to your private patio retreat. You can stay comfortable year-round under the louvered cover with built-in heating and a fan, cozy up around the custom fire pit with built-in seating, or just take in the sunset over the city below. Upstairs, the primary bedroom feels like a private escape with its tall tray ceiling, board-and-batten accent wall, spa-like bath, and a private balcony designed to soak in those panoramic views. The three guest bedrooms all feature their own built-in closet organizers, recessed lighting, and ceiling fans and they share a common hallway bathroom with dual sinks and separate shower area. Located just minutes from top-rated schools, local trails, and the Yorba Linda Town Center, this one really brings together comfort, style, and location. Top it all off with an owned free & clear solar system with battery storage, and this home provides the ultimate in Yorba Linda living.
For sale
Listed by: Coldwell Banker Realty • Stephen Mortensen • Contact: 949-981-4441
$1,599,000
3933 Diamond Hl, Yorba Linda, CA 92886
4beds
2,494sqft
Single Family Residence
Built in 2012
4,174 Square Feet Lot
$1,572,800 Zestimate®
$641/sqft
$-- HOA
What's special
- 2 days |
- 811 |
- 72 |
Zillow last checked:
Listing updated:
Listed by:
Stephen Mortensen DRE #01813078 949-981-4441,
Coldwell Banker Realty
Source: CRMLS,MLS#: PW26177259 Originating MLS: California Regional MLS
Originating MLS: California Regional MLSFacts & features
Interior
Bedrooms & bathrooms
- Bedrooms: 4
- Bathrooms: 3
- Full bathrooms: 2
- 1/2 bathrooms: 1
- Main level bathrooms: 1
Rooms
- Room types: Bedroom, Family Room, Living Room, Other
Bedroom
- Features: All Bedrooms Up
Bathroom
- Features: Bathtub, Dual Sinks, Separate Shower, Tile Counters, Tub Shower, Walk-In Shower
Kitchen
- Features: Kitchen Island, Kitchen/Family Room Combo, Remodeled, Updated Kitchen
Other
- Features: Walk-In Closet(s)
Heating
- Central, Forced Air
Cooling
- Central Air
Appliances
- Included: Double Oven, Dishwasher, Gas Cooktop, Microwave, Refrigerator, Range Hood, Water Softener, Water Heater
- Laundry: Inside, Laundry Room, Upper Level
Features
- Breakfast Bar, Balcony, Ceiling Fan(s), Eat-in Kitchen, High Ceilings, Open Floorplan, Pantry, All Bedrooms Up, Walk-In Closet(s)
- Flooring: Laminate, Wood
- Doors: Sliding Doors
- Windows: Double Pane Windows, Plantation Shutters
- Has fireplace: Yes
- Fireplace features: Family Room
- Common walls with other units/homes: No Common Walls
Interior area
- Total interior livable area: 2,494 sqft
Video & virtual tour
Property
Parking
- Total spaces: 2
- Parking features: Door-Multi, Driveway, Garage
- Attached garage spaces: 2
Accessibility
- Accessibility features: None
Features
- Levels: Two
- Stories: 2
- Entry location: Front door
- Patio & porch: Covered, Patio
- Exterior features: Rain Gutters
- Pool features: None
- Spa features: None
- Fencing: Block
- Has view: Yes
- View description: Catalina, City Lights, Hills, Mountain(s), Ocean
- Has water view: Yes
- Water view: Ocean
Lot
- Size: 4,174 Square Feet
- Features: Desert Front, Landscaped, Zero Lot Line
Details
- Parcel number: 32242314
- Special conditions: Standard
- Horse amenities: Riding Trail
Construction
Type & style
- Home type: SingleFamily
- Architectural style: Colonial,Spanish
- Property subtype: Single Family Residence
Materials
- Stucco
- Foundation: Slab
- Roof: Spanish Tile
Condition
- Updated/Remodeled,Turnkey
- New construction: No
- Year built: 2012
Utilities & green energy
- Electric: 220 Volts in Garage, Photovoltaics Seller Owned
- Sewer: Public Sewer
- Water: Public
- Utilities for property: Cable Available, Electricity Connected, Natural Gas Connected, Sewer Connected, Water Connected
Green energy
- Energy generation: Solar
Community & HOA
Community
- Features: Hiking, Horse Trails, Street Lights, Suburban, Sidewalks
- Security: Carbon Monoxide Detector(s), Fire Sprinkler System, Smoke Detector(s)
Location
- Region: Yorba Linda
Financial & listing details
- Price per square foot: $641/sqft
- Tax assessed value: $962,215
- Annual tax amount: $11,194
- Date on market: 8/13/2026
- Cumulative days on market: 2 days
- Listing terms: Cash,Cash to New Loan,Conventional
- Road surface type: Paved
Estimated market value
$1,572,800
$1.49M - $1.65M
$5,632/mo
Price history
| Date | Event | Price |
|---|---|---|
| 8/13/2026 | Listed for sale | $1,599,000+104.6%$641/sqft |
Source:  CRMLS #PW26177259 Report a problem CRMLS #PW26177259 Report a problem | ||
| 2/26/2013 | Sold | $781,500$313/sqft |
Source: Public Record Report a problem | ||
Public tax history
| Year | Property taxes | Tax assessment |
|---|---|---|
| 2025 | $11,194 +1.7% | $962,215 +2% |
| 2024 | $11,012 +1.8% | $943,349 +2% |
| 2023 | $10,817 +1.1% | $924,852 +2% |
| 2022 | $10,700 +1.8% | $906,718 +2% |
| 2021 | $10,506 +1.2% | $888,940 +1% |
| 2020 | $10,383 | $879,826 +2% |
| 2019 | $10,383 +3.8% | $862,575 +2% |
| 2018 | $10,004 +2.6% | $845,662 +2% |
| 2017 | $9,751 | $829,081 +2% |
| 2016 | $9,751 +2.4% | $812,825 +1.5% |
| 2015 | $9,521 +7.9% | $800,616 +2% |
| 2014 | $8,827 | $784,934 +227.1% |
| 2013 | -- | $239,979 +2113.2% |
| 2012 | -- | $10,843 +2% |
| 2011 | -- | $10,631 +0.7% |
| 2010 | -- | $10,552 -0.2% |
| 2009 | -- | $10,578 |
Find assessor info on the county website
Monthly payment
Est. payment
Payment breakdown
Explore the cost of this home by adjusting the details. Changes won't be saved.Climate risks
Neighborhood: 92886
Nearby schools
GreatSchools rating
- 9/10Lakeview Elementary SchoolGrades: K-5Distance: 0.6 mi
- 9/10Yorba Linda Middle SchoolGrades: 6-8Distance: 1.1 mi
- 9/10El Dorado High SchoolGrades: 9-12Distance: 2.5 mi
Schools provided by the listing agent
- Elementary: Lakeview
- Middle: Yorba Linda
- High: Eldorado
Source: CRMLS. This data may not be complete. We recommend contacting the local school district to confirm school assignments for this home.
- $1,538,8004 bd3 ba2.5k sqft3925 Diamond Hl, Yorba Linda, CA 92886Off Market
- $1,657,4003 bd2 ba2.5k sqft3941 Diamond Hl, Yorba Linda, CA 92886Off Market
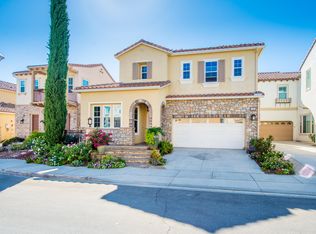
- $1,498,0004 bd3 ba2.4k sqft3949 Diamond Hl, Yorba Linda, CA 92886Off Market
- $1,506,4004 bd3 ba2.4k sqft3917 Diamond Hl, Yorba Linda, CA 92886Off Market

- $1,637,2004 bd3 ba2.4k sqft3909 Diamond Hl, Yorba Linda, CA 92886Off Market
- $1,530,6004 bd3 ba2.5k sqft3957 Diamond Hl, Yorba Linda, CA 92886Off Market
- $1,466,3004 bd3 ba2.4k sqft3930 Diamond Hl, Yorba Linda, CA 92886Off Market
- $1,530,5004 bd3 ba2.5k sqft3928 Diamond Hl, Yorba Linda, CA 92886Off Market
A local agent can set up tours, give advice and negotiate with sellers.
Similar homes
- $1,699,0004 bd4 ba2.5k sqft3929 Somerset Rd, Yorba Linda, CA 92886For Sale
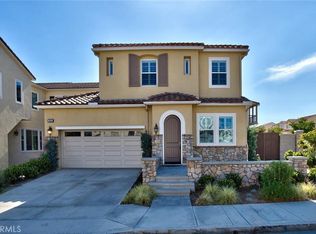 MLS ID #TR26072564, Yanming Zhang, Yanming Zhang, Broker. CRMLS
 - $1,288,0004 bd2 ba1.7k sqft4541 Boeing Ave, Yorba Linda, CA 92886For Sale
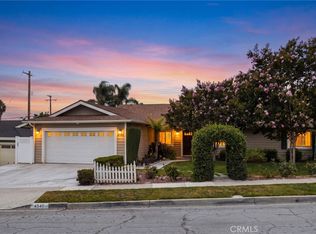 MLS ID #PW26177336, Scott Koehler, Circa Properties, Inc.. CRMLS
 - $1,288,8885 bd3 ba2.5k sqft4041 Alford Cir, Yorba Linda, CA 92886For Sale
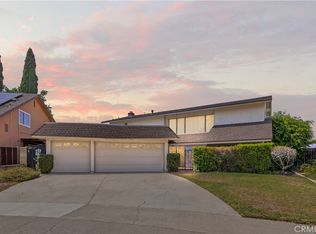 MLS ID #TR26175170, Melissa Estuar, Circa Properties, Inc.. CRMLS
 - $1,685,8004 bd3 ba2.3k sqft5265 Marynell Dr, Yorba Linda, CA 92886For Sale
 MLS ID #PW26160813, Karen Iwakoshi, Real Broker. CRMLS
 - $2,099,9995 bd4 ba3.4k sqft18880 Via Sereno, Yorba Linda, CA 92886For SaleMLS ID #SW26114741, William Sinon, Kielty Realty. CRMLS
- $1,599,0004 bd3 ba2.3k sqft19976 Felicia Dr, Yorba Linda, CA 92886For SaleMLS ID #PW26129328, Jeremy Aldridge, The Ridge Realty Group. CRMLS
- $1,599,0005 bd3 ba2.5k sqft4644 Via La Primavera, Yorba Linda, CA 92886For SaleMLS ID #TR26160793, Haixia Bian, Real Broker. CRMLS
- $1,550,0004 bd3 ba2.1k sqft20629 Via Jardin, Yorba Linda, CA 92886For SaleMLS ID #OC26161674, Jennifer Purzycki, CENTURY 21 Affiliated. CRMLS
- $1,299,9003 bd3 ba2.4k sqft18627 Clubhouse Dr, Yorba Linda, CA 92886For SaleMLS ID #PW26141640, Kevin Kim, Circa Properties, Inc.. CRMLS
- $1,750,0004 bd3 ba2.2k sqft5712 Grandview Ave, Yorba Linda, CA 92886For SaleMLS ID #PW26151134, Steven Vartanian, First Team Real Estate. CRMLS
- $1,599,0004 bd3 ba2.7k sqft5425 Via Cervantes, Yorba Linda, CA 92887For SaleMLS ID #PW26169214, April Bayraktar, Coldwell Banker Realty. CRMLS
- $1,899,9993 bd3 ba2.2k sqft19122 Laura Ln, Yorba Linda, CA 92886For SaleMLS ID #PW26168030, Jared Brown, HomeSmart, Evergreen Realty. CRMLS
- $1,375,0004 bd3 ba2.1k sqft19341 Willowbrook Ave, Yorba Linda, CA 92886For SaleMLS ID #PW26167200, Kalinda Smith, Westwind Realty. CRMLS
- $1,699,0003 bd2 ba2.4k sqft16740 Oak Burl Dr, Yorba Linda, CA 92886For SaleMLS ID #PW26152945, Henry Ferrufino, 20/20 Realtors & Associate. CRMLS
- $1,798,0004 bd4 ba2.8k sqft20098 Livorno Ln, Yorba Linda, CA 92886For SaleMLS ID #TR26146930, Maggie Chen, ReMax 2000 Realty. CRMLS
- $1,549,9005 bd4 ba2.3k sqft538 Tangier Ave, Placentia, CA 92870For SaleMLS ID #TR26177207, Ashok Patil, Blue Lotus Realty. CRMLS
- $1,250,0004 bd3 ba2.3k sqft220 Copa De Oro Dr, Brea, CA 92823For SaleMLS ID #PW26161717, Alex Horowitz, Coldwell Banker Diamond. CRMLS
- $1,275,0005 bd3 ba2.5k sqft4101 Alford Cir, Yorba Linda, CA 92886For SaleMLS ID #NP26169067, Joseph Lengyel-Leahu, Skyline Commercial Real Estate. CRMLS
- $1,950,0004 bd3 ba2.8k sqft6012 Toyon Ter, Yorba Linda, CA 92886For SaleMLS ID #PW26170064, Adrianna Kestly, Keller Williams Realty. CRMLS
- $1,574,0003 bd3 ba2.4k sqft4168 Beech Ave, Yorba Linda, CA 92886For SaleMLS ID #OC26100984, Danielle Clafford, Omni-Fund, Inc.. CRMLS
Local buyer's agents are ready to help
