Welcome home to this beautiful four-sided brick home in the desirable Spring Grove subdivision! Freshly painted throughout, this home offers a bright, clean, move-in-ready feel with vaulted ceilings in the living room complimented with beautiful hardwood floors. The expansive primary suite offers large bedroom, dual vanities, a separate soaking tub and shower, an oversized walk-in closet, and a private water closet. The kitchen offers plenty of functionality with an eat-in island plus a separate dining area, making entertaining and everyday meals a breeze. Outside, enjoy the covered back patio with added privacy of a new privacy fence and new gates. An 8x12 storage shed will remain with the property, providing plenty of space for tools, lawn equipment, or extra storage. Don’t miss the opportunity to make this well-maintained and freshly updated Spring Grove home your own!
Pending
$249,000
8916 Spring Grv N, Mobile, AL 36695
3beds
1,623sqft
Single Family Residence, Residential
Built in 2011
8,725 Square Feet Lot
$248,800 Zestimate®
$153/sqft
$16/mo HOA
What's special
Bright clean move-in-ready feelFreshly painted throughoutNew gatesSeparate dining areaOversized walk-in closetDual vanitiesPrivate water closet
- 18 days
- 721
- 104
Likely to sell faster than
Zillow last checked:
Listing updated:
Listed by:
Emily Mills 251-725-7326,
Keller Williams Mobile
Source: GCMLS,MLS#: 7849398
Facts & features
Interior
Bedrooms & bathrooms
- Bedrooms: 3
- Bathrooms: 2
- Full bathrooms: 2
Heating
- Electric
Cooling
- Central Air
Appliances
- Included: Dishwasher, Electric Oven, Electric Range
- Laundry: Laundry Room
Features
- Double Vanity
- Flooring: Carpet, Ceramic Tile, Hardwood
- Windows: Insulated Windows
- Basement: None
- Has fireplace: No
- Fireplace features: None
Interior area
- Total structure area: 1,623
- Total interior livable area: 1,623 sqft
Video & virtual tour
Property
Parking
- Total spaces: 2
- Parking features: Driveway, Garage
- Garage spaces: 2
- Has uncovered spaces: Yes
Accessibility
- Accessibility features: None
Features
- Levels: One
- Patio & porch: Covered, Patio
- Exterior features: Private Yard, Storage
- Pool features: None
- Spa features: None
- Fencing: Back Yard,Fenced,Privacy
- Has view: Yes
- Waterfront features: None
Lot
- Size: 8,725 Square Feet
- Features: Back Yard, Front Yard, Landscaped
Details
- Parcel number: 3401020002001268
Construction
Type & style
- Home type: SingleFamily
- Architectural style: Traditional
- Property subtype: Single Family Residence, Residential
Materials
- Foundation: Slab
- Roof: Shingle
Condition
- Year built: 2011
Utilities & green energy
- Electric: 110 Volts, 220 Volts in Garage
- Sewer: Public Sewer
- Water: Public
- Utilities for property: Cable Available, Electricity Available, Natural Gas Available
Green energy
- Energy efficient items: None
Community & HOA
Community
- Features: HOA, Near Schools, Near Shopping, Sidewalks
- Subdivision: Spring Grove
HOA
- Has HOA: Yes
- HOA fee: $190 annually
Location
- Region: Mobile
Financial & listing details
- Price per square foot: $153/sqft
- Tax assessed value: $241,100
- Annual tax amount: $1,103
- Date on market: 10/6/2026
- Electric utility on property: Yes
- Road surface type: Asphalt
Estimated market value
$248,800
$236,000 - $261,000
$1,724/mo
Price history
| Date | Event | Price |
|---|---|---|
| 10/12/2026 | Pending sale | $249,000$153/sqft |
Source:  GCMLS #7849398 Report a problem | ||
| 10/6/2026 | Listed for sale | $249,000+50.9%$153/sqft |
Source: GCMLS #7849398 Report a problem | ||
| 1/11/2019 | Sold | $165,000$102/sqft |
Source: Public Record Report a problem | ||
| 11/13/2018 | Price change | $165,000-2.9%$102/sqft |
Source: RE/MAX Realty Professionals #620510 Report a problem | ||
| 11/7/2018 | Listed for sale | $169,900+23.6%$105/sqft |
Source: Re/Max Realty Professionals #620510 Report a problem | ||
| 4/23/2015 | Sold | $137,500+10.4%$85/sqft |
Source: Public Record Report a problem | ||
| 3/12/2015 | Listed for sale | $124,500-2.4%$77/sqft |
Source: BERKSHIRE HATHAWAY HOMESERVICES COOPER & CO, INC. #517209 Report a problem | ||
| 1/23/2015 | Sold | $127,575-17.7%$79/sqft |
Source: Public Record Report a problem | ||
| 9/30/2014 | Listing removed | $155,000$96/sqft |
Source: RE/MAX Realty Professionals #510456 Report a problem | ||
| 8/29/2014 | Listed for sale | $155,000+2.7%$96/sqft |
Source: RE/MAX Realty Professionals #510456 Report a problem | ||
| 6/21/2011 | Sold | $150,900$93/sqft |
Source: Public Record Report a problem | ||
Public tax history
| Year | Property taxes | Tax assessment |
|---|---|---|
| 2025 | $1,103 +4.2% | $24,120 +4% |
| 2024 | $1,058 +4.8% | $23,200 +4.5% |
| 2023 | $1,010 +14.3% | $22,200 +13.3% |
| 2022 | $884 +11.2% | $19,600 +10.4% |
| 2021 | $794 +5.8% | $17,760 +5.3% |
| 2020 | $751 +0.3% | $16,860 +0.2% |
| 2019 | $749 | $16,820 +6.2% |
| 2018 | $749 +10.8% | $15,840 +3.4% |
| 2017 | $676 | $15,320 -0.9% |
| 2016 | $676 -1.4% | $15,460 -1.4% |
| 2013 | $686 | $15,680 |
Find assessor info on the county website
Monthly payment
Est. payment
Payment breakdown
Explore the cost of this home by adjusting the details. Changes won't be saved.Climate risks
Neighborhood: Warwick
Nearby schools
Schools provided by the listing agent
- Elementary: Hutchens/Dawes
- Middle: Bernice J Causey
- High: Baker
Source: GCMLS. This data may not be complete. We recommend contacting the local school district to confirm school assignments for this home.


Similar homes
- $245,0003 bd2 ba1.7k sqft9579 Polo Pl N, Mobile, AL 36695For Sale
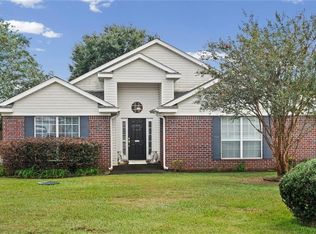 MLS ID #7850350, Catherine Quinley, Roberts Brothers Eastern Shore. GCMLS
- $249,9003 bd2 ba1.5k sqft9690 Jeff Hamilton Rd, Mobile, AL 36695For Sale
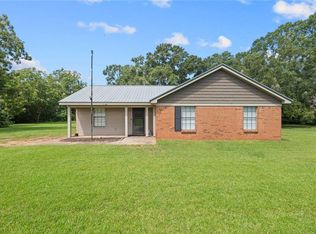 MLS ID #7833951, Ashleigh Watson, Wellhouse Real Estate West LLC. GCMLS
- $249,2593 bd2 ba1.8k sqft590 Lakeview Woods Dr, Mobile, AL 36695For Sale
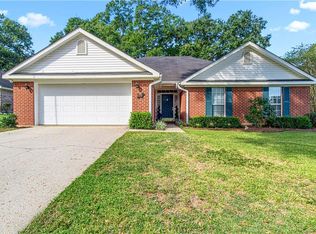 MLS ID #7844039, Kimberly Brady, Ball Coastal Realty LLC. GCMLS
- $245,2553 bd2 ba1.6k sqft3088 Olde Gate Rd, Mobile, AL 36695For Sale
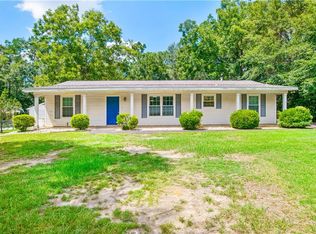 MLS ID #7832267, Kathy Ball, Ball Coastal Realty LLC. GCMLS
