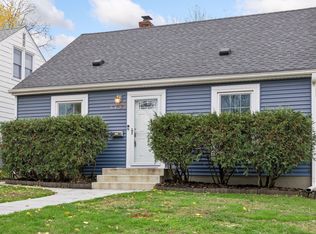
Desirable and convenient West Bloomington location. 3 bedrooms on the main level and a rare oversized kitchen and dining space - perfect for hosting friends for the game. The large, fenced-in backyard has a huge deck off of the dining rooms. Newly painted, this spacious and bright layout includes original hardwood floors, large windows, cherry cabinets, stainless steel appliances, and great pantry space. You'll be spoiled with over 2,000 acres of amazing parks, trails, and lakes just minutes away. And an easy drive to shopping, restaurants, and entertainment near Southdale. Poplar Bridge Elem and Oak Grove Middle Schools.
Active
$379,900
8917 Morris Rd, Bloomington, MN 55437
3beds
2,020sqft
Single Family
Built in 1959
0.26 Acres Lot
$381,100 Zestimate®
$188/sqft
$-- HOA
What's special
- 12 days
- 997
- 106
Likely to sell faster than
Zillow last checked:
Listing updated:
Listed by:
Melissa A. Dalum 612-280-9121,
Coldwell Banker Realty,
Jim Seabold 651-276-8555
Source: NorthstarMLS as distributed by MLS GRID,MLS#: 7166068
Facts & features
Interior
Bedrooms & bathrooms
- Bedrooms: 3
- Bathrooms: 2
- Full bathrooms: 2
Bedroom
- Level: Main
- Area: 132 Square Feet
- Dimensions: 12x11
Bedroom 2
- Level: Main
- Area: 110 Square Feet
- Dimensions: 11x10
Bedroom 3
- Level: Main
- Area: 99 Square Feet
- Dimensions: 11x9
Other
- Level: Lower
- Area: 99 Square Feet
- Dimensions: 11x9
Deck
- Level: Main
- Area: 432 Square Feet
- Dimensions: 24x18
Dining room
- Level: Main
- Area: 117 Square Feet
- Dimensions: 9x13
Family room
- Level: Lower
- Area: 275 Square Feet
- Dimensions: 25x11
Kitchen
- Level: Main
- Area: 128 Square Feet
- Dimensions: 8x16
Laundry
- Level: Lower
- Area: 154 Square Feet
- Dimensions: 14x11
Living room
- Level: Main
- Area: 252 Square Feet
- Dimensions: 21x12
Storage
- Level: Lower
- Area: 176 Square Feet
- Dimensions: 16x11
Heating
- Forced Air
Cooling
- Central Air
Appliances
- Included: Dishwasher, Disposal, Dryer, Freezer, Range, Refrigerator, Washer
Features
- Basement: Block,Egress Window(s),Finished,Full
- Has fireplace: No
Interior area
- Total structure area: 2,020
- Total interior livable area: 2,020 sqft
- Finished area above ground: 1,120
- Finished area below ground: 900
Property
Parking
- Total spaces: 2
- Parking features: Detached Garage
- Garage spaces: 2
Accessibility
- Accessibility features: None
Features
- Levels: One
- Stories: 1
- Patio & porch: Deck
Lot
- Size: 0.26 Acres
- Dimensions: E84 x 138 x 72 x 148
- Features: Near Public Transit, Tree Coverage - Medium
Details
- Additional structures: Storage Shed
- Foundation area: 1120
- Parcel number: 0702724130039
- Zoning description: Residential-Single Family
Construction
Type & style
- Home type: SingleFamily
- Property subtype: Single Family
Materials
- Roof: Asphalt
Condition
- New construction: No
- Year built: 1959
Utilities & green energy
- Gas: Natural Gas
- Sewer: City Sewer/Connected
- Water: City Water/Connected
Community & HOA
Community
- Subdivision: Southmore 2nd Add
HOA
- Has HOA: No
Location
- Region: Bloomington
Financial & listing details
- Price per square foot: $188/sqft
- Tax assessed value: $388,000
- Annual tax amount: $5,044
- Date on market: 10/29/2026
- Road surface type: Paved
Estimated market value
$381,100
$362,000 - $400,000
$2,537/mo
Price history
| Date | Event | Price |
|---|---|---|
| 10/30/2026 | Listed for sale | $379,900+24.8%$188/sqft |
Source:  NorthstarMLS as distributed by MLS GRID #7166068 Report a problem | ||
| 9/17/2018 | Sold | $304,500+1.5%$151/sqft |
Source: NorthstarMLS as distributed by MLS GRID #4987632 Report a problem | ||
| 8/17/2018 | Listed for sale | $299,900$148/sqft |
Source: RE/MAX Results #4987632 Report a problem | ||
| 8/17/2018 | Pending sale | $299,900$148/sqft |
Source: RE/MAX Results #4987632 Report a problem | ||
| 8/2/2018 | Listed for sale | $299,900+27.7%$148/sqft |
Source: RE/MAX Results #4987632 Report a problem | ||
| 3/26/2010 | Sold | $234,900+76%$116/sqft |
Source:  Lake Superior Area Realtors as distributed by MLS GRID #1420816 Report a problem | ||
| 1/27/1998 | Sold | $133,500$66/sqft |
Source: Public Record Report a problem | ||
Public tax history
| Year | Property taxes | Tax assessment |
|---|---|---|
| 2026 | $5,044 +6.7% | $388,000 +3.1% |
| 2025 | $4,728 +2.2% | $376,300 +0.5% |
| 2024 | $4,626 +5.1% | $374,500 -2.9% |
| 2023 | $4,404 +8.3% | $385,700 +2.3% |
| 2022 | $4,067 +8.7% | $376,900 +16.5% |
| 2021 | $3,741 +1.2% | $323,500 +6.9% |
| 2020 | $3,698 -1.2% | $302,500 +3.7% |
| 2019 | $3,741 +1.2% | $291,700 +12.5% |
| 2018 | $3,698 +12.9% | $259,400 +10.3% |
| 2017 | $3,275 +8.6% | $235,100 +3.6% |
| 2016 | $3,016 -1.3% | $226,900 +9.2% |
| 2015 | $3,057 +6.3% | $207,800 +8.1% |
| 2014 | $2,875 +5.6% | $192,300 -0.4% |
| 2013 | $2,721 -3.1% | $193,000 -7.8% |
| 2012 | $2,808 +1.9% | $209,300 -1.4% |
| 2011 | $2,755 +2.3% | $212,200 -5.2% |
| 2010 | $2,692 +3.7% | $223,800 -3.9% |
| 2009 | $2,597 +9% | $232,900 +4.3% |
| 2006 | $2,383 +4% | $223,200 +6.9% |
| 2005 | $2,291 +8.9% | $208,700 +12.8% |
| 2004 | $2,103 +15.6% | $185,000 +12% |
| 2002 | $1,819 -36.8% | $165,200 |
| 2001 | $2,879 | -- |
Find assessor info on the county website
Monthly payment
Est. payment
Payment breakdown
Explore the cost of this home by adjusting the details. Changes won't be saved.Climate risks
Neighborhood: 55437

Similar homes
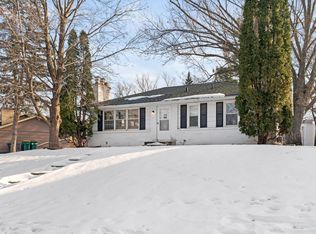
- $400,0004 bd2 ba1.6k sqft11100 Thomas Ave S, Bloomington, MN 55431For Sale
 MLS ID #7167084, Lori Anderson, Engel & Volkers Prior Lake. NorthstarMLS as distributed by MLS GRID
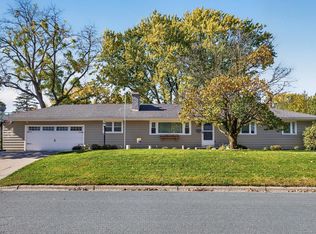
- $374,9004 bd2 ba2.1k sqft2413 W 107th St, Minneapolis, MN 55431For Sale
 MLS ID #7150091, The Fiorella Group, RE/MAX Results. NorthstarMLS as distributed by MLS GRID
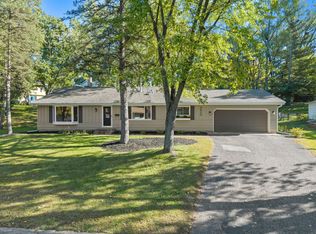
- $369,9004 bd2 ba2.1k sqft8236 Dupont Ave S, Bloomington, MN 55420For Sale
 MLS ID #7121619, Jason T Lange, RE/MAX Results. NorthstarMLS as distributed by MLS GRID
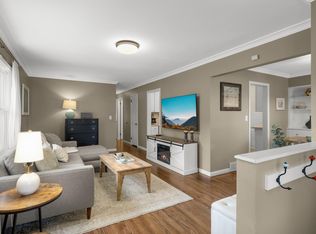
- $395,0003 bd1 ba1.6k sqft5422 Washburn Ave S, Minneapolis, MN 55410For Sale
 MLS ID #7132141, Lisa Fratzke, Coldwell Banker Realty. NorthstarMLS as distributed by MLS GRID
- $425,0004 bd2 ba2k sqft801 E 102nd St, Bloomington, MN 55420For SaleMLS ID #7133103, Nancy L Walker, Coldwell Banker Realty - Southwest Regional. NorthstarMLS as distributed by MLS GRID
- $300,0003 bd3 ba1.6k sqft10203 Scarborough Rd, Bloomington, MN 55437For SaleMLS ID #7165656, Beth Petersen Randall, eXp Realty. NorthstarMLS as distributed by MLS GRID
- $550,0005 bd3 ba3k sqft9400 Toledo Ave S, Bloomington, MN 55437For SaleMLS ID #7077459, Daniel C Winters, Coldwell Banker Realty - Lakes. NorthstarMLS as distributed by MLS GRID
- $410,0004 bd3 ba2.2k sqft16015 Oak Shore Dr, Lakeville, MN 55044For SaleMLS ID #7116865, TJ Pierret, Coldwell Banker Realty. NorthstarMLS as distributed by MLS GRID
- $385,0004 bd2 ba2.2k sqft800 Crystal Lake Rd E, Burnsville, MN 55306For SaleMLS ID #7157296, Matthew V. Ebbighausen, iMetro Property. NorthstarMLS as distributed by MLS GRID
- $499,9004 bd3 ba2.9k sqft5000 Normandale Hglds Dr, Minneapolis, MN 55437For SaleMLS ID #7150743, Todd A Shipman, Lakes Sotheby's International Realty. NorthstarMLS as distributed by MLS GRID
- $409,9904 bd2 ba2.1k sqft3700 Oakdale Ave N, Robbinsdale, MN 55422For SaleMLS ID #7168468, Bryan R Henke, Real Broker, LLC. NorthstarMLS as distributed by MLS GRID
- $364,9003 bd2 ba1.7k sqft6835 11th Ave S, Richfield, MN 55423For SaleMLS ID #7126855, Brent D Nordstrom, Compass. NorthstarMLS as distributed by MLS GRID
- $425,0003 bd2 ba2.1k sqft6060 Hemlock Ln N, Plymouth, MN 55442For SaleMLS ID #7169970, Shane Korn, Keller Williams Preferred Rlty. NorthstarMLS as distributed by MLS GRID
- $379,0003 bd2 ba2k sqft8142 Victoria Dr, Victoria, MN 55386For SaleMLS ID #7155193, Britt Ringstrom, eXp Realty. NorthstarMLS as distributed by MLS GRID
- $390,0005 bd2 ba2k sqft14309 11th Ave S, Burnsville, MN 55337For SaleMLS ID #7090403, Mallorie Rife, Edina Realty, Inc.. NorthstarMLS as distributed by MLS GRID
- $359,9004 bd2 ba1.5k sqft5515 15th Ave S, Minneapolis, MN 55417For SaleMLS ID #7161038, JoAnn White, Ashworth Real Estate. NorthstarMLS as distributed by MLS GRID
- $440,0004 bd2 ba1.9k sqft1605 Irving Ln, Burnsville, MN 55337For SaleMLS ID #7168773, Daniel Rollings, Exit Realty Nexus. NorthstarMLS as distributed by MLS GRID
- $384,9003 bd2 ba1.9k sqft6501 Pierce St NE, Fridley, MN 55432For SaleMLS ID #7145313, Roman J Cantu, eHouse Realty, Inc. NorthstarMLS as distributed by MLS GRID
- $365,0003 bd2 ba2.2k sqft5441 29th Ave S, Minneapolis, MN 55417For SaleMLS ID #7124595, Cole D. Nesgoda, Edina Realty, Inc.. NorthstarMLS as distributed by MLS GRID
- $369,9004 bd2 ba1.7k sqft1641 Idaho Ave S, Saint Louis Park, MN 55426For SaleMLS ID #7133967, David J Garves, eXp Realty. NorthstarMLS as distributed by MLS GRID
