You must see this rare acreage opportunity in Lee's Summit! Discover the potential of this unique 3-bedroom, 2-bath earth-contact home situated on 2.71 scenic acres in an established, highly sought-after acreage-estate neighborhood! Offering 1,936 square feet of living space, this property combines peaceful surroundings, privacy, and a hard-to-find acreage setting within the Lee's Summit School District. Additional features include a two-car-attached garage and a detached garage/workshop measuring approximately 24' × 36', providing ample space for vehicles, equipment, storage, or hobbies. The septic system was updated just a few years ago, and the home and foundation are reported to be structurally sound. Property is being sold AS-IS, the property offers an opportunity for renovation and customization. Kitchen and bathroom updates, mold remediation, and exterior stucco repairs are needed. Bring your vision and take advantage of this rare opportunity to own nearly three acres in an established Lee's Summit acreage community! Please refer to the additional documents and seller disclosures available in the MLS for property assessments, condition details, and other pertinent property information. You will want to see this great potential & opportunity.
Coming soon 12/01
$349,900
8918 Cyclone School Rd, Lees Summit, MO 64064
3beds
1,936sqft
Single Family Residence
Built in 1984
2.71 Acres Lot
$-- Zestimate®
$181/sqft
$-- HOA
What's special
- --
- on Zillow
- 1,447
- views
- 164
- saves
Zillow last checked:
Listed by:
Jon Mooneyham 816-325-0600,
Keller Williams Platinum Prtnr,
James Mooneyham 816-839-0605,
Keller Williams Platinum Prtnr
Source: Heartland MLS as distributed by MLS GRID,MLS#: 2651013
Facts & features
Interior
Bedrooms & bathrooms
- Bedrooms: 3
- Bathrooms: 2
- Full bathrooms: 2
Heating
- Has Heating (Unspecified Type)
Cooling
- Electric
Appliances
- Included: Dishwasher, Dryer, Microwave, Refrigerator, Electric Range, Stainless Steel Appliance(s), Washer
Features
- Cedar Closet, Pantry, Vaulted Ceiling(s), Walk-In Closet(s)
- Flooring: Carpet, Other, Tile
- Doors: Storm Door(s)
- Basement: Slab
- Has fireplace: No
- Fireplace features: Primary Bedroom, Wood Burning Stove, Wood Burning, Fireplace Equip, Fireplace Screen
Interior area
- Total structure area: 1,936
- Total interior livable area: 1,936 sqft
- Finished area above ground: 1,936
- Finished area below ground: 0
Property
Parking
- Total spaces: 2
- Parking features: Attached
- Attached garage spaces: 2
Features
- Patio & porch: Patio
- Exterior features: Fire Pit
Lot
- Size: 2.71 Acres
- Features: Acreage, Other, Many Trees
Details
- Additional structures: Outbuilding
- Parcel number: 53200032200000000
- Other equipment: See Remarks
Construction
Type & style
- Home type: SingleFamily
- Property subtype: Single Family Residence
Materials
- Concrete, Stucco
- Foundation: Slab
- Roof: Concrete,Other
Condition
- Fixer
- Year built: 1984
Utilities & green energy
- Sewer: Septic Tank
- Water: Public
Community & HOA
Community
- Security: Fire Alarm, Smoke Detector(s)
- Subdivision: Other
HOA
- Has HOA: No
Location
- Region: Lees Summit
Financial & listing details
- Price per square foot: $181/sqft
- Tax assessed value: $342,930
- Annual tax amount: $4,575
- Date on market: 12/1/2026
- Listing terms: Conventional,Cash
- Ownership: Private
- Road surface type: Paved
Estimated market value
Not available
Estimated sales range
Not available
Not available
Price history
Price history is unavailable.
Public tax history
| Year | Property taxes | Tax assessment |
|---|---|---|
| 2025 | $4,575 +15.8% | $65,157 +15% |
| 2024 | $3,950 +1% | $56,658 |
| 2023 | $3,910 -4.6% | $56,658 +8.4% |
| 2022 | $4,098 +4.6% | $52,250 |
| 2021 | $3,919 +6% | $52,250 +10.1% |
| 2020 | $3,696 +2.3% | $47,449 |
| 2019 | $3,612 | $47,449 +14.9% |
| 2018 | $3,612 +3.5% | $41,296 |
| 2017 | $3,491 +5.1% | $41,296 +2.6% |
| 2016 | $3,320 +0.5% | $40,261 +2.6% |
| 2014 | $3,304 +0.1% | $39,254 |
| 2013 | $3,301 -0.5% | $39,254 |
| 2012 | $3,319 +0.4% | $39,254 |
| 2011 | $3,304 +1.5% | $39,254 |
| 2010 | $3,255 -0.4% | $39,254 |
| 2009 | $3,267 +1.2% | $39,254 -2% |
| 2008 | $3,228 +11.6% | $40,055 |
| 2007 | $2,892 -0.2% | $40,055 +13% |
| 2006 | $2,898 +3.4% | $35,448 |
| 2005 | $2,803 +7.2% | $35,448 +7% |
| 2004 | $2,615 +14.5% | $33,129 |
| 2003 | $2,285 +3.4% | $33,129 +12% |
| 2002 | $2,211 +12.2% | $29,580 |
| 2001 | $1,971 | $29,580 |
Find assessor info on the county website
Monthly payment
Est. payment
Payment breakdown
Explore the cost of this home by adjusting the details. Changes won't be saved.Climate risks
Neighborhood: 64064


Similar homes
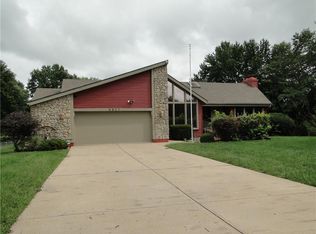
- $360,0003 bd3 ba1.6k sqft9032 SW 10th St, Blue Springs, MO 64064For Sale
 MLS ID #2651104, Wade Fitzmaurice, Fitz Osborn Real Estate LLC. Heartland MLS as distributed by MLS GRID
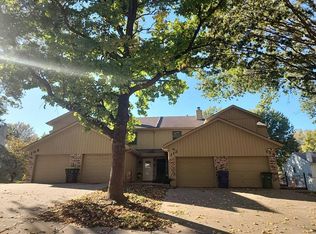
- $--3 bd2 ba1.3k sqft114 NE Churchill St, Lees Summit, MO 64086Auction
 Auction.com 2
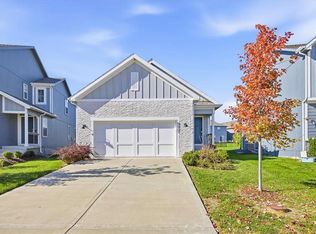
- $349,9002 bd2 ba1.2k sqft8821 SW 9th Ter, Blue Springs, MO 64064For Sale
 MLS ID #2650671, Mikki Sander, Redfin Corporation. Heartland MLS as distributed by MLS GRID
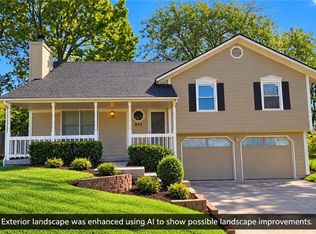
- $275,0003 bd3 ba1.8k sqft833 NE Bristol Dr, Lees Summit, MO 64086For Sale
 MLS ID #2652572, Scott Johnson, EXP Realty LLC. Heartland MLS as distributed by MLS GRID
