ABSOLUTELY STUNNING 2 BED / 3.1 BATH CONNEMARA MODEL TOWNHOUSE WITH LOFT & FULL FINISHED BASEMENT! This beautifully updated home offers a flexible floor plan with both the spacious loft and finished basement providing options for a 3rd bedroom, home office, or guest space. Featuring 3.1 baths, including two with walk-in showers, this home has plenty of room for everyday living and entertaining. The open-concept main level features an oversized living room with hardwood floors and a gas-log fireplace, plus a spacious eat-in kitchen with center island. The large primary bedroom includes a private en-suite bath with dual sinks and whirlpool tub. Upstairs, the generous loft features a built-in entertainment center and offers excellent additional living space. The full finished basement provides even more room to spread out and includes a full bathroom. Additional highlights include an intercom system throughout, updated washer & dryer, fresh interior paint, brand-new carpeting throughout, and a 2-car garage. Step outside to enjoy the private patio and beautiful perennial garden located alongside the home. Flexible living space, numerous updates, and a fantastic layout make this one a MUST SEE!
New
$315,000
2714 Kendall Xing, Johnsburg, IL 60051
2beds
1,609sqft
Townhouse, Single Family Residence
Built in 2007
-- sqft lot
$307,700 Zestimate®
$196/sqft
$400/mo HOA
What's special
- 1 day |
- 88 |
- 4 |
Zillow last checked:
Listing updated:
Listed by:
Gregory Klemstein, ABR,GRI 847-363-7489,
RE/MAX Plaza
Source: MRED as distributed by MLS GRID,MLS#: 12732175
Facts & features
Interior
Bedrooms & bathrooms
- Bedrooms: 2
- Bathrooms: 4
- Full bathrooms: 3
- 1/2 bathrooms: 1
Rooms
- Room types: Recreation Room
Primary bedroom
- Features: Flooring (Carpet), Bathroom (Full)
- Level: Second
- Area: 252 Square Feet
- Dimensions: 18X14
Bedroom 2
- Features: Flooring (Carpet)
- Level: Second
- Area: 121 Square Feet
- Dimensions: 11X11
Dining room
- Features: Flooring (Hardwood)
- Level: Main
- Area: 100 Square Feet
- Dimensions: 10X10
Family room
- Features: Flooring (Carpet)
- Level: Second
- Area: 156 Square Feet
- Dimensions: 13X12
Kitchen
- Features: Kitchen (Eating Area-Breakfast Bar), Flooring (Hardwood)
- Level: Main
- Area: 99 Square Feet
- Dimensions: 11X09
Living room
- Features: Flooring (Hardwood)
- Level: Main
- Area: 238 Square Feet
- Dimensions: 17X14
Recreation room
- Features: Flooring (Carpet)
- Level: Basement
- Area: 420 Square Feet
- Dimensions: 21X20
Heating
- Natural Gas, Forced Air
Cooling
- Central Air
Appliances
- Included: Range, Dishwasher, Refrigerator, Washer, Dryer, Disposal
- Laundry: In Unit
Features
- Cathedral Ceiling(s)
- Basement: Partially Finished,Full
- Number of fireplaces: 1
- Fireplace features: Living Room
Interior area
- Total structure area: 2,245
- Total interior livable area: 1,609 sqft
Property
Parking
- Total spaces: 4
- Parking features: Asphalt, Garage Door Opener, Yes, Garage Owned, Attached, Off Street, Garage
- Attached garage spaces: 2
- Has uncovered spaces: Yes
Accessibility
- Accessibility features: No Disability Access
Features
- Patio & porch: Patio
Lot
- Dimensions: 25 X 65 X 22 X65
- Features: Common Grounds
Details
- Parcel number: 0923277061
- Special conditions: None
Construction
Type & style
- Home type: Townhouse
- Property subtype: Townhouse, Single Family Residence
Materials
- Aluminum Siding, Frame
- Foundation: Concrete Perimeter
- Roof: Asphalt
Condition
- New construction: No
- Year built: 2007
Details
- Builder model: CONNEMARRA
Utilities & green energy
- Electric: 200+ Amp Service
- Sewer: Public Sewer
- Water: Public
Community & HOA
Community
- Subdivision: Running Brook Farm
HOA
- Has HOA: Yes
- Services included: Insurance, Exterior Maintenance, Lawn Care, Snow Removal
- HOA fee: $400 monthly
Location
- Region: Johnsburg
Financial & listing details
- Price per square foot: $196/sqft
- Tax assessed value: $228,051
- Annual tax amount: $5,516
- Date on market: 8/13/2026
- Ownership: Fee Simple w/ HO Assn.
Estimated market value
$307,700
$292,000 - $323,000
$2,671/mo
Price history
| Date | Event | Price |
|---|---|---|
| 8/13/2026 | Listed for sale | $315,000+85.3%$196/sqft |
Source:  MRED as distributed by MLS GRID #12732175 Report a problem MRED as distributed by MLS GRID #12732175 Report a problem | ||
| 10/1/2022 | Listing removed | -- |
Source:  RE/MAX International Report a problem RE/MAX International Report a problem | ||
| 9/15/2022 | Listed for rent | $2,000+25%$1/sqft |
Source: RE/MAX International #11629891 Report a problem | ||
| 12/4/2019 | Listing removed | $1,600$1/sqft |
Source: Coldwell Banker Residential Brokerage - Libertyville #10559455 Report a problem | ||
| 10/28/2019 | Listed for rent | $1,600$1/sqft |
Source: Coldwell Banker Residential Brokerage - Libertyville #10559455 Report a problem | ||
| 10/23/2019 | Sold | $170,000-2.2%$106/sqft |
Source: MRED as distributed by MLS GRID #10500815 Report a problem | ||
| 9/4/2019 | Pending sale | $173,900$108/sqft |
Source: Berkshire Hathaway HomeServices Starck Real Estate #10500815 Report a problem | ||
| 8/29/2019 | Listed for sale | $173,900-6.4%$108/sqft |
Source: Berkshire Hathaway HomeServices Starck Real Estate #10500815 Report a problem | ||
| 7/2/2010 | Sold | $185,874$116/sqft |
Source: Public Record Report a problem | ||
Public tax history
| Year | Property taxes | Tax assessment |
|---|---|---|
| 2024 | $5,344 +1.4% | $76,017 +11.6% |
| 2023 | $5,269 +4.7% | $68,104 +7.8% |
| 2022 | $5,031 +4.4% | $63,182 +7.4% |
| 2021 | $4,820 +2.8% | $58,840 +4.4% |
| 2020 | $4,688 | $56,387 +5.3% |
| 2019 | -- | $53,544 -1.7% |
| 2018 | $4,279 +3.1% | $54,466 +6.5% |
| 2017 | $4,151 +1.5% | $51,118 +7% |
| 2016 | $4,089 | $47,774 +4.4% |
| 2013 | $4,089 | $45,751 -15.5% |
| 2011 | -- | $54,154 -0.4% |
| 2010 | -- | $54,357 +6.4% |
| 2009 | -- | $51,106 -1.4% |
| 2008 | -- | $51,842 |
Find assessor info on the county website
Monthly payment
Est. payment
Payment breakdown
Explore the cost of this home by adjusting the details. Changes won't be saved.Climate risks
Neighborhood: 60051
Nearby schools
GreatSchools rating
- 5/10James C Bush Elementary SchoolGrades: 3-5Distance: 1.7 mi
- 4/10Johnsburg Jr High SchoolGrades: 6-8Distance: 1.7 mi
- 4/10Johnsburg High SchoolGrades: 9-12Distance: 2.9 mi
Schools provided by the listing agent
- Elementary: Ringwood School Primary Ctr
- Middle: Johnsburg Junior High School
- High: Johnsburg High School
- District: 12
Source: MRED as distributed by MLS GRID. This data may not be complete. We recommend contacting the local school district to confirm school assignments for this home.
- $308,400-- bd1 ba1.1k sqft2712 Kendall Xing, McHenry, IL 60051Off Market
- $280,1002 bd3 ba1k sqft2712 Kendall Xing #D, Johnsburg, IL 60051Off Market

- $285,4003 bd3 ba1.6k sqft2716 Kendall Xing, Johnsburg, IL 60051Off Market
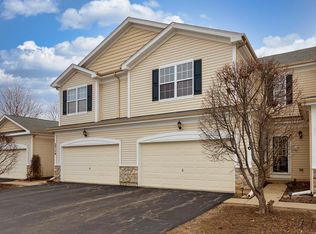
- $280,8003 bd3 ba1.6k sqft2716 Kendall Xing #B, Johnsburg, IL 60051Off Market

- $281,8003 bd4 ba1.6k sqft2724 Kendall Xing, McHenry, IL 60051Off Market
- $274,0002 bd2 ba1k sqft2722 Kendall Xing #D, Johnsburg, IL 60051Off Market
- $245,9992 bd2 ba1.1k sqft2722 Kendall Xing, McHenry, IL 60051Sold
- $3-- bd-- ba-- sqftKendall Xing, Johnsburg, IL 60051Off Market
A local agent can set up tours, give advice and negotiate with sellers.
Similar homes
- $299,0003 bd2 ba1.5k sqft3803 N Richmond Rd, Johnsburg, IL 60051Active
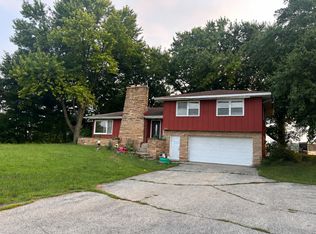 MLS ID #12670350, Charlie Huzsek, Coldwell Banker Realty. MRED as distributed by MLS GRID
 - $330,0003 bd3 ba1.8k sqft108 Vernon Dr, McHenry, IL 60051New
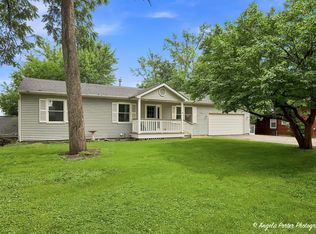 MLS ID #12731006, Grant Robb, RE/MAX Plaza. MRED as distributed by MLS GRID
 - $339,0003 bd2 ba2.1k sqft2608 Kashmiri Ave, McHenry, IL 60050New
 MLS ID #12731034, Joan Couris, Keller Williams Thrive. MRED as distributed by MLS GRID
 - $339,0005 bd3 ba1.6k sqft1612 N Leonard Ave, McHenry, IL 60050New
 MLS ID #12731116, Michael Nielsen, Re/Max Advantage. MRED as distributed by MLS GRID
 - $320,0002 bd3 ba1.7k sqft3810 Monica Ln #5, Johnsburg, IL 60051ActiveMLS ID #12692004, Jason Casebolt, Coldwell Banker Realty. MRED as distributed by MLS GRID
- $239,9002 bd3 ba1.4k sqft2726 Kendall Xing, Johnsburg, IL 60051ActiveMLS ID #12651313, Jim Starwalt, ABR,CRS,CSC,GRI, Better Homes and Garden Real Estate Star Homes. MRED as distributed by MLS GRID
- $247,0002 bd3 ba1.3k sqft1724 Court St, McHenry, IL 60051Price ChangeMLS ID #12694183, Jeff Kudukis, HomeSmart Realty Group. MRED as distributed by MLS GRID
- $349,0002 bd2 ba1.9k sqft5006 W Oakwood Dr, McHenry, IL 60050NewMLS ID #12725404, Pattie Palzet-Taylor, RE/MAX Plaza. MRED as distributed by MLS GRID
- $290,0003 bd1 ba900 sqft2402 Manor Ln, McHenry, IL 60051NewMLS ID #12731851, Dorene Swanson, Glacier Realty, Inc.. MRED as distributed by MLS GRID
- $389,9993 bd2 ba1.7k sqft4601 Spring Grove Rd, Johnsburg, IL 60051ActiveMLS ID #12719891, Lisa Jensen, Keller Williams North Shore West. MRED as distributed by MLS GRID
- $349,0003 bd2 ba1.5k sqft605 Tanglewood Trl, McHenry, IL 60050NewMLS ID #12715009, Jamie Decker, eXp Realty. MRED as distributed by MLS GRID
- $343,9003 bd2 ba1.5k sqft5014 W Greenbrier Dr, McHenry, IL 60050NewMLS ID #12729599, Dawn Bremer, CSC, Keller Williams Success Realty. MRED as distributed by MLS GRID
- $309,0003 bd1 ba1.1k sqft214 Augusta Dr, McHenry, IL 60050NewMLS ID #12718317, Dawn Bremer, CSC, Keller Williams Success Realty. MRED as distributed by MLS GRID
- $375,0004 bd2 ba1k sqft3715 Claremont Rd, Johnsburg, IL 60051ActiveMLS ID #12723771, Brittany Sanchez, Realty of America, LLC. MRED as distributed by MLS GRID
- $282,0003 bd2 ba1.4k sqft4812 Howard St, McHenry, IL 60051ActiveMLS ID #12723248, Jeffrey Sklar, Beycome Brokerage Realty LLC. MRED as distributed by MLS GRID
- $330,8402 bd3 ba1.5k sqft3715 Monica Ln, Johnsburg, IL 60051ActiveMLS ID #12650424, Gregory Klemstein, ABR,GRI, RE/MAX Plaza. MRED as distributed by MLS GRID
- $369,9003 bd2 ba1.9k sqft4220 Ponca St, McHenry, IL 60050NewMLS ID #12732145, Arturo Flores, eXp Realty. MRED as distributed by MLS GRID
- $334,5802 bd3 ba1.5k sqft3905 Monica Ln #3, Johnsburg, IL 60051ActiveMLS ID #12570384, Gregory Klemstein, ABR,GRI, RE/MAX Plaza. MRED as distributed by MLS GRID
- $296,2402 bd3 ba1.5k sqft3922 Monica Ln, Johnsburg, IL 60051ActiveMLS ID #12570356, Gregory Klemstein, ABR,GRI, RE/MAX Plaza. MRED as distributed by MLS GRID
- $296,2402 bd3 ba1.5k sqft3924 Monica Ln, Johnsburg, IL 60051ActiveMLS ID #12570359, Gregory Klemstein, ABR,GRI, RE/MAX Plaza. MRED as distributed by MLS GRID
