Skip main navigation
For sale
  • Price cut: $10K (5/23)
    $749,000

    8919 Comanche Path, Garden Ridge, TX 78266

    4beds
    3,696sqft
    : Get pre-qualified
    Single Family Residence
    Built in 2008
    0.75 Acres Lot
    $-- Zestimate®
    $203/sqft
    $52/mo HOA

    What's special

    Stainless steel refrigeratorExpansive backyardGranite countertopsSpacious walk-in closetSeparate shower with benchIsland kitchenGas cooktop
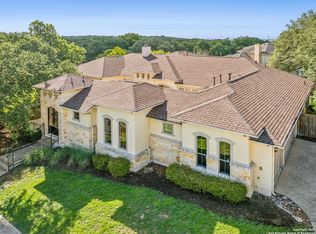
    Welcome to 8919 Comanche Path in the desirable Forest of Garden Ridge, a beautifully maintained two story Rialto home situated on a spacious .75 acre corner lot. With 3696 SF, this property offers a thoughtful layout designed for both everyday living and entertaining. The home features 4 bedrooms and 3.5 bathrooms, including a primary suite and secondary bedroom with full bath conveniently located on the main level, ideal for guests or multigenerational living. A dedicated office provides the perfect work from home space. The first floor includes a generous family room with a cozy fireplace, along with two dining areas that flow seamlessly into the island kitchen. The kitchen is well appointed with granite countertops, a breakfast bar, gas cooktop, built in microwave and oven, walk in pantry, and stainless steel refrigerator. The primary suite offers a relaxing retreat with a newly installed garden tub, separate shower with bench, dual vanities, and a spacious walk-in closet. Beautiful wood flooring enhances the main living areas on the first floor, with new carpet in the study and secondary downstairs bedroom. Upstairs provides additional space for flexibility and privacy. Enjoy outdoor living with two inviting spaces, including a balcony with remote controlled screen and a screened in patio on the main level featuring a gas fireplace and built in BBQ grill. The expansive backyard offers endless potential for a custom pool or personalized landscape design. Additional highlights include a new roof installed in September 2025 and the benefits of a corner lot setting in a sought after community. This exceptional property combines space, comfort, and opportunity to create your ideal outdoor oasis.
    42 days
    |
    970
    |
    55
    |

    Zillow last checked:

    Listing updated:

    Listed by:

    Ruth Horace TREC #499143 (210) 744-7884,

    Keller Williams Legacy

    Source: LERA MLS,MLS#: 1957784MLS Logo

    Tour with a local agent

      Facts & features

      Interior

      Bedrooms & bathrooms
      • Bedrooms: 4
      • Bathrooms: 4
      • Full bathrooms: 3
      • 1/2 bathrooms: 1
      Primary bedroom
      • Features: Split, Walk-In Closet(s), Ceiling Fan(s), Full Bath
      • Area: 304
      • Dimensions: 19 x 16
      Bedroom 2
      • Area: 252
      • Dimensions: 14 x 18
      Bedroom 3
      • Area: 224
      • Dimensions: 14 x 16
      Bedroom 4
      • Area: 143
      • Dimensions: 11 x 13
      Primary bathroom
      • Features: Tub/Shower Separate, Separate Vanity, Soaking Tub
      • Area: 130
      • Dimensions: 13 x 10
      Dining room
      • Area: 156
      • Dimensions: 12 x 13
      Family room
      • Area: 418
      • Dimensions: 22 x 19
      Kitchen
      • Area: 200
      • Dimensions: 10 x 20
      Living room
      • Area: 72
      • Dimensions: 12 x 6
      Office
      • Area: 180
      • Dimensions: 12 x 15
      Heating
      • Central, 2 Units, Natural Gas
      Cooling
      • Ceiling Fan(s), Two Central, Whole House Fan
      Appliances
      • Included: Cooktop, Built-In Oven, Self Cleaning Oven, Microwave, Gas Cooktop, Indoor Grill, Refrigerator, Disposal, Dishwasher, Plumbed For Ice Maker, Water Softener Owned, Gas Water Heater, Plumb for Water Softener, 2+ Water Heater Units
      • Laundry: Main Level, Lower Level, Laundry Room, Washer Hookup, Dryer Connection
      Features
      • Three Living Area, Separate Dining Room, Eat-in Kitchen, Two Eating Areas, Kitchen Island, Breakfast Bar, Pantry, Study/Library, Game Room, Utility Room Inside, Secondary Bedroom Down, 1st Floor Lvl/No Steps, High Ceilings, Open Floorplan, High Speed Internet, Walk-In Closet(s), Master Downstairs, Ceiling Fan(s), Chandelier, Solid Counter Tops, Custom Cabinets, Programmable Thermostat
      • Flooring: Carpet, Ceramic Tile, Wood
      • Windows: Double Pane Windows, Window Coverings
      • Has basement: No
      • Attic: Pull Down Storage
      • Number of fireplaces: 2
      • Fireplace features: Two, Family Room, Gas, Stone/Rock/Brick, Other
      Interior area
      • Total interior livable area: 3,696 sqft

      Property

      Parking
      • Total spaces: 3
      • Parking features: Three Car Garage, Attached, Garage Faces Side, Oversized, Garage Door Opener
      • Attached garage spaces: 3
      Accessibility
      • Accessibility features: Accessible Entrance, Entry Slope less than 1 foot, Grab Bars in Bathroom(s), No Carpet, Accessible Approach with Ramp, No Steps Down, Level Drive, First Floor Bath, Full Bath/Bed on 1st Flr, First Floor Bedroom, Stall Shower, Wheelchair Accessible
      Features
      • Levels: Two
      • Stories: 2
      • Patio & porch: Covered, Deck, Screened
      • Exterior features: Barbecue, Gas Grill, Sprinkler System, Rain Gutters, Outdoor Kitchen
      • Pool features: None
      • Fencing: Privacy,Wrought Iron
      Lot
      • Size: 0.75 Acres
      • Features: 1/2-1 Acre, Level, Curbs, Street Gutters, Fire Hydrant w/in 500'
      • Residential vegetation: Mature Trees, Mature Trees (ext feat)
      Details
      • Parcel number: 170151002700

      Construction

      Type & style
      • Home type: SingleFamily
      • Architectural style: Mediterranean
      • Property subtype: Single Family Residence
      Materials
      • 4 Sides Masonry, Stone, Stucco
      • Foundation: Slab
      • Roof: Composition
      Condition
      • Pre-Owned
      • New construction: No
      • Year built: 2008
      Details
      • Builder name: Rialto Homes

      Utilities & green energy

      • Electric: CPS
      • Gas: CPS
      • Sewer: South Texas, Sewer System, Septic
      • Water: CITY, Water System
      • Utilities for property: Cable Available, City Garbage service

      Community & HOA

      Community
      • Features: None, Cluster Mail Box, School Bus
      • Security: Prewired
      • Subdivision: Forest Of Garden R
      HOA
      • Has HOA: Yes
      • HOA fee: $155 quarterly
      • HOA name: GARDEN RIDGE/BRACKEN HOA
      Location
      • Region: Garden Ridge

      Financial & listing details

      • Price per square foot: $203/sqft
      • Tax assessed value: $797,970
      • Annual tax amount: $13,681
      • Price range: $749K - $749K
      • Date on market: 4/14/2026
      • Cumulative days on market: 43 days
      • Listing terms: Conventional,FHA,VA Loan,TX Vet,Cash
      • Road surface type: Paved
      Get pre-qualifiedBe ready to make an offer.
      Connect with an agentGet info on this home, tour, and more.
      Calculate monthly paymentSee if you can afford this home.

        Estimated market value

        Not available

        Estimated sales range

        Not available

        Not available

        Price history

        DateEventPrice
        5/23/2026Price change$749,000-1.3%$203/sqft
        Source: LERA MLS #1957784 Report a problem
        4/29/2026Listed for sale$759,000$205/sqft
        Source: LERA MLS #1957784 Report a problem
        4/26/2026Contingent$759,000$205/sqft
        Source: LERA MLS #1957784 Report a problem
        4/14/2026Listed for sale$759,000+51.8%$205/sqft
        Source: LERA MLS #1957784 Report a problem
        7/30/2010Sold--
        Source: LERA MLS #719792 Report a problem
        1/9/2010Listed for sale$499,900$135/sqft
        Source: New Home Conexion Realty #719792 Report a problem

        Public tax history

        YearProperty taxesTax assessment
        2025-- $797,970 +4.1%
        2024-- $766,427 +10%
        2023-- $696,752 +10%
        2022-- $633,411 +10%
        2021-- $575,828 +10%
        2020-- $523,480 -2%
        2019-- $534,070 +4.6%
        2018-- $510,820 +1.1%
        2017-- $505,110 +3.5%
        2016$10,323 +7.5%$488,020 +0.2%
        2015$9,599 $487,130 +5.6%
        2014$9,599 $461,370 +8.9%
        2013-- $423,820 +0.8%
        2012-- $420,290 -5.2%
        2011-- $443,560 +14.4%
        2010-- $387,560 -3.2%
        2009-- $400,390
        2006-- --

        Find assessor info on the county website

        Monthly payment

        Est. payment

          Payment breakdown

          Explore the cost of this home by adjusting the details. Changes won't be saved.
          All calculations are estimates and provided by Zillow, Inc. for informational purposes only. Actual amounts may vary.
          HOA fees may include property taxes on listings classified as Co-Ops. Contact the listing agent and/or owner for fee details.
          Mortgage interest rates are dependent on a number of factors, including credit score, down payment, and repayment length. Interest rate data provided by Zillow Group Marketplace, Inc. as of 1/1/1970 from various mortgage lenders with which we have lead or other similar arrangements; the Estimated Payment is an average of those rates.
          See how much you could borrow to make a competitive offer.

          Climate risks

          Neighborhood: 78266

          Nearby schools

          GreatSchools rating
          Schools provided by the listing agent
          • Elementary: Garden Ridge
          • Middle: Danville Middle School
          • High: Davenport
          • District: Comal

          Source: LERA MLS. This data may not be complete. We recommend contacting the local school district to confirm school assignments for this home.

          A local agent can set up tours, give advice and negotiate with sellers.

          Browse local experts

          Similar homes

          Skip to the end of the carouselSkip to the beginning of the carousel