Welcome home to this beautifully updated residence in the desirable Mountain Falls community, where thoughtful upgrades and inviting outdoor spaces come together to create a home that's as comfortable as it is impressive. With over $100,000 in improvements, this 2-bedroom plus den home offers exceptional quality throughout. The den provides the flexibility to serve as a home office, hobby room, or potential third bedroom.
The well-appointed kitchen is designed for both everyday living and entertaining, featuring abundant cabinetry with convenient pull-out drawers, newer stainless-steel appliances, a custom tile backsplash, and countertops that complement the space beautifully.
The spacious primary suite is a true retreat with a custom walk-in closet, beautifully updated bathroom with elegant tilework and a refined vanity, plus custom sliding glass doors that open directly to a private patio where the soothing sound of a waterfall fountain creates the perfect place to unwind.
Step outside and enjoy a backyard designed for relaxation, complete with mature shade trees, colorful rose bushes, a tranquil waterfall feature, and a screened-in sunroom that lets you enjoy the outdoors in comfort throughout the year.
Additional upgrades include newer energy-efficient windows, custom closets, custom gates, a distinctive garage door, newer custom sliding glass doors, an accessible guest bathroom, and a newer HVAC system equipped with UV technology and an air scrubber designed to help reduce airborne contaminants and allergens.
Living in Mountain Falls means enjoying resort-style amenities including a beautifully appointed clubhouse, fitness center, swimming pools, restaurant, and golf course—all just minutes from shopping, medical services, and everything Pahrump has to offer.
Active
$309,900
4714 E Lucera Ct, Pahrump, NV 89061
2beds
1,541sqft
:
Get pre-qualified$2,134/mo
Single Family Residence
Built in 2008
5,662 Square Feet Lot
$307,900 Zestimate®
$201/sqft
$115/mo HOA
What's special
Custom gatesTranquil waterfall featureDistinctive garage doorInviting outdoor spacesMature shade treesSpacious primary suiteColorful rose bushes
- 6 hours |
- 41 |
- 1 |
Zillow last checked:
Listing updated:
Listed by:
Bobbi S. Banks S.0188770 775-727-1818,
Nevada Realty
Source: LVR,MLS#: 2803408 Originating MLS: Greater Las Vegas Association of Realtors Inc
Originating MLS: Greater Las Vegas Association of Realtors IncFacts & features
Interior
Bedrooms & bathrooms
- Bedrooms: 2
- Bathrooms: 2
- 3/4 bathrooms: 2
Primary bedroom
- Description: Ceiling Fan,Ceiling Light,Custom Closet,Pbr Separate From Other,Walk-In Closet(s)
- Dimensions: 15x12
Bedroom 2
- Description: Ceiling Fan,Ceiling Light,Custom Closet
- Dimensions: 11x10
Primary bathroom
- Description: Shower Only
Den
- Description: Ceiling Fan,Ceiling Light
- Dimensions: 13x10
Dining room
- Description: Dining Area
- Dimensions: 8x8
Kitchen
- Description: Island,Lighting Recessed,Quartz Countertops,Stainless Steel Appliances,Tile Flooring
Living room
- Description: Rear
- Dimensions: 17x10
Heating
- Central, Electric
Cooling
- Central Air, Electric
Appliances
- Included: Electric Cooktop, Disposal, Refrigerator, Water Purifier
- Laundry: Electric Dryer Hookup, Laundry Room
Features
- Ceiling Fan(s), Primary Downstairs
- Flooring: Carpet, Tile
- Has fireplace: No
Interior area
- Total structure area: 1,541
- Total interior livable area: 1,541 sqft
Video & virtual tour
Property
Parking
- Total spaces: 2
- Parking features: Attached, Garage, Inside Entrance, Private
- Attached garage spaces: 2
Features
- Stories: 1
- Patio & porch: Enclosed, Patio
- Exterior features: Private Yard, Water Feature
- Pool features: Community
- Fencing: Block,Back Yard
Lot
- Size: 5,662 Square Feet
- Features: Landscaped, Trees, < 1/4 Acre
Details
- Parcel number: 4606227
- Zoning description: Single Family
- Horse amenities: None
Construction
Type & style
- Home type: SingleFamily
- Architectural style: One Story
- Property subtype: Single Family Residence
Materials
- Roof: Tile
Condition
- Resale
- Year built: 2008
Utilities & green energy
- Electric: Photovoltaics None
- Sewer: Public Sewer
- Water: Public
- Utilities for property: Electricity Available, Underground Utilities
Community & HOA
Community
- Features: Pool
- Subdivision: Mt Falls Pa4A U1
HOA
- Has HOA: Yes
- Amenities included: Clubhouse, Pool
- Services included: Association Management, Recreation Facilities
- HOA fee: $115 monthly
- HOA name: Mt Falls
- HOA phone: 480-921-7500
Location
- Region: Pahrump
Financial & listing details
- Price per square foot: $201/sqft
- Tax assessed value: $196,239
- Annual tax amount: $1,581
- Date on market: 7/25/2026
- Listing agreement: Exclusive Right To Sell
- Listing terms: Cash,Conventional,FHA,VA Loan
- Electric utility on property: Yes
Estimated market value
$307,900
$293,000 - $323,000
$1,840/mo
Price history
| Date | Event | Price |
|---|---|---|
| 7/25/2026 | Listed for sale | $309,900-3.1%$201/sqft |
Source:  LVR #2803408 Report a problem LVR #2803408 Report a problem | ||
| 7/25/2026 | Listing removed | $319,900$208/sqft |
Source: LVR #2763555 Report a problem | ||
| 7/2/2026 | Price change | $319,900-3%$208/sqft |
Source: LVR #2763555 Report a problem | ||
| 5/15/2026 | Price change | $329,900-2.9%$214/sqft |
Source: LVR #2763555 Report a problem | ||
| 4/4/2026 | Price change | $339,900-2.9%$221/sqft |
Source: LVR #2763555 Report a problem | ||
| 3/11/2026 | Listed for sale | $350,000$227/sqft |
Source: LVR #2763555 Report a problem | ||
| 3/9/2026 | Listing removed | $350,000$227/sqft |
Source: LVR #2725327 Report a problem | ||
| 10/7/2025 | Listed for sale | $350,000+20.7%$227/sqft |
Source: LVR #2725327 Report a problem | ||
| 12/8/2021 | Sold | $290,000-3.3%$188/sqft |
Source: LVR #2334526 Report a problem | ||
| 11/18/2021 | Pending sale | $299,900+130.7%$195/sqft |
Source: LVR #2334526 Report a problem | ||
| 5/22/2009 | Sold | $130,000$84/sqft |
Source: Public Record Report a problem | ||
Public tax history
| Year | Property taxes | Tax assessment |
|---|---|---|
| 2025 | $1,532 +2.7% | $68,684 -2.2% |
| 2024 | $1,491 +6.5% | $70,249 +8.2% |
| 2023 | $1,400 +7.6% | $64,904 +11.7% |
| 2022 | $1,302 +2.9% | $58,120 +5.5% |
| 2021 | $1,265 -2.8% | $55,090 +0.2% |
| 2020 | $1,302 +2.9% | $54,972 -15.2% |
| 2019 | $1,265 +3% | $64,818 +4.5% |
| 2018 | $1,228 +4.7% | $62,009 +35.1% |
| 2017 | $1,173 +4% | $45,899 +30.3% |
| 2016 | $1,128 +5.9% | $35,233 +7.7% |
| 2015 | $1,065 | $32,714 -7.2% |
| 2014 | $1,065 | $35,249 +24.6% |
| 2013 | -- | $28,285 |
| 2012 | -- | $28,285 -5.8% |
| 2011 | -- | $30,038 -38.5% |
| 2010 | -- | $48,847 |
Find assessor info on the county website
Monthly payment
Est. payment
Payment breakdown
Explore the cost of this home by adjusting the details. Changes won't be saved.Climate risks
Neighborhood: 89061
Nearby schools
GreatSchools rating
- 4/10Hafen Elementary SchoolGrades: PK-5Distance: 3 mi
- 4/10Rosemary Clarke Middle SchoolGrades: 6-8Distance: 9.9 mi
- 5/10Pahrump Valley High SchoolGrades: 9-12Distance: 5 mi
Schools provided by the listing agent
- Elementary: Hafen,Hafen
- Middle: Rosemary Clarke
- High: Pahrump Valley
Source: LVR. This data may not be complete. We recommend contacting the local school district to confirm school assignments for this home.
- $333,3003 bd2 ba1.6k sqft4704 E Lucera Ct, Pahrump, NV 89061Off Market
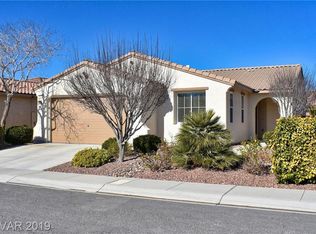
- $330,0003 bd2 ba1.8k sqft4724 E Lucera Ct, Pahrump, NV 89061Sold

- $310,0003 bd2 ba1.5k sqft4734 E Lucera Ct, Pahrump, NV 89061Sold

- $352,0003 bd2 ba1.8k sqft4694 E Lucera Ct, Pahrump, NV 89061Sold

- $322,300-- bd-- ba1.6k sqft4715 Lorenzo Way, Pahrump, NV 89061Off Market
- $299,800-- bd-- ba1.3k sqft4705 Lorenzo Way, Pahrump, NV 89061Off Market
- $319,700-- bd-- ba1.5k sqft4725 Lorenzo Way, Pahrump, NV 89061Off Market
- $330,4003 bd2 ba1.5k sqft4725 E Lorenzo Way, Pahrump, NV 89061Off Market
A local agent can set up tours, give advice and negotiate with sellers.
Similar homes
- $295,0003 bd2 ba1.5k sqft3529 E Polk Ave, Pahrump, NV 89061For Sale
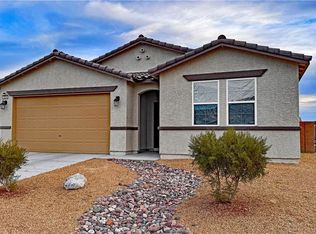 MLS ID #2803375, Renee S. Propps, Nevada Realty. LVR
 - $329,0003 bd2 ba1.6k sqft4680 Lorenzo Way, Pahrump, NV 89061For Sale
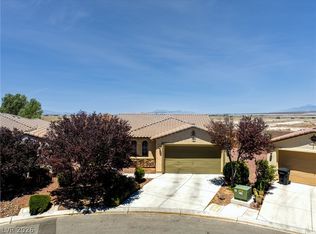 MLS ID #2760179, Marianne Yoffee, Engel & Volkers Las Vegas. LVR
 - $325,0002 bd2 ba1.4k sqft4914 E Beacon Ridge Dr, Pahrump, NV 89061For Sale
 MLS ID #2786435, Stephen Ord, KNJ Real Estate. LVR
 - $323,9003 bd2 ba1.7k sqft4469 Luciano Ave, Pahrump, NV 89061For Sale
 MLS ID #2785340, Ute Joppien, LPT Realty, LLC. LVR
 - $339,9003 bd2 ba1.6k sqft4756 S Adriano Way, Pahrump, NV 89061For SaleMLS ID #2775469, Liezle L. Sowards, Nevada Realty. LVR
- $320,0003 bd2 ba1.6k sqft4307 Jacksboro Dr, Pahrump, NV 89061For SaleMLS ID #2784478, Teresa S. Kenney Parker, 775 Realty. LVR
- $315,0003 bd2 ba1.7k sqft4911 S Castello Way, Pahrump, NV 89061For SaleMLS ID #2777133, Sarah Chapman, Nevada Realty. LVR
- $315,0002 bd2 ba1.5k sqft3981 E Garfield Dr, Pahrump, NV 89061For SaleMLS ID #2777437, Jennifer Ann Mink, eXp Realty. LVR
- $335,0003 bd2 ba1.6k sqft4447 Jacksboro Dr, Pahrump, NV 89061For SaleMLS ID #2794956, Mario Vitale, Huntington & Ellis, A Real Est. LVR
- $335,0002 bd2 ba1.5k sqft5281 San Palo Dr, Pahrump, NV 89061For SaleMLS ID #2754354, Roxane Mojher, Equity Exchange Group LLC. LVR
- $359,0003 bd2 ba2.1k sqft4780 Lorenzo Way, Pahrump, NV 89061For SaleMLS ID #2797086, Randall Todd Paulk, eXp Realty. LVR
- $340,0004 bd2 ba1.5k sqft3160 E Navajo Blvd, Pahrump, NV 89061For SaleMLS ID #2786587, Matthew D. Steiner, Coldwell Banker Premier. LVR
- $295,0003 bd2 ba1.7k sqft3557 E Marathon Dr, Pahrump, NV 89061For SaleMLS ID #2791991, Trachale Bogan, Redfin. LVR
- $344,9003 bd2 ba1.5k sqft3543 E Malheur Ave, Pahrump, NV 89061For SaleMLS ID #2797508, Jill Amsel, Realty ONE Group, Inc. LVR
- $330,0003 bd2 ba1.5k sqft3030 Paiute Blvd, Pahrump, NV 89061For SaleMLS ID #2772152, Lisa Shahin, Keller Williams VIP. LVR
- $314,9004 bd2 ba1.4k sqft3060 E McGraw Rd, Pahrump, NV 89061For SaleMLS ID #2787161, Bobbi S. Banks, Nevada Realty. LVR
- $325,0003 bd2 ba1.4k sqft2600 W Gamebird Rd, Pahrump, NV 89048For SaleMLS ID #2802710, Bobbi S. Banks, Nevada Realty. LVR
- $376,5002 bd3 ba1.9k sqft5119 E Long Leaf Ct, Pahrump, NV 89061For SaleMLS ID #2790641, Gabriela Pawlisz, Nevada Realty. LVR
- $369,9003 bd2 ba1.7k sqft5060 Wheatland Dr, Pahrump, NV 89061For SaleMLS ID #2796366, Bobbi S. Banks, Nevada Realty. LVR
- $380,0002 bd2 ba1.6k sqft4780 S Sierra Heights Ct, Pahrump, NV 89061For SaleMLS ID #2788952, Ashley E. Alvarez, Las Vegas Sotheby's Int'l. LVR
