Skip main navigation
Sold for $330,000
  • $330,000

    892 Braidwood Rd, Riley, MI 48041

    4beds
    1,721sqft
    Single Family Residence
    Built in 1971
    7 Acres Lot
    $344,700 Zestimate®
    $192/sqft
    $2,129 Estimated rent

    Home value

    $344,700

    $327,000 - $362,000

    $2,129/mo

    Zestimate® history
    Loading
    Loading...

    Owner options

    List your home for rent

    $2,129/mo

    Rent Zestimate®

    Find your next renter with Zillow Rental Manager. Plus, with online applications, you can quickly screen prospective tenants – for free.

    Learn more

    $2,129/mo

    Rent Zestimate®

    Refinance and save

    $2,150/mo

    Est. payment

    Refinancing to a lower rate could help reduce your monthly payments and save thousands over the life of the loan.

    See today's rates

    $2,150/mo

    Est. payment

    Explore your selling options

    Work with a Zillow partner agent

    Leverage their expertise and Zillow's premium Showcase listings to get your home seen by more buyers.

    Get started

    List with your own agent

    Get your home in front of millions of buyers by listing it on Zillow.

    Learn how to do it

    Sell it yourself

    Take full control of how buyers see your home on Zillow by listing For Sale by Owner (FSBO).

    List your home

    What's special

    Freestanding tubLarge walk-in closetLarge ceramic showerSpacious first-floor primary suiteAll appliances included
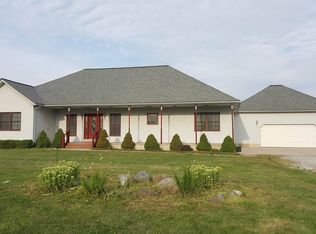
    Enjoy country living on 7 acres with plenty of space and privacy, including the opportunity to hunt right on your own property. This 4-bedroom, 2-full-bath home features Lafata kitchen cabinetry with soft-close doors and drawers, all appliances included, and a spacious first-floor primary suite complete with a fireplace, large walk-in closet, and private bath featuring ceramic tile, a large ceramic shower, and freestanding tub. The three upstairs bedrooms are ready to be completed and finished to the new buyer’s personal taste and style. An additional detached garage provides plenty of extra space for tools, toys, equipment, and storage. Enjoy the peaceful setting from the back porch overlooking the backyard or relax on the spacious covered front porch with stamped concrete flooring overlooking the expansive front yard, offering plenty of room for gardening or farming. With 7 acres to enjoy, hunt, garden, or simply have some room to breathe, this property offers the country lifestyle you’ve been looking for. Bring your vision, make it your own, and enjoy having your own piece of the outdoors right outside your door.

    Zillow last checked:

    Listing updated:

    Listed by:

    Nagib Zindani 586-206-7230,

    KW Platinum

    Bought with:

    Andy Senawe, 6501443717

    Community Choice Realty Inc

    Source: MiRealSource,MLS#: 50224145MLS LogoOriginating MLS: MiRealSource

    Facts & features

    Interior

    Bedrooms & bathrooms
    • Bedrooms: 4
    • Bathrooms: 2
    • Full bathrooms: 2
    Bedroom 1
    • Features: Wood
    • Level: First
    • Area: 210
    • Dimensions: 15 x 14
    Bedroom 2
    • Level: Second
    • Area: 110
    • Dimensions: 11 x 10
    Bedroom 3
    • Level: Second
    • Area: 110
    • Dimensions: 11 x 10
    Bedroom 4
    • Level: Second
    • Area: 165
    • Dimensions: 15 x 11
    Bathroom 1
    • Level: First
    • Area: 7
    • Dimensions: 1 x 7
    Bathroom 2
    • Features: Other
    • Level: Second
    • Area: 77
    • Dimensions: 11 x 7
    Kitchen
    • Features: Wood
    • Level: First
    • Area: 143
    • Dimensions: 13 x 11
    Living room
    • Features: Wood
    • Level: First
    • Area: 286
    • Dimensions: 26 x 11
    Heating
    • Forced Air, Propane
    Cooling
    • Ceiling Fan(s), Central Air
    Appliances
    • Included: Microwave, Range/Oven, Refrigerator, Washer
    Features
    • Flooring: Wood, Other
    • Basement: Block,Crawl Space
    • Number of fireplaces: 1
    • Fireplace features: Master Bedroom
    Interior area
    • Total structure area: 1,721
    • Total interior livable area: 1,721 sqft
    • Finished area above ground: 1,721
    • Finished area below ground: 0

    Property

    Parking
    • Total spaces: 4
    • Parking features: Attached, Detached
    • Attached garage spaces: 4
    Features
    • Levels: Two
    • Stories: 2
    • Patio & porch: Deck
    • Frontage type: Road
    • Frontage length: 223
    Lot
    • Size: 7 Acres
    • Dimensions: 223 x 1337
    Details
    • Additional structures: Garage(s)
    • Parcel number: 290271009000
    • Special conditions: Private

    Construction

    Type & style
    • Home type: SingleFamily
    • Architectural style: Colonial
    • Property subtype: Single Family Residence
    Materials
    • Brick
    Condition
    • New construction: No
    • Year built: 1971

    Utilities & green energy

    • Sewer: Septic Tank
    • Water: Private Well

    Community & HOA

    Community
    • Subdivision: N/A
    HOA
    • Has HOA: No
    Location
    • Region: Riley

    Financial & listing details

    • Price per square foot: $192/sqft
    • Tax assessed value: $304,000
    • Annual tax amount: $176
    • Date on market: 10/7/2026
    • Cumulative days on market: 26 days
    • Listing agreement: Exclusive Right To Sell
    • Listing terms: Cash,Conventional

    Price history

    DateEventPrice
    11/13/2026Sold$330,000-5.4%$192/sqft
    Source: MiRealSource #50224145 Report a problem
    11/2/2026Pending sale$349,000$203/sqft
    Source: MiRealSource #50224145 Report a problem
    10/7/2026Listed for sale$349,000+534.5%$203/sqft
    Source: MiRealSource #50224145 Report a problem
    3/13/2017Sold$55,000+22.2%$32/sqft
    Source: Public Record Report a problem
    5/7/2012Sold$45,000-24.9%$26/sqft
    Source: Public Record Report a problem
    4/16/2012Price change$59,900+299.3%$35/sqft
    Source: Homepath #31075491 Report a problem
    3/23/2012Price change$15,000-75%$9/sqft
    Source: Auction.com Report a problem
    3/13/2012Price change$59,900-20%$35/sqft
    Source: Homepath #31075491 Report a problem
    2/28/2012Price change$74,900-16.7%$44/sqft
    Source: Homepath #31075491 Report a problem
    2/7/2012Price change$89,900-14.3%$52/sqft
    Source: Homepath #31075491 Report a problem
    1/12/2012Price change$104,900-4.5%$61/sqft
    Source: Homepath #31075491 Report a problem
    12/10/2011Price change$109,900-8.3%$64/sqft
    Source: Homepath #31075491 Report a problem
    11/6/2011Price change$119,900-11.1%$70/sqft
    Source: Bauer-Reno & Associates Real Estate LLC #31075491 Report a problem
    10/6/2011Price change$134,900+60.6%$78/sqft
    Source: Fannie Mae #31075491 Report a problem
    10/5/2011Listed for sale--
    Source: foreclosure.com Report a problem
    9/28/2010Sold$84,000$49/sqft
    Source: Public Record Report a problem

    Public tax history

    YearProperty taxesTax assessment
    2026-- $152,000 +4.4%
    2025$177 +1.1%$145,600 +4.2%
    2024$175 $139,700
    2023$175 -91.2%--
    2022$1,992 $116,600
    2021-- --
    2020-- --
    2019$170 --
    2018-- --
    2017-- $76,300
    2016-- $76,300 +2.8%
    2015-- $74,200 +6%
    2014-- $70,000 +5.6%
    2013-- $66,300 +8%
    2012-- $61,400 -8.4%
    2011-- $67,000
    2010-- $67,000 -17.4%
    2009-- $81,122 -20.8%
    2008-- $102,400 +3.1%
    2007-- $99,350
    2006-- --
    2003-- $85,513
    2002-- $85,513 +8.7%
    2001-- $78,697 +11.6%
    2000-- $70,531
    Find assessor info on the county website

    Neighborhood: 48041

    Nearby schools

    GreatSchools rating
    Schools provided by the listing agent
    • District: Memphis Community Schools

    Source: MiRealSource. This data may not be complete. We recommend contacting the local school district to confirm school assignments for this home.

    Get a cash offer in 3 minutes
    Find out how much your home could sell for in as little as 3 minutes with a no-obligation cash offer.
    Estimated market value

    $344,700

    Get a cash offer in 3 minutes
    Find out how much your home could sell for in as little as 3 minutes with a no-obligation cash offer.
    Estimated market value

    $344,700