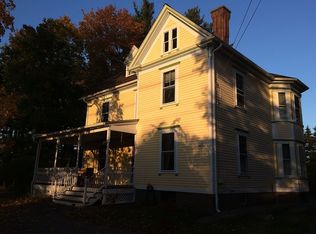
A rare opportunity to own the historic “Benjamin Foster House” in the heart of Lancaster. This spacious antique colonial blends timeless character with thoughtful modern updates, offering both charm and everyday comfort. The first floor features a warm and inviting living room with fireplace, a generous family room, and a classic dining room. The beautifully updated kitchen is well appointed with stainless steel appliances, granite countertops, induction cooktop, breakfast island, double ovens, and a wine refrigerator, ideal for both daily living and entertaining. Just off the kitchen, a stunning stone patio overlooks a level, private backyard and a functional greenhouse, creating a wonderful outdoor retreat. Upstairs, the second floor offers four spacious bedrooms, a large well-appointed bathroom, and a dedicated home office. A clean, functional basement and spacious attic round out the great features and potential of this wonderful home.
Sold for $734,000
$734,000
892 Main St, Lancaster, MA 01523
4beds
3,192sqft
Single Family Residence
Built in 1830
1.2 Acres Lot
$734,500 Zestimate®
$230/sqft
$3,961 Estimated rent
Home value
$734,500
$683,000 - $786,000
$3,961/mo
Zestimate® history
Loading...
Owner options
List your home for rent
$3,961/mo
Rent Zestimate®
Find your next renter with Zillow Rental Manager. Plus, with online applications, you can quickly screen prospective tenants – for free.
Learn more$3,961/mo
Rent Zestimate®
Refinance and save
$4,666/mo
Est. payment
Refinancing to a lower rate could help reduce your monthly payments and save thousands over the life of the loan.
See today's rates$4,666/mo
Est. payment
Explore your selling options
Work with a Zillow partner agent
Leverage their expertise and Zillow's premium Showcase listings to get your home seen by more buyers.
Get startedList with your own agent
Get your home in front of millions of buyers by listing it on Zillow.
Learn how to do itSell it yourself
Take full control of how buyers see your home on Zillow by listing For Sale by Owner (FSBO).
List your homeWhat's special
Classic dining roomStunning stone patioLevel private backyardGenerous family roomFunctional greenhouseGranite countertopsDedicated home office
Zillow last checked:
Listing updated:
Listed by:
Matt Danehy 339-203-5348,
Keller Williams Realty-Merrimack 978-692-3280,
Matt Danehy 339-203-5348
Bought with:
Marcie Rappa
Better Living Real Estate, LLC
Source: MLS PIN,MLS#: 73484654
Facts & features
Interior
Bedrooms & bathrooms
- Bedrooms: 4
- Bathrooms: 2
- Full bathrooms: 2
- Main level bathrooms: 1
Primary bedroom
- Features: Closet, Flooring - Hardwood, Window(s) - Bay/Bow/Box
- Level: Second
- Area: 225
- Dimensions: 15 x 15
Bedroom 2
- Features: Closet, Flooring - Hardwood, Window(s) - Bay/Bow/Box, Lighting - Sconce
- Level: Second
- Area: 251.25
- Dimensions: 15 x 16.75
Bedroom 3
- Features: Closet, Flooring - Hardwood, Window(s) - Bay/Bow/Box, Gas Stove
- Level: Second
- Area: 159
- Dimensions: 13.25 x 12
Bedroom 4
- Features: Closet, Flooring - Hardwood, Window(s) - Bay/Bow/Box, Lighting - Sconce
- Level: Second
- Area: 113.33
- Dimensions: 10 x 11.33
Primary bathroom
- Features: Yes
Bathroom 1
- Features: Bathroom - Full, Bathroom - Tiled With Tub & Shower, Flooring - Hardwood, Window(s) - Bay/Bow/Box, Recessed Lighting, Lighting - Overhead
- Level: Main,First
- Area: 126.5
- Dimensions: 11 x 11.5
Bathroom 2
- Features: Bathroom - Full, Bathroom - Tiled With Shower Stall, Closet, Flooring - Hardwood, Window(s) - Bay/Bow/Box, Countertops - Stone/Granite/Solid, Countertops - Upgraded, Double Vanity, Recessed Lighting, Lighting - Sconce, Lighting - Overhead
- Level: Second
- Area: 111.63
- Dimensions: 11.75 x 9.5
Dining room
- Features: Flooring - Hardwood, Window(s) - Bay/Bow/Box, Lighting - Pendant
- Level: Main,First
- Area: 196.88
- Dimensions: 12.5 x 15.75
Family room
- Features: Closet, Flooring - Hardwood, Window(s) - Bay/Bow/Box, Lighting - Sconce
- Level: Main,First
- Area: 291.96
- Dimensions: 15.17 x 19.25
Kitchen
- Features: Flooring - Hardwood, Window(s) - Bay/Bow/Box, Countertops - Stone/Granite/Solid, Kitchen Island, Breakfast Bar / Nook, Cabinets - Upgraded, Deck - Exterior, Exterior Access, Recessed Lighting, Remodeled, Slider, Stainless Steel Appliances, Wine Chiller, Lighting - Pendant
- Level: Main,First
- Area: 386.04
- Dimensions: 18.17 x 21.25
Living room
- Features: Flooring - Wood, Lighting - Pendant
- Level: Main,First
- Area: 357.73
- Dimensions: 18.58 x 19.25
Office
- Features: Flooring - Hardwood, Window(s) - Bay/Bow/Box, Recessed Lighting, Remodeled, Lighting - Sconce
- Level: Second
- Area: 161.56
- Dimensions: 11.75 x 13.75
Heating
- Baseboard, Oil
Cooling
- None
Appliances
- Included: Electric Water Heater, Oven, Dishwasher, Disposal, Microwave, Refrigerator, Freezer, ENERGY STAR Qualified Refrigerator, ENERGY STAR Qualified Dryer, Rangetop - ENERGY STAR
- Laundry: Second Floor
Features
- Recessed Lighting, Lighting - Sconce, Center Hall, Home Office, Walk-up Attic, High Speed Internet
- Flooring: Hardwood, Flooring - Hardwood
- Windows: Bay/Bow/Box, Insulated Windows
- Basement: Partial,Unfinished
- Number of fireplaces: 1
- Fireplace features: Living Room
Interior area
- Total structure area: 3,192
- Total interior livable area: 3,192 sqft
- Finished area above ground: 3,192
Property
Parking
- Total spaces: 4
- Parking features: Carriage Shed, Paved Drive, Off Street, Deeded, Paved
- Has garage: Yes
- Uncovered spaces: 4
Accessibility
- Accessibility features: No
Features
- Patio & porch: Patio
- Exterior features: Patio, Rain Gutters, Storage, Greenhouse, Garden
Lot
- Size: 1.20 Acres
- Features: Cleared
Details
- Additional structures: Greenhouse
- Parcel number: M:034.0 B:0000 L:0008.0,3762732
- Zoning: RES
Construction
Type & style
- Home type: SingleFamily
- Architectural style: Colonial,Antique
- Property subtype: Single Family Residence
Materials
- Conventional (2x4-2x6)
- Foundation: Stone, Granite
- Roof: Shingle
Condition
- Remodeled
- Year built: 1830
Utilities & green energy
- Electric: 100 Amp Service, Other (See Remarks)
- Sewer: Public Sewer
- Water: Public
Community & neighborhood
Community
- Community features: Park, Stable(s), Conservation Area, Highway Access, House of Worship, Public School, Sidewalks
Location
- Region: Lancaster
Other
Other facts
- Listing terms: Contract
Price history
| Date | Event | Price |
|---|---|---|
| 5/18/2026 | Sold | $734,000+0.6%$230/sqft |
Source: MLS PIN #73484654 Report a problem | ||
| 3/28/2026 | Contingent | $729,900$229/sqft |
Source: MLS PIN #73484654 Report a problem | ||
| 3/26/2026 | Price change | $729,900-2.7%$229/sqft |
Source: MLS PIN #73484654 Report a problem | ||
| 3/10/2026 | Listed for sale | $749,900+89.8%$235/sqft |
Source: MLS PIN #73484654 Report a problem | ||
| 11/17/2004 | Sold | $395,000+5.3%$124/sqft |
Source: Public Record Report a problem | ||
| 5/16/2003 | Sold | $375,000+134.2%$117/sqft |
Source: Public Record Report a problem | ||
| 7/9/1998 | Sold | $160,100$50/sqft |
Source: Public Record Report a problem | ||
Public tax history
| Year | Property taxes | Tax assessment |
|---|---|---|
| 2025 | $10,134 -1.2% | $627,100 +6.7% |
| 2024 | $10,261 +7.5% | $587,700 +5.8% |
| 2023 | $9,547 +1.5% | $555,400 +14.9% |
| 2022 | $9,402 +1.4% | $483,400 +4.2% |
| 2021 | $9,273 +6% | $464,100 +5.4% |
| 2020 | $8,744 +5.8% | $440,500 +5.3% |
| 2019 | $8,263 +5.2% | $418,400 +6.4% |
| 2018 | $7,858 +10.3% | $393,300 +8% |
| 2016 | $7,122 +5.1% | $364,300 +0.9% |
| 2015 | $6,774 -0.6% | $361,100 +0.2% |
| 2014 | $6,817 +12% | $360,500 +13% |
| 2013 | $6,085 -0.5% | $318,900 -6.4% |
| 2012 | $6,114 +1.5% | $340,800 -3.1% |
| 2011 | $6,026 +3.5% | $351,800 -3% |
| 2010 | $5,825 +4.8% | $362,500 -3.2% |
| 2009 | $5,558 +3.2% | $374,500 -5.1% |
| 2008 | $5,384 -0.2% | $394,700 +0.8% |
| 2007 | $5,394 +6.2% | $391,700 +4.4% |
| 2006 | $5,080 +20.8% | $375,200 +26.4% |
| 2005 | $4,204 +18.2% | $296,900 +40.7% |
| 2004 | $3,557 +12.1% | $211,000 |
| 2003 | $3,173 +31.2% | $211,000 +31.9% |
| 2000 | $2,418 | $160,000 |
Find assessor info on the county website
Neighborhood: 01523
Nearby schools
GreatSchools rating
- 5/10Mary Rowlandson Elementary SchoolGrades: PK-5Distance: 0.6 mi
- 8/10Luther Burbank Middle SchoolGrades: 6-8Distance: 0.6 mi
- 8/10Nashoba Regional High SchoolGrades: 9-12Distance: 2.2 mi
Schools provided by the listing agent
- Elementary: Mary Rowlandson Elementary
- Middle: Luther Burbank Middle School
- High: Nashoba Regional High School
Source: MLS PIN. This data may not be complete. We recommend contacting the local school district to confirm school assignments for this home.
Get a cash offer in 3 minutes
Find out how much your home could sell for in as little as 3 minutes with a no-obligation cash offer.
Estimated market value
$734,500
Get a cash offer in 3 minutes
Find out how much your home could sell for in as little as 3 minutes with a no-obligation cash offer.
Estimated market value
$734,500
- Massachusetts
- Worcester County
- Lancaster
- 01523
- 892 Main St