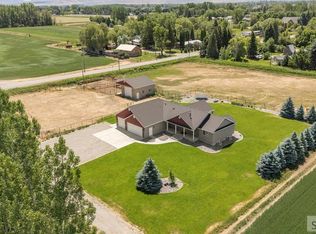
Spacious Country Living, Beautiful Views & 5 Acres to Enjoy! Welcome to 892 Reid Road in Firth, a spacious 5-bedroom, 3-bath home situated on 5 acres with stunning mountain & valley views! Offering the perfect blend of comfort & privacy, this inviting property provides plenty of room to spread out, relax & enjoy peaceful country living. Inside, the generous layout offers wonderful flexibility for guests, a home office or hobbies. A standout feature is the 3-zone forced-air heating system, allowing for personalized temperature control throughout different areas of the home. The septic system was last pumped on 11/12/2026, providing a valuable maintenance update. Outside, the expansive acreage offers plenty of space for outdoor activities, or simply soaking in the breathtaking surrounding scenery. An impressive 30x40 insulated shop provides additional space for storage, projects, hobbies or equipment, while 2 spacious 8x20 sea containers offer even more storage possibilities. A chicken coop adds to the property's country charm & provides a great opportunity for enjoying a more self-sufficient lifestyle. Whether you're hosting gatherings, enjoying quiet evenings or taking in the views, this property offers a wonderful opportunity to enjoy the space & charm of country living.
For sale
$750,000
892 Reid Rd, Firth, ID 83236
5beds
3,964sqft
Single Family Residence
Built in 2015
5 Acres Lot
$-- Zestimate®
$189/sqft
$-- HOA
What's special
Expansive acreageGenerous layoutBreathtaking surrounding scenery
- 1 day
- 230
- 39
Likely to sell faster than
Zillow last checked:
Listing updated:
Listed by:
Anderson Hicks Group 208-227-5320,
Keller Williams Realty East Idaho (306),
Mike Hicks 208-521-7735,
Keller Williams Realty East Idaho (306)
Source: SRMLS,MLS#: 2190463
Facts & features
Interior
Bedrooms & bathrooms
- Bedrooms: 5
- Bathrooms: 3
- Full bathrooms: 3
- Main level bathrooms: 2
- Main level bedrooms: 2
Family room
- Level: Upper
Kitchen
- Level: Main
Basement
- Area: 840
Heating
- Propane, Forced Air, Zoned
Cooling
- Central Air
Appliances
- Included: Dishwasher, Freezer, Disposal, Microwave, Exhaust Fan, Gas Range, Refrigerator, Gas Water Heater, Water Softener Owned, Plumbed For Water Softener
- Laundry: Main Level
Features
- Ceiling Fan(s), Vaulted Ceiling(s), Walk-In Closet(s), Breakfast Bar, Master Downstairs, Master Bath, Pantry
- Flooring: Luxury Vinyl, Carpet
- Basement: Unfinished
- Number of fireplaces: 1
- Fireplace features: 1, Wood Burning
Interior area
- Total structure area: 3,964
- Total interior livable area: 3,964 sqft
- Finished area above ground: 3,124
- Finished area below ground: 840
Video & virtual tour
Property
Parking
- Total spaces: 4
- Parking features: 4 Stalls, Attached, Workshop in Garage, Garage Door Opener, Gravel, RV Carport, RV Access/Parking
- Attached garage spaces: 4
- Has uncovered spaces: Yes
Features
- Levels: One and One Half
- Stories: 1
- Fencing: Full
- Has view: Yes
- View description: Mountain(s), Valley
Lot
- Size: 5 Acres
- Features: Livestock Permitted, Rolling Slope, Rural, Established Lawn, Many Trees, Garden
Details
- Additional structures: Outbuilding, Shed(s)
- Parcel number: RP0546504
- Zoning description: Not Verified
Construction
Type & style
- Home type: SingleFamily
- Architectural style: Other
- Property subtype: Single Family Residence
Materials
- Frame, Primary Exterior Material: Vinyl Siding
- Foundation: Concrete Perimeter
Condition
- Year built: 2015
Utilities & green energy
- Electric: Rocky Mountain Power, Circuit Breakers, Underground
- Sewer: Private Sewer
- Water: Well
Community & HOA
Community
- Subdivision: None
HOA
- Has HOA: No
Location
- Region: Firth
Financial & listing details
- Price per square foot: $189/sqft
- Tax assessed value: $665,475
- Annual tax amount: $2,464
- Date on market: 11/18/2026
- Listing terms: Cash,Conventional
- Inclusions: Oven/Range, Microwave, Dishwasher, Refrigerator, Water Softener, Adt Security System, All Currently Attached Window Coverings, 2 L Containers, Freezer And Wood Pile
- Exclusions: Seller's Personal Property
Estimated market value
Not available
Estimated sales range
Not available
Not available
Price history
| Date | Event | Price |
|---|---|---|
| 11/18/2026 | Listed for sale | $750,000+26.1%$189/sqft |
Source:  SRMLS #2190463 Report a problem | ||
| 3/24/2021 | Listing removed | -- |
Source: Owner Report a problem | ||
| 11/25/2020 | Sold | -- |
Source: Agent Provided Report a problem | ||
| 9/10/2020 | Price change | $595,000-7.8%$150/sqft |
Source: Owner Report a problem | ||
| 8/19/2020 | Listed for sale | $645,000$163/sqft |
Source: Owner Report a problem | ||
Public tax history
| Year | Property taxes | Tax assessment |
|---|---|---|
| 2025 | -- | $665,475 +7.6% |
| 2024 | $2,396 -16.8% | $618,475 |
| 2023 | $2,880 -6.2% | $618,475 |
| 2022 | $3,070 +27.4% | $618,475 +57.4% |
| 2021 | $2,410 +16.7% | $393,000 +19.1% |
| 2020 | $2,065 -10.2% | $330,044 |
| 2019 | $2,300 +4.1% | $330,044 +8.4% |
| 2018 | $2,210 +10.8% | $304,338 +2.4% |
| 2017 | $1,995 +0.5% | $297,338 |
| 2016 | $1,985 | $297,338 +337784.1% |
| 2015 | $1,985 | $88 |
Find assessor info on the county website
Monthly payment
Est. payment
Payment breakdown
Explore the cost of this home by adjusting the details. Changes won't be saved.Climate risks
Neighborhood: 83236
Nearby schools
Schools provided by the listing agent
- Elementary: FIRTH 59EL
- Middle: FIRTH 59JH
- High: FIRTH 59HS
Source: SRMLS. This data may not be complete. We recommend contacting the local school district to confirm school assignments for this home.
Similar homes
- $625,0005 bd3 ba3k sqft816 W 100 S, Blackfoot, ID 83221For Sale
 MLS ID #2190413, Coral Ridgway, AMP Realty. SRMLS
- $799,0005 bd4 ba3.1k sqft9233 S Ammon Rd, Ammon, ID 83406For Sale
 MLS ID #2189816, The Nelson Group, Keller Williams Realty East Idaho (306). SRMLS
- $799,9004 bd3 ba3.5k sqft30 N 700 W, Blackfoot, ID 83221For Sale
 MLS ID #2187112, Lisa Williams, Western Realty. SRMLS
- $920,0006 bd4 ba5.7k sqft956 E 1100 N, Shelley, ID 83274For Sale
 MLS ID #2188027, The Nelson Group, Keller Williams Realty East Idaho (306). SRMLS
