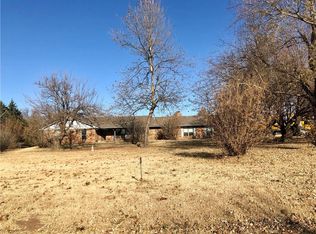
Enjoy the perfect blend of peaceful country living and modern convenience on this beautifully maintained 2.11-acre property in the Yukon School District. Offering 2,268 square feet, this 3-bedroom, 2-bath home provides the space, features, and setting that are becoming increasingly difficult to find.
Step inside to discover a spacious living area highlighted by exposed wood beams, a stunning floor-to-ceiling stone fireplace with built-in shelving, and abundant natural light. The flexible floor plan is ideal for both everyday living and entertaining, with a large bonus room off the dining area.
Outside is where this property truly shines. Relax beneath the covered patio overlooking a picturesque backyard filled with mature shade trees, a custom treehouse, fire pit, and plenty of room to roam. Whether you need space for hobbies, equipment, or extra storage, the 20' x 32' shop is ready to meet your needs. Additional peace of mind comes from the whole-home generator, storm shelter, and high-efficiency HVAC system, making this home as practical as it is beautiful.
If you've been searching for acreage in Yukon Schools with room to spread out, modern conveniences, and amenities that are hard to find, this is one you won't want to miss.
Sold for $352,000
Zillow last checked:
Listing updated:
Bought with:
Leah Brown, 154584
McGraw REALTORS (BO)
Source: MLSOK/OKCMAR as distributed by MLS GRID,MLS#: 1232499
Price history
| Date | Event | Price |
|---|---|---|
| 8/14/2026 | Sold | $352,000+0.6%$155/sqft |
Source:  MLSOK/OKCMAR as distributed by MLS GRID #1232499 Report a problem MLSOK/OKCMAR as distributed by MLS GRID #1232499 Report a problem | ||
| 7/20/2026 | Pending sale | $349,900$154/sqft |
Source: MLSOK/OKCMAR as distributed by MLS GRID #1232499 Report a problem | ||
| 7/15/2026 | Listed for sale | $349,900+83.7%$154/sqft |
Source: MLSOK/OKCMAR as distributed by MLS GRID #1232499 Report a problem | ||
| 6/15/2018 | Sold | $190,500-4.7%$84/sqft |
Source: MLSOK/OKCMAR as distributed by MLS GRID #819035 Report a problem | ||
| 5/11/2018 | Listed for sale | $199,900$88/sqft |
Source: Coldwell Banker Select #819035 Report a problem | ||
Get a cash offer in 3 minutes
Find out how much your home could sell for in as little as 3 minutes with a no-obligation cash offer.
Estimated market value
$352,000
