Welcome to 8922 Menchaca Rd 906, a gorgeous, light, and bright 3-bedroom, 2.5-bathroom townhome-style end-unit condo!
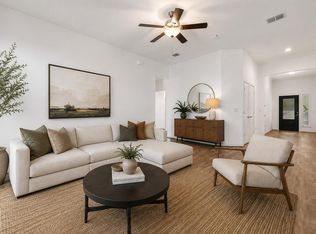
As you enter, you'll be greeted by a spacious living room that seamlessly connects to the kitchen and dining area. The kitchen is a highlight, featuring a large island, granite countertops, stainless steel appliances, and generous cabinet and counter space. This level also includes a convenient guest bedroom and a half bath.
Upstairs, you'll find a versatile loft space, perfect for a TV room or office, a second guest bedroom, a full guest bathroom, a laundry room, and a huge primary suite. The primary bedroom is bathed in natural light from numerous windows and boasts vaulted ceilings. The spacious, spa-like primary bathroom offers a large double vanity with quartz counters, a soaking tub, and a separate walk-in shower, along with another well-placed window for incredible natural light. The primary suite also features a large walk-in closet with built-ins.
Cohesive design elements flow throughout the home, including light paint, consistent tile flooring in living spaces and bedrooms, white vanities, and white quartz counters in all bathrooms. The kitchen features white shaker-style cabinets with white and black granite countertops.
This unit comes with a dedicated, attached one-car garage. As an end unit, it benefits from a larger and more private fenced backyard, complete with a covered patio area accessible from the living room.
The home is located in Haven, a gated community of only 48 townhomes conveniently situated in South Austin. HOA dues cover gas, trash, water, sewer, pest control, and insurance and taxes on common elements. You'll be just minutes from HEB, Costco, Sam's Club, entertainment, a variety of restaurants, and shopping.
Active under contract
Price cut: $30K (7/31)
$365,000
8922 Menchaca Rd Unit 906, Austin, TX 78748
3beds
1,930sqft
Condominium
Built in 2017
-- sqft lot
$-- Zestimate®
$189/sqft
$-- HOA
What's special
Dedicated attached one-car garageStainless steel appliancesGranite countertopsSpacious spa-like primary bathroomSoaking tubVaulted ceilingsHuge primary suite
- 295 days
- 51
- 1
Zillow last checked:
Listing updated:
Listed by:
Cynthia Cummings (512)241-1300,
Compass RE Texas, LLC
Source: Central Texas MLS,MLS#: 598774 Originating MLS: Four Rivers Association of REALTORS
Originating MLS: Four Rivers Association of REALTORSFacts & features
Interior
Bedrooms & bathrooms
- Bedrooms: 3
- Bathrooms: 3
- Full bathrooms: 2
- 1/2 bathrooms: 1
Heating
- Central
Cooling
- Central Air
Appliances
- Included: Dishwasher, Disposal, Gas Range, Some Gas Appliances, Microwave, Range
- Laundry: Laundry Room
Features
- Ceiling Fan(s), Double Vanity, Garden Tub/Roman Tub, High Ceilings, Multiple Living Areas, Open Floorplan, Recessed Lighting, See Remarks, Soaking Tub, Tub Shower, Walk-In Closet(s), Eat-in Kitchen, Granite Counters, Kitchen Island, Kitchen/Family Room Combo, Kitchen/Dining Combo, Pantry
- Flooring: Tile
- Attic: Other,See Remarks
- Has fireplace: No
- Fireplace features: None
Interior area
- Total interior livable area: 1,930 sqft
Video & virtual tour
Property
Parking
- Total spaces: 1
- Parking features: Garage
- Garage spaces: 1
Features
- Levels: Two
- Stories: 2
- Patio & porch: Covered, Patio
- Exterior features: Covered Patio, Private Yard
- Pool features: None
- Fencing: Back Yard,Wood
- View description: None
- Body of water: None
Lot
- Size: 4,970 Square Feet
Details
- Parcel number: 904671
Construction
Type & style
- Home type: Condo
- Architectural style: Contemporary/Modern
- Property subtype: Condominium
Materials
- HardiPlank Type, Stone Veneer, Stucco
- Foundation: Slab
- Roof: Composition,Shingle
Condition
- Resale
- Year built: 2017
Utilities & green energy
- Sewer: Public Sewer
- Water: Public
- Utilities for property: Electricity Available, Natural Gas Available
Community & HOA
Community
- Features: Dog Park, Gated
- Security: Gated Community
HOA
- Has HOA: Yes
Location
- Region: Austin
Financial & listing details
- Price per square foot: $189/sqft
- Tax assessed value: $337,868
- Annual tax amount: $1,388
- Date on market: 11/25/2025
- Cumulative days on market: 301 days
- Listing agreement: Exclusive Right To Sell
- Listing terms: Cash,Conventional,FHA,VA Loan
- Electric utility on property: Yes
- Road surface type: Paved
Estimated market value
Not available
Estimated sales range
Not available
Not available
Price history
| Date | Event | Price |
|---|---|---|
| 8/8/2026 | Contingent | $365,000$189/sqft |
Source:  Central Texas MLS #598774 Report a problem Central Texas MLS #598774 Report a problem | ||
| 7/31/2026 | Price change | $365,000-7.6%$189/sqft |
Source:  Unlock MLS #4079008 Report a problem Unlock MLS #4079008 Report a problem | ||
| 3/22/2026 | Price change | $395,000-7.1%$205/sqft |
Source: Central Texas MLS #598774 Report a problem | ||
| 2/25/2026 | Price change | $425,000-5.6%$220/sqft |
Source: Central Texas MLS #598774 Report a problem | ||
| 8/14/2025 | Price change | $450,000-5.3%$233/sqft |
Source: Unlock MLS #4079008 Report a problem | ||
| 7/7/2025 | Price change | $475,000-5%$246/sqft |
Source: Unlock MLS #8646529 Report a problem | ||
| 11/26/2024 | Listed for sale | $500,000+11.1%$259/sqft |
Source: Unlock MLS #8646529 Report a problem | ||
| 7/30/2021 | Sold | -- |
Source: Realty Austin solds #2597722_78748_906 Report a problem | ||
| 6/25/2021 | Listed for sale | $449,900$233/sqft |
Source: Unlock MLS #2597722 Report a problem | ||
Public tax history
| Year | Property taxes | Tax assessment |
|---|---|---|
| 2025 | $1,388 -85.3% | $337,868 -29.3% |
| 2024 | $9,470 -1.5% | $477,854 -10.1% |
| 2023 | $9,617 -9.4% | $531,547 -1.1% |
| 2022 | $10,609 | $537,210 +68% |
| 2021 | -- | $319,712 -2.6% |
| 2020 | $6,536 +1.5% | $328,305 -2.1% |
| 2019 | $6,442 | $335,432 |
Find assessor info on the county website
Monthly payment
Est. payment
Payment breakdown
Explore the cost of this home by adjusting the details. Changes won't be saved.Climate risks
Neighborhood: Cherry Creek
Nearby schools
Schools provided by the listing agent
- District: Austin ISD
Source: Central Texas MLS. This data may not be complete. We recommend contacting the local school district to confirm school assignments for this home.
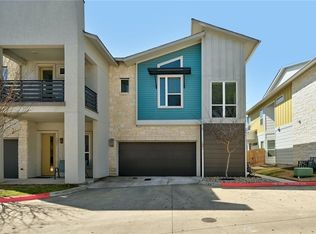
- $451,1003 bd3 ba1.9k sqft8922 Menchaca Rd UNIT 1001, Austin, TX 78748Off Market
- $363,0003 bd3 ba1.7k sqft8922 Menchaca Rd UNIT 1002, Austin, TX 78748Off Market
- $353,3003 bd2 ba1.8k sqft8922 Menchaca Rd UNIT 1003, Austin, TX 78748Off Market
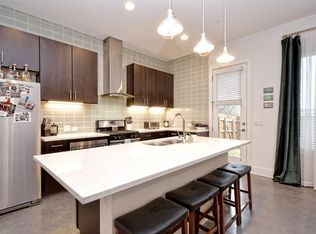
- $319,2003 bd2 ba1.7k sqft8922 Menchaca Rd UNIT 1004, Austin, TX 78748Off Market
Similar homes
- $400,0003 bd3 ba1.5k sqft9021 Kimono Ridge Dr, Austin, TX 78748Active

 MLS ID #7152247, Mandi Fulton, KW-Austin Portfolio Real Estate. Unlock MLS
 - $339,9904 bd3 ba1.7k sqft11409 Robert Wooding Dr, Austin, TX 78748Active
 MLS ID #2833841, Lily Chen, All City Real Estate Ltd. Co. Unlock MLS
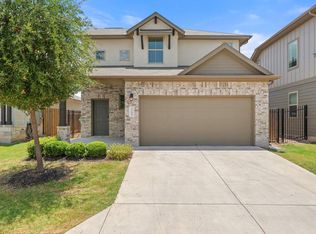
 - $375,0003 bd3 ba1.7k sqft1209 Falconer Way, Austin, TX 78748Active
 MLS ID #8740795, Jordan Karonika, MODUS Real Estate. Unlock MLS
 - $414,0003 bd2 ba1.8k sqft707 Allende Bnd, Austin, TX 78748Active
 MLS ID #4063483, Laura De haro, Via Realty Group LLC. Unlock MLS
 - $375,0003 bd3 ba1.8k sqft5501A Charles Merle Dr #20, Austin, TX 78747ActiveMLS ID #7185625, Daniel La Rocca, Lumena Realty. Unlock MLS
- $349,0003 bd2 ba1.3k sqft12200 Tawny Farms Rd #139, Austin, TX 78748ActiveMLS ID #5694785, Stephanie Sharp, Keller Williams Realty. Unlock MLS
- $370,0004 bd2 ba1.7k sqft10336 Channel Island Dr, Austin, TX 78747ActiveMLS ID #4464572, Tyler Smith, All City Real Estate Ltd. Co. Unlock MLS
- $429,0004 bd3 ba1.8k sqft11116 Jim Thorpe Ln, Austin, TX 78748ActiveMLS ID #5189338, Meryl Hawk, Coldwell Banker Realty. Unlock MLS
- $414,5004 bd2 ba1.8k sqft2212 Christoff Loop, Austin, TX 78748ActiveMLS ID #3493153, Tiffany Tagle, Kuper Sotheby's Int'l Realty. Unlock MLS
- $375,0003 bd3 ba1.9k sqft2005 Garretts Way, Manchaca, TX 78652ActiveMLS ID #5699894, Beckie Shafer, eXp Realty LLC. Unlock MLS
- $350,0003 bd3 ba1.7k sqft5108 N Hearsey Dr, Austin, TX 78744ActiveMLS ID #3445932, Justin Rossi Rossi, LPT Realty, LLC. Unlock MLS
- $349,0002 bd1 ba1.2k sqft7408 Loganberry Dr, Austin, TX 78745ActiveMLS ID #7845037, Felicia Hernandez, Keller Williams - Lake Travis. Unlock MLS
- $425,0003 bd3 ba2k sqft2217 Onion Creek Pkwy Unit 121, Austin, TX 78747ActiveMLS ID #7678244, Justin Rossi Rossi, LPT Realty, LLC. Unlock MLS
- $385,0004 bd4 ba2.2k sqft10832 Jameson Dr, Austin, TX 78747ActiveMLS ID #1378172, Jordan Karonika, MODUS Real Estate. Unlock MLS
- $425,0002 bd3 ba1.3k sqft401 N Bluff Dr #10101, Austin, TX 78745ActiveMLS ID #4151615, Lawrence Pritchett, MODUS Real Estate. Unlock MLS
- $485,0003 bd3 ba2.7k sqft2524 Lavendale Ct, Austin, TX 78748ActiveMLS ID #1474097, Dena Davis, The Davis Company. Unlock MLS
- $505,0003 bd2 ba1.5k sqft7451 Pusch Ridge Loop, Austin, TX 78749ActiveMLS ID #1299823, Morgan Smith, KW-Austin Portfolio Real Estate. Unlock MLS
- $320,0003 bd2 ba1.5k sqft6301 Andes Peak Trl, Austin, TX 78747ActiveMLS ID #9672312, Stacy Zellner, Let's Move Austin LLC. Unlock MLS
- $522,5003 bd2 ba1.2k sqft8500 Kearsarge Cv, Austin, TX 78745ActiveMLS ID #2123364, Mike Vilece, Compass RE Texas, LLC. Unlock MLS
- $364,9992 bd2 ba1k sqft504 Blackson Ave #B, Austin, TX 78752Active
 MLS ID #614682, Indu Govind, Realty Texas LLC. Central Texas MLS
