Beautiful 4 bedroom, 3 bath home in Aspen Pond with a popular split floor plan and peaceful pond views. This Broken Arrow home offers a private home office with built in bookshelves plus a flexible upstairs room that can be used as a 4th bedroom, game room or hobby space. The upstairs also included a full bathroom, walk in closet and easy access to the walk in attic. The open kitchen flows into the spacious living room, making it easy to gather with family and friends. You'll love the granite counter tops, large center island with breakfast bar, pantry, stainless steel appliances, gorgeous wood cabinets. and sunny dining nook. The living room features wood flooring, a cozy corner fireplace and a wall of windows that fills the space with natural light while showcasing the beautiful pond and wooded views. The private primary suite includes a tray ceiling, walk in closet and en suite bathroom with double sinks, a separate shower and a whirlpool tub. The laundry room is conveniently located just off the garage and includes a built in drop zone, folding counter, drying bar and extra cabinet storage. Step outside to enjoy the covered patio and deck overlooking the pond and mature trees. It's the perfect place to relax and entertain, or enjoy the peaceful setting.
For sale
$360,000
1708 W Canton Ct, Broken Arrow, OK 74012
3beds
2,551sqft
Single Family Residence
Built in 2010
7,405 Square Feet Lot
$354,000 Zestimate®
$141/sqft
$13/mo HOA
What's special
Peaceful pond viewsPopular split floor planStainless steel appliancesCozy corner fireplaceSunny dining nookGorgeous wood cabinetsGranite countertops
- 3 days |
- 409 |
- 25 |
Zillow last checked:
Listing updated:
Listed by:
Jim Bigelow 918-640-4657,
Coldwell Banker Select
Source: MLS Technology, Inc.,MLS#: 2629692 Originating MLS: MLS Technology
Originating MLS: MLS TechnologyFacts & features
Interior
Bedrooms & bathrooms
- Bedrooms: 3
- Bathrooms: 3
- Full bathrooms: 3
Primary bedroom
- Description: Primary Bedroom,Private Bath,Walk-in Closet
- Level: First
Bedroom
- Description: Bedroom,
- Level: First
Bedroom
- Description: Bedroom,
- Level: First
Primary bathroom
- Description: Primary Bath,Double Sink,Full Bath,Separate Shower,Whirlpool
- Level: First
Bathroom
- Description: Hall Bath,Bathtub,Full Bath
- Level: First
Bathroom
- Description: Hall Bath,Bathtub,Full Bath
- Level: Second
Other
- Description: ,
Bonus room
- Description: Additional Room,Attic
- Level: Second
Dining room
- Description: Dining Room,Breakfast
- Level: First
Game room
- Description: Game/Rec Room,Closet,Over Garage
- Level: Second
Kitchen
- Description: Kitchen,Breakfast Nook,Island,Pantry
- Level: First
Living room
- Description: Living Room,Fireplace,Great Room
- Level: First
Office
- Description: Office,Bookcase,Outside Entry
- Level: First
Utility room
- Description: Utility Room,Inside,Separate
- Level: First
Heating
- Central, Gas, Multiple Heating Units
Cooling
- Central Air, 2 Units
Appliances
- Included: Built-In Range, Dryer, Dishwasher, Disposal, Gas Water Heater, Microwave, Oven, Range, Refrigerator, Washer, Plumbed For Ice Maker
- Laundry: Washer Hookup, Electric Dryer Hookup, Gas Dryer Hookup
Features
- Attic, Granite Counters, High Ceilings, Cable TV, Ceiling Fan(s), Gas Range Connection, Gas Oven Connection, Programmable Thermostat
- Flooring: Carpet, Tile, Wood
- Windows: Vinyl, Insulated Windows
- Number of fireplaces: 1
- Fireplace features: Gas Log
Interior area
- Total structure area: 2,551
- Total interior livable area: 2,551 sqft
Video & virtual tour
Property
Parking
- Total spaces: 2
- Parking features: Garage Faces Side
- Garage spaces: 2
Features
- Patio & porch: Covered, Deck, Patio, Porch
- Exterior features: Concrete Driveway, Sprinkler/Irrigation, Landscaping, Rain Gutters
- Pool features: None
- Fencing: Chain Link,Full
Lot
- Size: 7,405 Square Feet
- Features: Greenbelt, Pond on Lot
Details
- Additional structures: None
- Parcel number: 78331842228590
Construction
Type & style
- Home type: SingleFamily
- Architectural style: Other
- Property subtype: Single Family Residence
Materials
- Brick, HardiPlank Type, Wood Frame
- Foundation: Slab
- Roof: Asphalt,Fiberglass
Condition
- Year built: 2010
Utilities & green energy
- Sewer: Public Sewer
- Water: Public
- Utilities for property: Cable Available, Electricity Available, Fiber Optic Available, Natural Gas Available, High Speed Internet Available, Phone Available, Water Available
Green energy
- Energy efficient items: Windows
Community & HOA
Community
- Features: Gutter(s), Sidewalks
- Security: No Safety Shelter
- Subdivision: Aspen Pond
HOA
- Has HOA: Yes
- Amenities included: None
- HOA fee: $150 annually
Location
- Region: Broken Arrow
Financial & listing details
- Price per square foot: $141/sqft
- Tax assessed value: $298,434
- Annual tax amount: $4,095
- Date on market: 8/12/2026
- Cumulative days on market: 3 days
- Listing terms: Conventional,FHA,VA Loan
Estimated market value
$354,000
$336,000 - $372,000
$2,593/mo
Price history
| Date | Event | Price |
|---|---|---|
| 8/12/2026 | Listed for sale | $360,000+48.1%$141/sqft |
Source:  MLS Technology, Inc. #2629692 Report a problem MLS Technology, Inc. #2629692 Report a problem | ||
| 1/9/2019 | Sold | $243,000+1.3%$95/sqft |
Source: MLS Technology, Inc. #1828109 Report a problem | ||
| 8/28/2018 | Price change | $239,900-2.8%$94/sqft |
Source: Keller Williams Preferred #1828109 Report a problem | ||
| 8/14/2018 | Price change | $246,900-1.2%$97/sqft |
Source: Keller Williams Realty Preferred #1828109 Report a problem | ||
| 7/27/2018 | Listed for sale | $249,900+13.6%$98/sqft |
Source: Keller Williams Preferred #1828109 Report a problem | ||
| 10/24/2013 | Sold | $220,000-2.2%$86/sqft |
Source: MLS Technology, Inc. #1309625 Report a problem | ||
| 8/27/2013 | Price change | $224,900-2.2%$88/sqft |
Source: RE/MAX Executives #1309625 Report a problem | ||
| 7/2/2013 | Price change | $229,900-2.2%$90/sqft |
Source: RE/MAX Executives #1309625 Report a problem | ||
| 6/23/2013 | Price change | $235,000-2.1%$92/sqft |
Source: RE/MAX Executives #1309625 Report a problem | ||
| 5/30/2013 | Price change | $240,000-2%$94/sqft |
Source: RE/MAX Executives #1309625 Report a problem | ||
| 5/3/2013 | Price change | $245,000-2%$96/sqft |
Source: RE/MAX Executives #1309625 Report a problem | ||
| 4/4/2013 | Listed for sale | $250,000+19.9%$98/sqft |
Source: RE/MAX Executives Report a problem | ||
| 1/6/2011 | Sold | $208,500-4.8%$82/sqft |
Source:  MLS Technology, Inc. #1027747 Report a problem MLS Technology, Inc. #1027747 Report a problem | ||
| 9/11/2010 | Listed for sale | $219,000$86/sqft |
Source: RE/MAX Executives, Realtors #1027747 Report a problem | ||
Public tax history
| Year | Property taxes | Tax assessment |
|---|---|---|
| 2025 | $4,095 +3% | $31,827 +3.1% |
| 2024 | $3,977 +0% | $30,872 -0.2% |
| 2023 | $3,976 +4.1% | $30,944 +5% |
| 2022 | $3,820 +5% | $29,470 +5% |
| 2021 | $3,640 +3.2% | $28,066 +5% |
| 2020 | $3,526 -0.1% | $26,730 |
| 2019 | $3,529 +0% | $26,730 +15.2% |
| 2018 | $3,529 +16.8% | $23,200 -4.1% |
| 2017 | $3,021 -0.4% | $24,200 |
| 2016 | $3,032 | $24,200 |
| 2015 | $3,032 +0.9% | $24,200 |
| 2014 | $3,006 | $24,200 +5.5% |
| 2013 | -- | $22,935 |
| 2012 | -- | $22,935 +5453.3% |
| 2011 | -- | $413 |
| 2010 | -- | $413 |
| 2009 | -- | $413 |
Find assessor info on the county website
Monthly payment
Est. payment
Payment breakdown
Explore the cost of this home by adjusting the details. Changes won't be saved.Climate risks
Neighborhood: 74012
Nearby schools
GreatSchools rating
- 6/10Vandever Elementary SchoolGrades: PK-5Distance: 0.3 mi
- 4/10Sequoyah Middle SchoolGrades: 6-8Distance: 0.9 mi
- 4/10Broken Arrow Freshman AcademyGrades: 9Distance: 1.4 mi
Schools provided by the listing agent
- Elementary: Vandever
- Middle: Sequoyah
- High: Broken Arrow
- District: Broken Arrow - Sch Dist (3)
Source: MLS Technology, Inc.. This data may not be complete. We recommend contacting the local school district to confirm school assignments for this home.
- $355,5004 bd2 ba2.4k sqft1704 W Canton Ct, Broken Arrow, OK 74012Sold
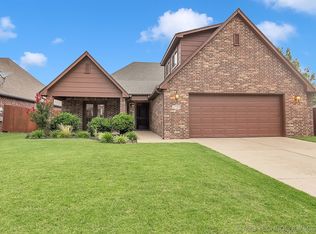
- $328,4004 bd2 ba2.2k sqft1712 W Canton Ct, Broken Arrow, OK 74012Off Market

- $281,300-- bd2 ba1.6k sqft1716 W Canton Ct, Broken Arrow, OK 74012Off Market
- $258,0003 bd2 ba1.4k sqft2436 S Oak Ave, Broken Arrow, OK 74012Off Market

- $310,3003 bd2 ba2k sqft2432 S Oak Ave, Broken Arrow, OK 74012Off Market
- $256,2003 bd2 ba1.4k sqft1720 W Canton Ct, Broken Arrow, OK 74012Off Market
- $324,4004 bd3 ba2.2k sqft1709 W Canton Ct, Broken Arrow, OK 74012Off Market
- $310,4003 bd2 ba1.9k sqft1705 W Canton Ct, Broken Arrow, OK 74012Off Market
A local agent can set up tours, give advice and negotiate with sellers.
A local lender can help you make sure your offer is ready when you are.
Similar homes
- $310,0004 bd3 ba2k sqft2621 W Vandalia St, Broken Arrow, OK 74012For Sale
 MLS ID #2630018, Jaybee Hawkins, Cochran & Co Realtors. MLS Technology, Inc.
 - $340,0003 bd4 ba2.1k sqft2508 W Roanoke St, Broken Arrow, OK 74011For Sale
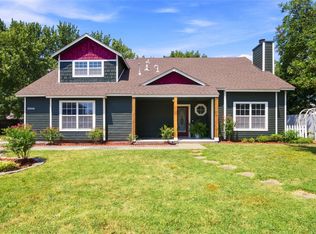 MLS ID #2624401, Lisa Nation, Solid Rock, REALTORS. MLS Technology, Inc.
 - $295,0003 bd3 ba2.3k sqft3101 W Pittsburg Pl, Broken Arrow, OK 74012For Sale
 MLS ID #2629775, Maureen Kile, Coldwell Banker Select. MLS Technology, Inc.
 - $345,0003 bd3 ba2k sqft2445 S Oak Ave, Broken Arrow, OK 74012For Sale
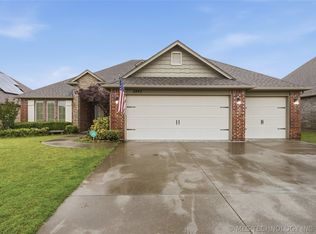 MLS ID #2619621, Muhammad Asad, Keller Williams Preferred. MLS Technology, Inc.
 - $282,4503 bd3 ba2k sqft2911 S Ash Pl W, Broken Arrow, OK 74012For SaleMLS ID #2628946, Joanna Ford, Realty One Group Dreamers. MLS Technology, Inc.
- $380,0003 bd2 ba2.6k sqft2324 S Kalanchoe Ave, Broken Arrow, OK 74012For SaleMLS ID #2624682, Ashley Elizondo, Keller Williams Preferred. MLS Technology, Inc.
- $349,9003 bd2 ba1.8k sqft1601 W Waco St, Broken Arrow, OK 74011For SaleMLS ID #2627693, Bobette Downing, Coldwell Banker Select. MLS Technology, Inc.
- $285,0003 bd3 ba2.1k sqft2500 W Kent St, Broken Arrow, OK 74012For SaleMLS ID #2627643, Matthew West, Tulsa Home and Design. MLS Technology, Inc.
- $349,0004 bd3 ba2.9k sqft2605 W Urbana St, Broken Arrow, OK 74012For SaleMLS ID #2623033, Jeb Perry, Coldwell Banker Select. MLS Technology, Inc.
- $260,0003 bd2 ba1.8k sqft2208 W Louisville St, Broken Arrow, OK 74012For SaleMLS ID #2625544, Tiffani Munch, OUROK Realty. MLS Technology, Inc.
- $359,8853 bd2 ba1.9k sqft701 S Birch Pl, Broken Arrow, OK 74012For Sale By Owner
- $255,0003 bd3 ba1.6k sqft1220 S Chestnut Ave, Broken Arrow, OK 74012For SaleMLS ID #2630025, Art Jiles, Coldwell Banker Select. MLS Technology, Inc.
- $350,0004 bd3 ba2.6k sqft2412 W Vicksburg St, Broken Arrow, OK 74011For SaleMLS ID #2629158, Curtis Kretchmar, Chinowth & Cohen. MLS Technology, Inc.
- $399,9004 bd3 ba2.3k sqft2429 W Charleston St, Broken Arrow, OK 74011For SaleMLS ID #2629363, Sidni Shockley, The Shockley Group. MLS Technology, Inc.
- $359,9004 bd3 ba2.2k sqft4001 S Maple Ave, Broken Arrow, OK 74011For SaleMLS ID #2624809, Bradley Sides, REAL Broker LLC. MLS Technology, Inc.
- $285,0003 bd3 ba1.8k sqft2608 S Oak Pl, Broken Arrow, OK 74012For SaleMLS ID #2627525, Nora Hogue, Mint Realty LLC. MLS Technology, Inc.
- $415,0004 bd3 ba3.5k sqft1920 S Nyssa Ave, Broken Arrow, OK 74012For SaleMLS ID #2628925, Yer Lee, Coldwell Banker Select. MLS Technology, Inc.
- from $363,0504 bd3 ba2k sqftBeckett Plan, Pine Valley Ranch, Broken Arrow, OK 74011New ConstructionSimmons Homes
- $400,0004 bd3 ba2.2k sqft808 E Edgewater Pl S, Broken Arrow, OK 74012For Sale By Owner
- $365,0004 bd3 ba2.8k sqft4333 S Dogwood Ave, Broken Arrow, OK 74011For SaleMLS ID #2619232, Monica Castillo, Chinowth & Cohen. MLS Technology, Inc.
