Property qualifies for a 7/1 Conventional ARM that is up to 1 to 1.5% below fixed rates. Call Listing agent for details.
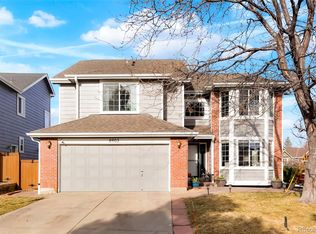
New Carpet, light fixtures, and hardware welcome you to this well cared-for home. Ideally situated on a private lot with no neighboring houses behind, this beautiful residence greets you with an influx of natural light. The open floor plan showcases a generous layout that includes a kitchen with plenty of counter space, an island, a cozy eat-in area, and a gas range for those who love to cook. The expansive family room features vaulted ceilings and a warm fireplace. On the main level, you'll also find formal dining and living spaces, as well as a roomy study. Upstairs, the primary bedroom boasts an updated ensuite bathroom, along with two additional bedrooms and a bright, airy loft. The full guest bathroom is conveniently placed between the secondary bedrooms. Additional highlights include ample storage in the spacious open basement, and the opportunity to enjoy delightful barbecues on the charming brick-paved patio. Owned Solar to transfer to new buyer!
For sale
Price cut: $25K (10/24)
$750,000
8923 Edgewood Street, Highlands Ranch, CO 80130
3beds
3,625sqft
Single Family Residence
Built in 1992
6,098 Square Feet Lot
$-- Zestimate®
$207/sqft
$58/mo HOA
What's special
- 144 days
- 459
- 28
Zillow last checked:
Listing updated:
Listed by:
Amber Simonis 303-905-5137,
Coldwell Banker Realty 24,
Your Home Town Property Solutions 303-905-5137,
Coldwell Banker Realty 24
Source: REcolorado as distributed by MLS GRID,MLS#: 8321265
Facts & features
Interior
Bedrooms & bathrooms
- Bedrooms: 3
- Bathrooms: 3
- Full bathrooms: 1
- 3/4 bathrooms: 1
- 1/2 bathrooms: 1
- Main level bathrooms: 1
Bedroom
- Level: Upper
Bedroom
- Level: Upper
Bedroom
- Features: Primary Suite
- Level: Upper
Bathroom
- Description: Dual Entrance To Office And Hallway
- Level: Main
Bathroom
- Level: Upper
Bathroom
- Description: Beautifully Updated
- Features: Primary Suite
- Level: Upper
Dining room
- Level: Main
Family room
- Description: Vaulted Ceilings With Gas Fireplace
- Level: Main
Kitchen
- Description: Eat In Space, With Gas Range
- Level: Main
Laundry
- Description: Mud Room From Garage
- Level: Main
Living room
- Level: Main
Loft
- Level: Upper
Office
- Description: French Doors
- Level: Main
Heating
- Forced Air
Cooling
- Central Air
Appliances
- Included: Dishwasher, Disposal, Double Oven, Dryer, Range, Refrigerator, Washer
- Laundry: In Unit
Features
- Ceiling Fan(s), Eat-in Kitchen, Entrance Foyer, Granite Counters, High Ceilings, Jack & Jill Bathroom, Kitchen Island, Open Floorplan, Smoke Free, Vaulted Ceiling(s), Walk-In Closet(s)
- Flooring: Carpet, Tile, Wood
- Windows: Double Pane Windows
- Basement: Full,Unfinished
- Number of fireplaces: 1
- Fireplace features: Family Room
Interior area
- Total structure area: 3,625
- Total interior livable area: 3,625 sqft
- Finished area above ground: 2,423
- Finished area below ground: 0
Video & virtual tour
Property
Parking
- Total spaces: 2
- Parking features: Garage - Attached
- Attached garage spaces: 2
Features
- Levels: Two
- Stories: 2
- Entry location: Ground
- Patio & porch: Patio
- Exterior features: Private Yard
- Pool features: Indoor, Outdoor Pool
- Fencing: Full
Lot
- Size: 6,098 Square Feet
- Features: Greenbelt, Landscaped, Many Trees, Near Public Transit
Details
- Parcel number: R0364813
- Zoning: PDU
- Special conditions: Standard
Construction
Type & style
- Home type: SingleFamily
- Property subtype: Single Family Residence
Materials
- Brick, Frame, Wood Siding
- Foundation: Slab
- Roof: Composition
Condition
- Year built: 1992
Utilities & green energy
- Electric: 110V
- Sewer: Public Sewer
- Water: Public
- Utilities for property: Electricity Connected, Internet Access (Wired), Natural Gas Connected
Community & HOA
Community
- Subdivision: Highlands Ranch
HOA
- Has HOA: Yes
- Amenities included: Clubhouse, Fitness Center, Park, Playground, Pool, Spa/Hot Tub, Tennis Court(s), Trail(s)
- HOA fee: $174 quarterly
- HOA name: Highlands Ranch Community Association
- HOA phone: 303-791-2500
Location
- Region: Highlands Ranch
Financial & listing details
- Price per square foot: $207/sqft
- Tax assessed value: $778,351
- Annual tax amount: $4,437
- Date on market: 6/5/2026
- Listing terms: 1031 Exchange,Cash,Conventional,FHA,VA Loan
- Exclusions: Staging Items
- Ownership: Individual
- Electric utility on property: Yes
- Road surface type: Paved
Estimated market value
Not available
Estimated sales range
Not available
Not available
Price history
| Date | Event | Price |
|---|---|---|
| 10/24/2026 | Price change | $750,000-3.2%$207/sqft |
Source:  REcolorado as distributed by MLS GRID #8321265 Report a problem REcolorado as distributed by MLS GRID #8321265 Report a problem | ||
| 8/19/2026 | Price change | $775,000-1.1%$214/sqft |
Source: REcolorado as distributed by MLS GRID #8321265 Report a problem | ||
| 7/17/2026 | Price change | $784,000-0.1%$216/sqft |
Source: REcolorado as distributed by MLS GRID #8321265 Report a problem | ||
| 6/4/2026 | Listed for sale | $785,000+308.9%$217/sqft |
Source: REcolorado as distributed by MLS GRID #8321265 Report a problem | ||
| 6/13/1994 | Sold | $192,000$53/sqft |
Source: Public Record Report a problem | ||
Public tax history
| Year | Property taxes | Tax assessment |
|---|---|---|
| 2025 | $3,497 +0.2% | $48,640 +2.4% |
| 2024 | $3,490 +37.5% | $47,480 -1% |
| 2023 | $2,539 -3.9% | $47,950 +38% |
| 2022 | $2,641 | $34,740 -2.8% |
| 2021 | -- | $35,740 +4.8% |
| 2020 | $3,162 +12.7% | $34,090 |
| 2019 | $2,806 +32% | $34,090 +14.8% |
| 2018 | $2,125 +9.8% | $29,690 |
| 2017 | $1,935 +113.3% | $29,690 +3.6% |
| 2016 | $907 -2.1% | $28,660 |
| 2015 | $927 +18.9% | $28,660 +19.2% |
| 2014 | $780 | $24,040 |
| 2013 | -- | $24,040 +3% |
| 2012 | -- | $23,340 |
| 2011 | -- | $23,340 -13% |
| 2010 | -- | $26,830 +6.9% |
| 2009 | $1,202 | $25,100 |
| 2008 | -- | $25,100 +4.5% |
| 2007 | -- | $24,020 |
| 2006 | $2,298 +2.8% | $24,020 +2.8% |
| 2004 | $2,236 -30.1% | $23,370 +1.7% |
| 2003 | $3,199 | $22,990 |
| 2002 | -- | $22,990 +17% |
| 2001 | $1,943 -2.4% | $19,650 |
| 2000 | $1,990 | $19,650 |
Find assessor info on the county website
Monthly payment
Est. payment
Payment breakdown
Explore the cost of this home by adjusting the details. Changes won't be saved.Climate risks
Neighborhood: 80130
Nearby schools
Schools provided by the listing agent
- Elementary: Acres Green
- Middle: Cresthill
- High: Highlands Ranch
- District: Douglas RE-1
Source: REcolorado as distributed by MLS GRID. This data may not be complete. We recommend contacting the local school district to confirm school assignments for this home.
- $756,0004 bd4 ba2.4k sqft8913 Edgewood St, Highlands Ranch, CO 80130Off Market
- $681,9003 bd3 ba2.4k sqft8933 Edgewood St, Highlands Ranch, CO 80130Off Market
- $631,4004 bd3 ba3.1k sqft8943 Edgewood St, Highlands Ranch, CO 80130Off Market
- $820,0004 bd4 ba3.6k sqft8903 Edgewood St, Highlands Ranch, CO 80130Sold
Similar homes
- $760,0004 bd3 ba2.8k sqft7465 La Quinta Court, Lone Tree, CO 80124For Sale

 MLS ID #5664798, Kelly Nichols, RE/MAX Professionals. REcolorado as distributed by MLS GRID
 - $730,0004 bd4 ba2.6k sqft1715 Hermosa Drive, Highlands Ranch, CO 80126For Sale
 MLS ID #2132923, Denia Luevano, Brokers Guild Real Estate. REcolorado as distributed by MLS GRID
 - $700,0004 bd4 ba3.3k sqft8022 S Williams Circle, Centennial, CO 80122For Sale
 MLS ID #8773368, Cindy Bakula Streater, RE/MAX Professionals. REcolorado as distributed by MLS GRID
 - $669,9005 bd4 ba3.4k sqft9675 Red Oakes Place, Littleton, CO 80126For Sale
 MLS ID #4870954, Thomas De Herrera, Your Castle Realty LLC. REcolorado as distributed by MLS GRID
 - $750,0005 bd4 ba3.8k sqft7564 Bantry Court, Lone Tree, CO 80124For SaleMLS ID #9166047, Anthony Geraty, Your Castle Real Estate Inc. REcolorado as distributed by MLS GRID
- $749,9004 bd4 ba2.7k sqft10089 Astorbrook Lane, Highlands Ranch, CO 80126For SaleMLS ID #6510578, Brian Petrelli, MB The Brian Petrelli Team. REcolorado as distributed by MLS GRID
- $588,0003 bd3 ba2.1k sqft10037 Darwin Lane, Highlands Ranch, CO 80130For SaleMLS ID #1805971, Susan Lozano, HomeSmart. REcolorado as distributed by MLS GRID
- $734,9006 bd4 ba3.4k sqft749 Redwood Court, Highlands Ranch, CO 80126For SaleMLS ID #4979947, Tracy Kelly, Keller Williams DTC. REcolorado as distributed by MLS GRID
- $675,0003 bd4 ba2.3k sqft9352 Wheeler Court, Littleton, CO 80126For SaleMLS ID #2868277, Dustin Campbell, HomeSmart Realty. REcolorado as distributed by MLS GRID
- $725,0004 bd3 ba4k sqft10083 Oak Leaf Way, Littleton, CO 80129For SaleMLS ID #8239160, Anthony English, HQ Homes. REcolorado as distributed by MLS GRID
- $765,0004 bd3 ba4.3k sqft10383 Knollside Drive, Parker, CO 80134For SaleMLS ID #3948915, Owen Kinyungu, Light & Salt Realty LLC. REcolorado as distributed by MLS GRID
- $849,5004 bd3 ba2.8k sqft7855 S Wabash Court, Centennial, CO 80112For SaleMLS ID #4702251, Ryan Borger, HomeSmart. REcolorado as distributed by MLS GRID
- $799,9005 bd4 ba3.6k sqft3242 Windridge Circle, Highlands Ranch, CO 80126For SaleMLS ID #3817210, Thomas Richardson, Six Star Properties LLC. REcolorado as distributed by MLS GRID
- $680,0004 bd4 ba3.2k sqft8565 Dove Ridge Way, Parker, CO 80134For SaleMLS ID #3822611, Derek O'Neill, Keller Williams DTC. REcolorado as distributed by MLS GRID
- $765,0005 bd4 ba3.3k sqft7325 W Clifton Ave, Littleton, CO 80128For Sale
 MLS ID #1070189, Scott Matthias, Madison & Company Properties. IRES as distributed by MLS GRID
 - $600,0003 bd3 ba3.4k sqft8419 Dove Ridge Way, Parker, CO 80134For SaleMLS ID #1070494, Michael Duggan, RE/MAX Professionals DTC. IRES as distributed by MLS GRID
- $700,0004 bd4 ba3.2k sqft9832 Amber Rock Drive, Parker, CO 80134For SaleMLS ID #4344405, Jennifer Routon, LIV Sotheby's International Realty. REcolorado as distributed by MLS GRID
- $649,0003 bd4 ba3.8k sqft8849 Blue Mountain Place, Highlands Ranch, CO 80126For SaleMLS ID #4248782, Alison Eibner, MB Metro Brokers Realty Oasis. REcolorado as distributed by MLS GRID
- $729,9005 bd5 ba3.7k sqft20324 Estes Place, Parker, CO 80138For SaleMLS ID #6781808, Steven Izzi, Redfin Corporation. REcolorado as distributed by MLS GRID
- $715,0005 bd4 ba3.7k sqft16140 E Prentice Lane, Centennial, CO 80015For SaleMLS ID #5063427, Michelle Conway, Corcoran Perry & Co.. REcolorado as distributed by MLS GRID
