Gorgeous custom-built home in park like setting! 3 beds 2 baths, 2539 Sqft. 2 more beds in the guest house. House features impressive great room with 24' Hemlock tongue & groove open beam ceiling, custom shale rock fireplace, and statement staircase. Spacious master on second level with large roof top private patio. Detached garage features two additional fully finished bonus rooms with ductless heat pumps and sliding doors. New Laminate flooring, new light fixtures, New Quartz countertop in bathrooms Property is 6 acres, and includes large shop, creek, orchard, animal pen, fully landscaped back yard, and two wells. Perfect hobby farm!
Active
$850,000
89237 Sheffler Rd, Elmira, OR 97437
5beds
2,539sqft
Residential, Single Family Residence
Built in 1994
5 Acres Lot
$-- Zestimate®
$335/sqft
$-- HOA
What's special
Custom shale rock fireplaceLarge shopPark like settingDuctless heat pumpsAnimal penStatement staircaseSliding doors
- 96 days
- 650
- 47
Zillow last checked:
Listing updated:
Listed by:
Jin Zhao 503-544-6728,
Kelly Right Real Estate of Portland, LLC
Source: RMLS (OR),MLS#: 542918995
Facts & features
Interior
Bedrooms & bathrooms
- Bedrooms: 5
- Bathrooms: 2
- Full bathrooms: 2
- Main level bathrooms: 1
Rooms
- Room types: Bedroom 4, Bedroom 5, Laundry, Bedroom 2, Bedroom 3, Dining Room, Family Room, Kitchen, Living Room, Primary Bedroom
Primary bedroom
- Features: Ceiling Fan, Patio, Sliding Doors, Suite, Vaulted Ceiling
- Level: Upper
Bedroom 2
- Features: Closet, Laminate Flooring
- Level: Main
Bedroom 3
- Features: Closet, Laminate Flooring
- Level: Main
Bedroom 4
- Features: Sliding Doors, Closet, Laminate Flooring
- Level: Main
Bedroom 5
- Features: Patio, Sliding Doors, Closet, Laminate Flooring
- Level: Main
Dining room
- Features: French Doors, Laminate Flooring, Vaulted Ceiling
- Level: Main
Kitchen
- Features: Builtin Range, Cook Island, Dishwasher, Disposal, Eat Bar, Double Sinks, Free Standing Refrigerator, Laminate Flooring, Vaulted Ceiling
- Level: Main
Living room
- Features: Ceiling Fan, Fireplace, Vaulted Ceiling
- Level: Main
Heating
- Heat Pump, Fireplace(s)
Cooling
- Heat Pump
Appliances
- Included: Built-In Range, Dishwasher, Disposal, Free-Standing Refrigerator, Washer/Dryer, Electric Water Heater
- Laundry: Laundry Room
Features
- Ceiling Fan(s), High Ceilings, Quartz, Vaulted Ceiling(s), Closet, Cook Island, Eat Bar, Double Vanity, Suite, Tile
- Flooring: Laminate, Tile
- Doors: Sliding Doors, French Doors
- Basement: Crawl Space
- Number of fireplaces: 1
- Fireplace features: Gas
Interior area
- Total structure area: 2,539
- Total interior livable area: 2,539 sqft
Property
Parking
- Total spaces: 2
- Parking features: Carport, Secured, RV Access/Parking, Detached
- Garage spaces: 2
- Has carport: Yes
Accessibility
- Accessibility features: Accessible Approachwith Ramp, Walkin Shower, Accessibility
Features
- Levels: Two
- Stories: 2
- Patio & porch: Patio, Porch
- Exterior features: Yard
- Fencing: Fenced
- Has view: Yes
- View description: Creek/Stream, Seasonal, Trees/Woods
- Has water view: Yes
- Water view: Creek/Stream
- Waterfront features: Creek
Lot
- Size: 5 Acres
- Features: Gated, Level, Secluded, Sprinkler, Acres 5 to 7
Details
- Additional structures: Outbuilding, RVParking, Workshop, SeparateLivingQuartersApartmentAuxLivingUnit, WorkshopStable, TackRoom
- Additional parcels included: 0511749
- Parcel number: 0511731
- Zoning: RR5
Construction
Type & style
- Home type: SingleFamily
- Architectural style: Custom Style
- Property subtype: Residential, Single Family Residence
Materials
- Metal Siding, Wood Frame, Cement Siding
- Foundation: Concrete Perimeter
- Roof: Composition
Condition
- Approximately
- New construction: No
- Year built: 1994
Utilities & green energy
- Electric: 220 Volts
- Sewer: Septic Tank
- Water: Well
Community & HOA
Community
- Security: Security Gate, Security Lights
HOA
- Has HOA: No
Location
- Region: Elmira
Financial & listing details
- Price per square foot: $335/sqft
- Tax assessed value: $29,722
- Annual tax amount: $6,330
- Date on market: 5/28/2026
- Listing terms: Cash,Conventional,FHA,USDA Loan,VA Loan
- Road surface type: Gravel
Estimated market value
Not available
Estimated sales range
Not available
Not available
Price history
| Date | Event | Price |
|---|---|---|
| 5/28/2026 | Listed for sale | $850,000+13.3%$335/sqft |
Source:  RMLS (OR) #542918995 Report a problem RMLS (OR) #542918995 Report a problem | ||
| 8/18/2021 | Sold | $750,000$295/sqft |
Source: RMLS (OR) #21597887 Report a problem | ||
| 5/27/2021 | Pending sale | $750,000$295/sqft |
Source: RMLS (OR) #21597887 Report a problem | ||
| 5/14/2021 | Listed for sale | $750,000+24%$295/sqft |
Source: RMLS (OR) #21597887 Report a problem | ||
| 4/26/2019 | Sold | $605,000+10.2%$238/sqft |
Source: Agent Provided Report a problem | ||
| 7/17/2017 | Sold | $549,000$216/sqft |
Source: RMLS (OR) #17245675 Report a problem | ||
Public tax history
| Year | Property taxes | Tax assessment |
|---|---|---|
| 2018 | $199 -3% | $12,938 |
| 2017 | $206 -95.2% | $12,938 -96.5% |
| 2016 | $4,311 +0.8% | $366,208 +3% |
| 2015 | $4,279 +1.2% | $355,542 +3% |
| 2014 | $4,226 | $345,186 |
Find assessor info on the county website
Monthly payment
Est. payment
Payment breakdown
Explore the cost of this home by adjusting the details. Changes won't be saved.Climate risks
Neighborhood: 97437
Nearby schools
Schools provided by the listing agent
- Elementary: Elmira
- Middle: Fern Ridge
- High: Elmira
Source: RMLS (OR). This data may not be complete. We recommend contacting the local school district to confirm school assignments for this home.
Similar homes
- $1,095,0003 bd4 ba3.2k sqft89989 Goldie Ln, Elmira, OR 97437Active
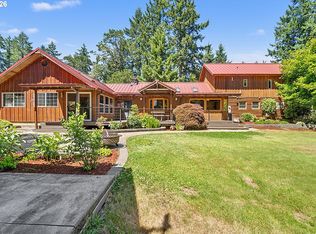
 MLS ID #689800438, Christopher Mackey, Windermere RE Lane County. RMLS (OR)
 - $845,0003 bd2 ba2k sqft24674 Bolton Hill Rd, Veneta, OR 97487Active
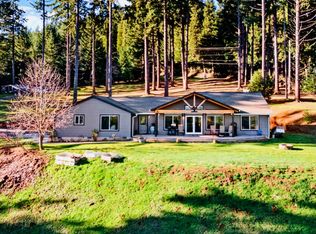 MLS ID #588384888, Amy Dean, Amy Dean Real Estate, Inc.. RMLS (OR)
 - $925,0004 bd3 ba2.2k sqft88467 Timberline Dr, Veneta, OR 97487Active
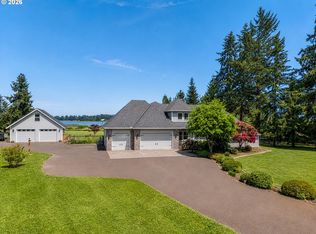 MLS ID #393254058, Jeremy Parmenter, TLC Realty. RMLS (OR)
 - $525,0004 bd2 ba1.9k sqft88790 Faulhaber Rd, Elmira, OR 97437Active
 MLS ID #243596637, Daniel Gandee, Real Broker. RMLS (OR)
 - $585,0003 bd2 ba2.1k sqft90305 Baker Rd, Elmira, OR 97437ActiveMLS ID #719845624, Keri Warner, Coldwell Banker Professional Group. RMLS (OR)
- $995,0005 bd4 ba2.8k sqft24466 Bolton Hill Rd, Veneta, OR 97487ActiveMLS ID #747381335, Tosh Dickenson, Willamette Properties Group. RMLS (OR)
- $479,0004 bd1 ba1.6k sqft23939 Raze Rd, Elmira, OR 97437For Sale
 MLS ID #838973, SHARON CLAYTON, Better Homes & Gardens Real Estate Equinox. WVMLS
 - $479,0004 bd1 ba1.6k sqft23939 Raze Rd, Elmira, OR 97437ActiveMLS ID #646498722, Sharon Clayton, Better Homes and Gardens Real Estate Equinox. RMLS (OR)
- $899,0003 bd4 ba2.4k sqft87121 Kellmore St, Eugene, OR 97402ActiveMLS ID #342229379, Shyann Harrington, Knipe Realty ERA Powered. RMLS (OR)
- $949,0003 bd2 ba2.3k sqft27777 Snyder Rd, Junction City, OR 97448For SaleMLS ID #841834, LYNNE NELSON, Hybrid Real Estate. WVMLS
- $850,0003 bd2 ba2k sqft26100 Alpine Rd, Monroe, OR 97456For SaleMLS ID #837855, ANDREA BEEM, Exp Realty, Llc. WVMLS
- $995,0004 bd3 ba2.6k sqft88368 Jessie James Ln, Veneta, OR 97487New ConstructionMLS ID #842492, RACHEL BALL, Triple Oaks Realty. WVMLS
- $1,250,0005 bd3 ba3.6k sqft29821 Jeans Rd, Veneta, OR 97487ActiveMLS ID #793186635, Greg Messick, RealtyNET, LLC. RMLS (OR)
- $835,0004 bd3 ba2.4k sqft28198 Briggs Hill Rd, Eugene, OR 97405ActiveMLS ID #257814259, Jami Myers, Triple Oaks Realty LLC. RMLS (OR)
- $745,0003 bd2 ba2.2k sqft24591 Alpine Rd, Monroe, OR 97456For SaleMLS ID #845028, SEAN ROBBINS, Exp Realty, Llc. WVMLS
- $780,0004 bd4 ba2.9k sqft28974 Gimpl Hill Rd, Eugene, OR 97402ActiveMLS ID #502626151, Arica Mitchell, Song Real Estate. RMLS (OR)
- $950,0005 bd3 ba2.4k sqft82684 Simonsen Rd, Eugene, OR 97405ActiveMLS ID #207720380, Martin McClure, Hybrid Real Estate. RMLS (OR)
- $599,0003 bd2 ba1.7k sqft25647 Jeans Rd, Veneta, OR 97487ActiveMLS ID #671278179, Sarah Gonzalez, Bell Real Estate. RMLS (OR)
- $869,0004 bd3 ba2k sqft93419 River Rd, Junction City, OR 97448For SaleMLS ID #838084, KIMBERLY LEIGHTY, Berkshire Hathaway Homeservices R E Prof. WVMLS
