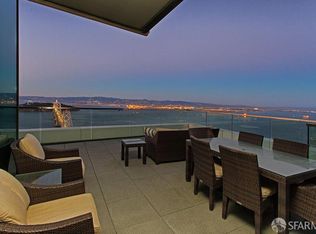
Discover unparalleled San Francisco living with breathtaking panoramic views from this exceptional residence at One Rincon Hill. The iconic Bay Bridge, shimmering Bay waters, and San Francisco landscape create an ever-changing backdrop to your private sanctuary. The 02 is one of One Rincon Hill's most desirable configurations. Bedrooms positioned on opposite ends of the unit create distinct, private retreats while ensuring each captures unobstructed views of the Bay. An open-concept kitchen flows seamlessly into the living and dining areas, which open to a private balcony. The primary bedroom wing features a luxurious ensuite bathroom and walk-in closet. A second full bath with in-unit laundry and bedroom with custom built-ins complete this thoughtfully designed residence. Full-service amenities include valet parking, 24-hour concierge, state-of-the-art fitness centers, outdoor entertaining area with heated lap pool, and access to Uncle Harry's Sky Lounge. Convenient to acclaimed dining, the Embarcadero, Ferry Building, Oracle Park, Chase Center, and Salesforce Transit Center & Park. Here, every gathering becomes an experience, where commanding views, elegant spaces, and urban sophistication converge to create the ultimate San Francisco lifestyle.
For sale
$2,295,000
425 1st St Unit 4402, San Francisco, CA 94105
2beds
1,309sqft
:
Get pre-qualified$16,211/mo
Condominium
Built in 2008
-- sqft lot
$-- Zestimate®
$1,753/sqft
$1,697/mo HOA
What's special
Private balconyOpen-concept kitchenElegant spacesBreathtaking panoramic viewsBedroom with custom built-insIn-unit laundryWalk-in closet
- 3 days |
- 517 |
- 38 |
Zillow last checked:
Listing updated:
Listed by:
Marsha Abrahams DRE #02008130 415-322-8054,
Sotheby's International Realty 415-929-1500
Source: SFAR,MLS#: 426145829 Originating MLS: San Francisco Association of REALTORS
Originating MLS: San Francisco Association of REALTORSFacts & features
Interior
Bedrooms & bathrooms
- Bedrooms: 2
- Bathrooms: 2
- Full bathrooms: 2
Primary bedroom
- Features: Walk-In Closet
- Area: 0
- Dimensions: 0 x 0
Bedroom 1
- Area: 0
- Dimensions: 0 x 0
Bedroom 2
- Area: 0
- Dimensions: 0 x 0
Bedroom 3
- Area: 0
- Dimensions: 0 x 0
Bedroom 4
- Area: 0
- Dimensions: 0 x 0
Primary bathroom
- Features: Double Vanity, Shower Stall(s), Soaking Tub
Bathroom
- Features: Shower Stall(s)
Dining room
- Features: Dining/Living Combo
- Area: 0
- Dimensions: 0 x 0
Family room
- Area: 0
- Dimensions: 0 x 0
Kitchen
- Area: 0
- Dimensions: 0 x 0
Living room
- Features: View
- Area: 0
- Dimensions: 0 x 0
Heating
- Central
Cooling
- Central Air
Appliances
- Included: Dishwasher, Microwave, Washer/Dryer Stacked
- Laundry: Laundry Closet
Features
- Has fireplace: No
Interior area
- Total structure area: 1,309
- Total interior livable area: 1,309 sqft
Video & virtual tour
Property
Parking
- Total spaces: 1
- Parking features: Valet, Independent, On Site - Unassigned (Condo Only)
Features
- Levels: One
- Has view: Yes
- View description: Bay, Bay Bridge, City Lights, Panoramic, Other
- Has water view: Yes
- Water view: Bay
Lot
- Size: 1.29 Acres
Details
- Parcel number: 3765314
- Special conditions: Trust
Construction
Type & style
- Home type: Condo
- Architectural style: Contemporary
- Property subtype: Condominium
- Attached to another structure: Yes
Condition
- Updated/Remodeled
- New construction: No
- Year built: 2008
Utilities & green energy
- Sewer: Public Sewer
- Water: Public
Community & HOA
HOA
- Has HOA: Yes
- Amenities included: Barbecue, Fitness Center, Gym, Pool, Recreation Room, Spa/Hot Tub, Other
- Services included: Common Areas, Door Person, Gas, Heat, Insurance on Structure, Management, Pool, Recreation Facility, Trash, Water
- HOA fee: $1,697 monthly
- HOA name: One Rincon Hill Association
- HOA phone: 949-450-0202
Location
- Region: San Francisco
- Elevation: 0
Financial & listing details
- Price per square foot: $1,753/sqft
- Tax assessed value: $2,553,284
- Annual tax amount: $31,845
- Price range: $2.3M - $2.3M
- Date on market: 8/12/2026
- Cumulative days on market: 3 days
- Listing terms: Cash,Conventional
- Total actual rent: 0
Estimated market value
Not available
Estimated sales range
Not available
Not available
Price history
| Date | Event | Price |
|---|---|---|
| 8/12/2026 | Listed for sale | $2,295,000+4.3%$1,753/sqft |
Source:  SFAR #426145829 Report a problem SFAR #426145829 Report a problem | ||
| 6/24/2025 | Listing removed | $7,400$6/sqft |
Source: SFAR #425045461 Report a problem | ||
| 5/31/2025 | Listed for rent | $7,400$6/sqft |
Source: SFAR #425045461 Report a problem | ||
| 8/15/2016 | Sold | $2,200,000-4.3%$1,681/sqft |
Source: SFAR #442079 Report a problem | ||
| 7/17/2016 | Pending sale | $2,298,000$1,756/sqft |
Source: Climb Real Estate #442079 Report a problem | ||
| 7/2/2016 | Price change | $2,298,000-8%$1,756/sqft |
Source: Climb Real Estate #442079 Report a problem | ||
| 5/3/2016 | Price change | $2,498,000-9.1%$1,908/sqft |
Source: Climb Real Estate #442079 Report a problem | ||
| 4/26/2016 | Price change | $2,749,000-6.8%$2,100/sqft |
Source: Climb Real Estate #442079 Report a problem | ||
| 2/13/2016 | Listed for sale | $2,950,000$2,254/sqft |
Source: Climb Real Estate #442079 Report a problem | ||
Public tax history
| Year | Property taxes | Tax assessment |
|---|---|---|
| 2025 | $31,845 +2.9% | $2,553,284 +2% |
| 2024 | $30,942 +1.4% | $2,503,220 +2% |
| 2023 | $30,502 +1.9% | $2,454,138 +2% |
| 2022 | $29,947 +1.8% | $2,406,018 +2% |
| 2021 | $29,429 -0.2% | $2,358,842 +1% |
| 2020 | $29,490 +2.9% | $2,334,656 +2% |
| 2019 | $28,658 +3.3% | $2,288,880 +2% |
| 2018 | $27,739 +1.6% | $2,244,000 +2% |
| 2017 | $27,309 +37.9% | $2,200,000 +44.1% |
| 2016 | $19,804 +1.4% | $1,526,572 +1.5% |
| 2015 | $19,528 +3.4% | $1,503,642 +2% |
| 2014 | $18,884 | $1,474,188 +0.5% |
| 2013 | -- | $1,467,526 +2% |
| 2012 | -- | $1,438,752 +2% |
| 2011 | -- | $1,410,542 +0.8% |
| 2010 | -- | $1,400,000 +46.7% |
| 2009 | -- | $954,527 +33.1% |
| 2008 | -- | $717,412 |
Find assessor info on the county website
Monthly payment
Est. payment
Payment breakdown
Explore the cost of this home by adjusting the details. Changes won't be saved.Climate risks
Neighborhood: Rincon Hill
Nearby schools
GreatSchools rating
- 8/10Daniel Webster Elementary SchoolGrades: K-5Distance: 1.8 mi
- 2/10S.F. International High SchoolGrades: 8-12Distance: 1.7 mi
- 7/10Galileo High SchoolGrades: 9-12Distance: 2.1 mi
- $9,4992 bd2 ba1.2k sqft425 1st St UNIT 3703, San Francisco, CA 94105For Rent

- $15,5002 bd2 ba1.6k sqft425 1st St UNIT 5501, San Francisco, CA 94105For Rent
- $5,9501 bd1 ba605 sqft425 1st St UNIT 4404, San Francisco, CA 94105For Rent

- $945,0001 bd1 ba819 sqft425 1st St UNIT 1107, San Francisco, CA 94105Sold

- $903,0001 bd1 ba755 sqft425 1st St UNIT 1208, San Francisco, CA 94105Sold
- $1,350,0002 bd2 ba1.2k sqft425 1st St UNIT 1406, San Francisco, CA 94105Sold
- $1,050,0001 bd1 ba819 sqft425 1st St UNIT 1607, San Francisco, CA 94105Sold
- $1,149,0001 bd1 ba819 sqft425 1st St UNIT 1907, San Francisco, CA 94105Sold
A local agent can set up tours, give advice and negotiate with sellers.
Similar homes
- $2,298,0002 bd2 ba1.1k sqft488 Folsom St #4406, San Francisco, CA 94105For Sale
 MLS ID #426151281, Shalini R. Sadda DRE #02004797, City Real Estate. SFAR
 - $1,200,0002 bd2 ba1.1k sqft301 Mission St APT 25E, San Francisco, CA 94105For Sale
 MLS ID #426154682, James Testa DRE #01844991, Compass. SFAR
 - $2,395,0002 bd3 ba1.6k sqft188 Minna St APT 32C, San Francisco, CA 94105For Sale
 MLS ID #426122156, Edward Dubrovsky DRE #01148621, Edward Dubrovsky, Broker. SFAR
 - $2,495,0002 bd3 ba1.8k sqft765 Market St APT 37G, San Francisco, CA 94103For Sale
 MLS ID #426146391, Gregg Lynn DRE #01467774, Sotheby's International Realty. SFAR
 - $2,175,0002 bd2 ba1.6k sqft650 Delancey St APT 203, San Francisco, CA 94107For SaleMLS ID #426149175, Neil Canlas DRE #01777889, The Canlas Brothers. SFAR
- $2,195,0002 bd3 ba1.8k sqft301 Mission St APT 27C, San Francisco, CA 94105For SaleMLS ID #426112313, Bryant Kowalczyk DRE #01263605, Luxe Places International Real. SFAR
- $1,599,0002 bd2 ba1.2k sqft280 Spear St #10C, San Francisco, CA 94105For SaleMLS ID #426152463, Austin L. Klar DRE #02172799, Vanguard Properties. SFAR
- $1,889,0003 bd2 ba1.3k sqft333 1st St Penthouse 2004, San Francisco, CA 94105For SaleMLS ID #426137882, Robyn L. Kaufman DRE #01074779, Vivre Real Estate. SFAR
- $1,950,0003 bd3 ba1.9k sqft235 Berry St APT 115, San Francisco, CA 94158For SaleMLS ID #426125661, Daniel J. Risman-Jones DRE #01523160, Ascend Real Estate. SFAR
- $1,650,0002 bd2 ba1.1k sqft501 Beale St Unit 15H, San Francisco, CA 94105For SaleMLS ID #426148428, Callum C. Hutchins DRE #01176371, Sotheby's International Realty. SFAR
- $1,199,0002 bd2 ba1.2k sqft301 Mission St APT 14J, San Francisco, CA 94105For SaleMLS ID #426149442, Miyuki Mia Takami DRE #01796537, eXp Realty of California, Inc.. SFAR
- $1,799,0002 bd2 ba1.3k sqft401 Harrison St APT 18B, San Francisco, CA 94105For SaleMLS ID #426096610, Masoumeh M. Pahlbod DRE #01104825, Engel & Voelkers San Francisco. SFAR
- $2,200,0003 bd2 ba1.5k sqft1 S Park St APT 411, San Francisco, CA 94107For SaleMLS ID #426121412, Helena Zaludova DRE #01472256, Compass. SFAR
- $1,900,0002 bd2 ba1.6k sqft301 Mission St APT 46E, San Francisco, CA 94105For SaleMLS ID #426109470, Denise L. Paulson DRE #01268099, Compass. SFAR
- $1,499,0002 bd2 ba1.2k sqft400 Beale St APT 2401, San Francisco, CA 94105For SaleMLS ID #426136848, Paul Hwang DRE #01371169, Skybox Realty. SFAR
- $1,980,0002 bd2 ba1.2k sqft219 Brannan St Unit 16K, San Francisco, CA 94107For SaleMLS ID #426103778, Dennis Sanchez DRE #01906875, KW Advisors. SFAR
- $2,395,0003 bd2 ba1.9k sqft2171 Sacramento St APT 13, San Francisco, CA 94109For SaleMLS ID #426152905, Aaron M Bellings DRE #01915431, Compass. SFAR
- $2,358,0003 bd3 ba1.8k sqft170 Pacific Ave APT 31, San Francisco, CA 94111For SaleMLS ID #426152095, Dean Badessa DRE #01876759, Sotheby's International Realty. SFAR
- $2,395,0003 bd3 ba1.6k sqft239 Brannan St Unit 14A, San Francisco, CA 94107For SaleMLS ID #425037091, Dianne M. Hartnett DRE #01299788, Compass. SFAR
- $1,695,0002 bd2 ba1.5k sqft301 Mission St APT 39A, San Francisco, CA 94105For SaleMLS ID #426108795, James Testa DRE #01844991, Compass. SFAR
Local buyer's agents are ready to help
