Welcome home to this spacious 5-bedroom, 3-bathroom home offering plenty of room to spread out and enjoy! Featuring a desirable 3-car garage and a comfortable, semi-open floor plan, this home offers a great combination of space, functionality, and modern updates. Inside, you'll find new flooring throughout, a beautifully updated kitchen with granite countertops and new appliances, and generous living spaces perfect for both everyday living and entertaining. Major improvements include a brand-new roof, giving the next owner added peace of mind. With five bedrooms and three full bathrooms, there's plenty of flexibility for family, guests, a home office, or additional living space. Outside, enjoy a nice-sized backyard with plenty of room for entertaining, pets, play, or simply relaxing. With fresh updates, ample living space, a 3-car garage, and a functional layout, this move-in-ready home has so much to offer. Schedule your showing today!
Active
$330,000
8924 Ridgewood, Wichita, KS 67219
4beds
2,767sqft
Single Family Onsite Built
Built in 2005
9,147 Square Feet Lot
$327,300 Zestimate®
$119/sqft
$25/mo HOA
What's special
- 45 days
- 352
- 31
Zillow last checked:
Listing updated:
Listed by:
Terra Alonzi 316-737-7673,
Real Broker, LLC
Source: SCKMLS as distributed by MLS GRID,MLS#: 678649
Facts & features
Interior
Bedrooms & bathrooms
- Bedrooms: 4
- Bathrooms: 3
- Full bathrooms: 3
Primary bedroom
- Description: Carpet
- Level: Main
- Area: 208
- Dimensions: 13x16
Bedroom
- Description: Carpet
- Level: Main
- Area: 120
- Dimensions: 10x12
Bedroom
- Description: Carpet
- Level: Main
- Area: 120
- Dimensions: 10x12
Bedroom
- Description: Carpet
- Level: Basement
- Area: 195
- Dimensions: 13x15
Kitchen
- Description: Vinyl
- Level: Main
- Area: 120
- Dimensions: 10x12
Living room
- Description: Carpet
- Level: Main
- Area: 238
- Dimensions: 14x17
Recreation room
- Description: Carpet
- Level: Basement
- Area: 561
- Dimensions: 17x33
Heating
- Forced Air, Natural Gas
Cooling
- Central Air, Electric
Appliances
- Included: Dishwasher, Disposal, Range
- Laundry: In Basement
Features
- Ceiling Fan(s), Walk-In Closet(s), Vaulted Ceiling(s)
- Basement: Finished
- Number of fireplaces: 1
- Fireplace features: One
Interior area
- Total interior livable area: 2,767 sqft
- Finished area above ground: 1,419
- Finished area below ground: 1,348
Property
Parking
- Total spaces: 3
- Parking features: Attached
- Garage spaces: 3
Features
- Levels: One
- Stories: 1
- Patio & porch: Deck
- Exterior features: Guttering - ALL
Lot
- Size: 9,147 Square Feet
- Features: Cul-De-Sac
Details
- Parcel number: 0282803204039.00
Construction
Type & style
- Home type: SingleFamily
- Architectural style: Ranch
- Property subtype: Single Family Onsite Built
Materials
- Frame w/Less than 50% Mas
- Foundation: Full, View Out
- Roof: Composition
Condition
- Year built: 2005
Utilities & green energy
- Gas: Natural Gas Available
- Utilities for property: Sewer Available, Natural Gas Available, Public
Community & HOA
Community
- Subdivision: SADDLEBROOK
HOA
- Has HOA: Yes
- HOA fee: $300 annually
Location
- Region: Wichita
Financial & listing details
- Price per square foot: $119/sqft
- Annual tax amount: $5,047
- Date on market: 9/4/2026
- Cumulative days on market: 46 days
- Ownership: Individual
- Road surface type: Paved
Estimated market value
$327,300
$311,000 - $344,000
$2,167/mo
Price history
Price history is unavailable.
Public tax history
Tax history is unavailable.
Monthly payment
Est. payment
Payment breakdown
Explore the cost of this home by adjusting the details. Changes won't be saved.Climate risks
Neighborhood: 67219
Nearby schools
Schools provided by the listing agent
- Elementary: Valley Center
- Middle: Valley Center
- High: Valley Center
Source: SCKMLS as distributed by MLS GRID. This data may not be complete. We recommend contacting the local school district to confirm school assignments for this home.

- $318,2005 bd3 ba2.8k sqft8924 N Ridgewood Ct, Park City, KS 67147Off Market

- $--4 bd2 ba1.4k sqft8920 N Ridgewood Ct, Valley Center, KS 67147Sold
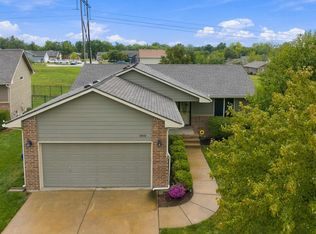
- $334,8006 bd3 ba1.4k sqft8928 N Ridgewood Ct, Valley Center, KS 67147Off Market
- $271,2003 bd2 ba1.3k sqft8880 N Saddlebrook Ct, Valley Center, KS 67147Off Market
Similar homes
- $324,9005 bd3 ba2.5k sqft6921 N Wendell Ct, Wichita, KS 67219For Sale
 MLS ID #680635, Kirk Short, Keller Williams Signature Partners, LLC. SCKMLS as distributed by MLS GRID
 - $365,0005 bd3 ba2.7k sqft4602 N Steeds Crossing St, Park City, KS 67219For Sale
 MLS ID #678239, Amanda Levin, Keller Williams Signature Partners, LLC. SCKMLS as distributed by MLS GRID
 - $287,0003 bd3 ba2k sqft6910 N Wendell Ct, Wichita, KS 67219For Sale
 MLS ID #679952, Adam Crowder, Coldwell Banker Plaza Real Estate. SCKMLS as distributed by MLS GRID
 - $350,0004 bd4 ba2.2k sqft7014 E 39th Ct N, Wichita, KS 67226For Sale
 MLS ID #680642, Pam Hesse, At Home Wichita Real Estate. SCKMLS as distributed by MLS GRID
