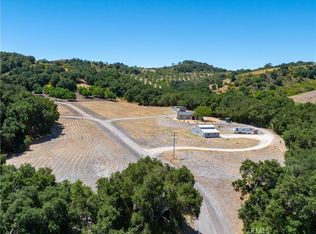
NEVER BEFORE ON THE MARKET. A rare 15.9-acre Paso Robles vineyard estate featuring a 2-bedroom glass residence, 10 acres of award-winning producing vines, a large shop with tasting area, wine cellar, three full-service RV pads, two septic systems, and a substantial private well.
Established grape contracts with renowned local wineries provide an opportunity to step into an operating vineyard with production already in place. Perched among the vines, both the residence and the upper vineyard capture expansive views across the surrounding Paso Robles wine country.
At the heart of the estate is a 2-bedroom custom glass residence designed by Talmann & Koch Architects, an architectural statement set against the vineyard landscape. The property also presents the opportunity to build a main residence, offering additional flexibility for the future owner.
Continue the vineyard operation, create a short-term rental or experiential destination, host private winery gatherings, offer an exclusive retreat for wine club members, or explore the potential to build a main residence and expand the property's existing income opportunities. A rare opportunity to own an established piece of Paso Robles wine country, with the freedom to shape its next chapter. **SELLER FINANCING AVAILABLE**
Nearby schools include Creston Elementary School, Atascadero High School, and Paso Robles High School.
For sale
Listed by: Christie's International Real Estate Sereno • Hannah Kraft • Contact: 805-478-0892
$2,500,000
5820 Vista Del Paso, Paso Robles, CA 93446
2beds
1,078sqft
Single Family Residence
Built in 2008
15.33 Acres Lot
$-- Zestimate®
$2,319/sqft
$-- HOA
What's special
- 1 day
- 134
- 4
Likely to sell faster than
Zillow last checked:
Listing updated:
Listed by:
Hannah Kraft DRE #02177746 805-478-0892,
Christie's International Real Estate Sereno
Source: CRMLS,MLS#: SC26206822 Originating MLS: California Regional MLS
Facts & features
Interior
Bedrooms & bathrooms
- Bedrooms: 2
- Bathrooms: 1
- Full bathrooms: 1
- Main level bathrooms: 1
- Main level bedrooms: 1
Rooms
- Room types: Bedroom, Kitchen, Primary Bathroom, Primary Bedroom, Office, Dining Room
Bedroom
- Features: All Bedrooms Down
Bedroom
- Features: Bedroom on Main Level
Bathroom
- Features: Bathtub, Tub Shower
Kitchen
- Features: Kitchen Island, Kitchen/Family Room Combo, Remodeled, Updated Kitchen
Heating
- Electric, None, Radiant
Cooling
- Central Air
Appliances
- Included: Dishwasher, Electric Cooktop, Electric Water Heater, Gas Oven, Refrigerator
- Laundry: Washer Hookup, Inside
Features
- Built-in Features, Ceiling Fan(s), Separate/Formal Dining Room, Furnished, Wood Product Walls, All Bedrooms Down, Bedroom on Main Level
- Flooring: Concrete, Vinyl
- Windows: Double Pane Windows
- Has fireplace: Yes
- Fireplace features: Electric, Family Room, Gas, Primary Bedroom, Wood Burning
- Furnished: Yes
- Common walls with other units/homes: No Common Walls
Interior area
- Total interior livable area: 1,078 sqft
Property
Parking
- Total spaces: 2
- Parking features: Driveway, Oversized, Private, Pull-through, RV Hook-Ups, Community Structure
- Garage spaces: 2
Accessibility
- Accessibility features: No Stairs, Accessible Doors, Accessible Entrance, Accessible Hallway(s)
Features
- Levels: One
- Stories: 1
- Entry location: front
- Pool features: None
- Spa features: None
- Has view: Yes
- View description: Canyon, Hills, Mountain(s), Pasture, Vineyard, Trees/Woods
Lot
- Size: 15.33 Acres
- Features: Agricultural, Value In Land
Details
- Additional structures: Barn(s), Outbuilding
- Parcel number: 043351013
- Special conditions: Standard
Construction
Type & style
- Home type: SingleFamily
- Property subtype: Single Family Residence
Materials
- Drywall, Ducts Professionally Air-Sealed, Glass, Concrete, Steel, Wood Siding, Copper Plumbing
- Foundation: Concrete Perimeter
Condition
- Updated/Remodeled
- New construction: No
- Year built: 2008
Utilities & green energy
- Electric: Electricity - On Property, 220 Volts in Laundry, 220 Volts For Spa
- Sewer: Holding Tank, Mound Septic
- Water: Agricultural Well, Well
- Utilities for property: Electricity Available, Electricity Connected, Propane, Sewer Connected, Underground Utilities, Water Available, Water Connected
Community & HOA
Community
- Features: Rural
- Subdivision: Paso East
Location
- Region: Paso Robles
Financial & listing details
- Price per square foot: $2,319/sqft
- Tax assessed value: $1,010,618
- Date on market: 10/21/2026
- Cumulative days on market: 2 days
- Listing terms: Cash,Cash to New Loan,Conventional,1031 Exchange,Owner Will Carry,Owner May Carry,Private Financing Available
Estimated market value
Not available
Estimated sales range
Not available
$2,739/mo
Price history
| Date | Event | Price |
|---|---|---|
| 10/21/2026 | Listed for sale | $2,500,000+405.1%$2,319/sqft |
Source:  CRMLS #SC26206822 Report a problem | ||
| 10/16/2003 | Sold | $495,000$459/sqft |
Source: Public Record Report a problem | ||
Public tax history
| Year | Property taxes | Tax assessment |
|---|---|---|
| 2026 | -- | $1,010,618 +2% |
| 2025 | $11,317 +4.9% | $990,803 +2% |
| 2024 | $10,794 +0% | $971,377 +2% |
| 2023 | $10,789 +1.3% | $952,331 +2% |
| 2022 | $10,656 +2% | $933,658 +2% |
| 2021 | $10,447 +2.4% | $915,352 +2.4% |
| 2020 | $10,203 +9.1% | $893,967 +9.1% |
| 2019 | $9,354 +2% | $819,577 +2% |
| 2018 | $9,170 +2% | $803,508 +2% |
| 2017 | $8,991 +2% | $787,754 +2% |
| 2016 | $8,814 | $772,309 +1.5% |
| 2015 | $8,814 +11.2% | $760,709 +2% |
| 2014 | $7,928 | $745,809 +2.5% |
| 2012 | -- | $727,883 +2% |
| 2011 | -- | $713,611 +0.8% |
| 2010 | -- | $708,278 -0.2% |
| 2009 | -- | $709,961 |
Find assessor info on the county website
Monthly payment
Est. payment
Payment breakdown
Explore the cost of this home by adjusting the details. Changes won't be saved.Climate risks
Neighborhood: 93446


Similar homes
- $2,799,0003 bd2 ba1.4k sqft3405 Golden Hill Rd, Paso Robles, CA 93446For Sale
 MLS ID #NS22078579, Jana Lynn Kaba, Platinum Properties. CRMLS
- $1,295,0003 bd2 ba1.1k sqft255 Narnia Rd, Paso Robles, CA 93446For Sale
 MLS ID #NS26177471, Brittany Thompson, Vineyard Professional Real Estate. CRMLS
- $1,275,0002 bd2 ba1.4k sqft335 Phillips Rd, Templeton, CA 93465For Sale
 MLS ID #NS26114236, Jenna Johnson, Keller Williams Realty Santa Barbara. CRMLS
- $2,100,0002 bd1 ba900 sqft10443 Dover Canyon Rd, Templeton, CA 93465For Sale
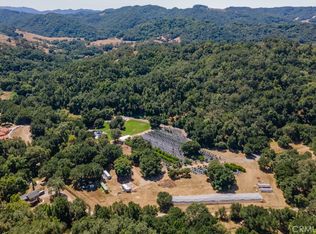 MLS ID #NS26190527, Jeanette Lopez, RE/MAX Parkside Real Estate. CRMLS
