Room to Grow, Space to Enjoy, and Equity to Build! Discover the possibilities with this 3-bedroom, 3-bathroom home featuring a 2-car garage and an expansive lot of over ¼ acre! With plenty of room to spread out, this property offers the space, functionality, and potential you've been looking for. Enjoy the benefits of a fully fenced, beautifully landscaped yard with irrigation water, plus dedicated RV parking for your recreational vehicles, toys, or extra storage needs. Inside, updated flooring adds a fresh touch and provides a great starting point to make this home your own. Whether you're looking for extra outdoor space, room for your RV, or an opportunity to build equity over time, this property offers plenty of possibilities. Priced accordingly to reflect its great equity potential, this is an opportunity for buyers who recognize value and aren't afraid to make a home their own.
Pending
$399,000
761 Tulip Dr, Grand Junction, CO 81506
3beds
3baths
1,750sqft
Single Family Residence
Built in 1990
0.33 Acres Lot
$398,800 Zestimate®
$228/sqft
$-- HOA
What's special
Dedicated rv parkingIrrigation waterUpdated flooring
- 11 days
- 923
- 139
Likely to sell faster than
Zillow last checked:
Listing updated:
Listed by:
THE SHAFER TEAM - STEPHANIE WOOLLEY 970-623-5484,
COLDWELL BANKER DISTINCTIVE PROPERTIES
Source: GJARA,MLS#: 20265461
Facts & features
Interior
Bedrooms & bathrooms
- Bedrooms: 3
- Bathrooms: 3
Rooms
- Room types: Family Room
Primary bedroom
- Level: Main
- Dimensions: 11 x 15
Bedroom 2
- Level: Upper
- Dimensions: 14 x 11
Bedroom 3
- Level: Upper
- Dimensions: 14x11.6
Dining room
- Level: Main
- Dimensions: 9 x 9.5
Family room
- Level: Upper
- Dimensions: 19.5 x 13
Kitchen
- Level: Main
- Dimensions: 8 x 13
Laundry
- Level: Main
- Dimensions: 9 x 9
Living room
- Level: Main
- Dimensions: 24 x 14
Heating
- Baseboard, Hot Water, Natural Gas
Cooling
- Evaporative Cooling
Appliances
- Included: Dryer, Dishwasher, Disposal, Gas Oven, Gas Range, Microwave, Refrigerator, Washer
Features
- Ceiling Fan(s), Kitchen/Dining Combo, Main Level Primary, Solid Surface Counters, Vaulted Ceiling(s), Walk-In Closet(s), Window Treatments
- Flooring: Carpet, Laminate, Simulated Wood
- Windows: Window Coverings
- Basement: Crawl Space
- Has fireplace: Yes
- Fireplace features: Wood Burning
Interior area
- Total structure area: 1,750
- Total interior livable area: 1,750 sqft
Property
Parking
- Total spaces: 2
- Parking features: Attached, Garage, RV Access/Parking
- Attached garage spaces: 2
Accessibility
- Accessibility features: None
Features
- Levels: Two
- Stories: 2
- Patio & porch: Deck, Open
- Exterior features: Shed, Irrigation Sprinklers
- Fencing: Full,Privacy
Lot
- Size: 0.33 Acres
- Dimensions: 121 x 109
- Features: Landscaped, Sprinkler System
Details
- Additional structures: Shed(s)
- Parcel number: 270135107002
- Zoning description: R-2
Construction
Type & style
- Home type: SingleFamily
- Architectural style: Two Story
- Property subtype: Single Family Residence
Materials
- Brick, Masonite, Wood Frame
- Roof: Asphalt,Composition
Condition
- Year built: 1990
Utilities & green energy
- Sewer: Connected
- Water: Public
Community & HOA
Community
- Subdivision: Terra Del Vista
HOA
- Has HOA: No
- Services included: None
Location
- Region: Grand Junction
- Elevation: 4600
Financial & listing details
- Price per square foot: $228/sqft
- Tax assessed value: $446,720
- Annual tax amount: $1,976
- Date on market: 11/11/2026
Estimated market value
$398,800
$379,000 - $419,000
$2,526/mo
Price history
| Date | Event | Price |
|---|---|---|
| 11/17/2026 | Pending sale | $399,000$228/sqft |
Source: GJARA #20265461 Report a problem | ||
| 11/11/2026 | Listed for sale | $399,000+28.8%$228/sqft |
Source: GJARA #20265461 Report a problem | ||
| 4/17/2020 | Sold | $309,900-3.1%$177/sqft |
Source: GJARA #20200622 Report a problem | ||
| 3/6/2020 | Listed for sale | $319,900$183/sqft |
Source: RE/MAX 4000, INC #20200622 Report a problem | ||
| 3/5/2020 | Pending sale | $319,900$183/sqft |
Source: RE/MAX 4000, INC #20200622 Report a problem | ||
| 2/27/2020 | Price change | $319,900-3%$183/sqft |
Source: RE/MAX 4000, INC #20200622 Report a problem | ||
| 2/11/2020 | Listed for sale | $329,900+67%$189/sqft |
Source: RE/MAX 4000, INC #20200622 Report a problem | ||
| 6/10/2004 | Sold | $197,500+38.1%$113/sqft |
Source: Public Record Report a problem | ||
| 2/26/1998 | Sold | $143,000$82/sqft |
Source: Public Record Report a problem | ||
Public tax history
| Year | Property taxes | Tax assessment |
|---|---|---|
| 2026 | $1,976 -11.4% | $30,380 -3.5% |
| 2025 | $2,230 +23.5% | $31,490 +5.5% |
| 2024 | $1,805 +21.3% | $29,850 -3.6% |
| 2023 | $1,489 -0.5% | $30,960 +45.8% |
| 2022 | $1,496 +84.6% | $21,230 -2.8% |
| 2021 | $810 | $21,840 +13.3% |
| 2020 | $810 +16.6% | $19,270 -0.7% |
| 2019 | $695 | $19,400 +12.7% |
| 2018 | $695 +36.6% | $17,210 |
| 2017 | $509 | $17,210 +6.1% |
| 2016 | $509 -1.4% | $16,220 |
| 2015 | $516 +11.7% | $16,220 +8.9% |
| 2014 | $462 | $14,890 |
| 2013 | -- | $14,890 -8.4% |
| 2012 | $956 | $16,260 -18.5% |
| 2011 | -- | $19,940 |
| 2010 | -- | $19,940 |
| 2009 | -- | $19,940 +4.6% |
| 2008 | $1,207 -7.7% | $19,060 |
| 2007 | $1,307 +21.9% | $19,060 +22.7% |
| 2006 | $1,072 -8.4% | $15,530 |
| 2005 | $1,170 +22% | $15,530 +15% |
| 2004 | $959 -15.3% | $13,510 -12.9% |
| 2003 | $1,132 +23.5% | $15,510 +16.6% |
| 2002 | $916 -15% | $13,300 -6% |
| 2001 | $1,078 | $14,150 |
Find assessor info on the county website
Monthly payment
Est. payment
Payment breakdown
Explore the cost of this home by adjusting the details. Changes won't be saved.Climate risks
Neighborhood: 81506
Nearby schools
Schools provided by the listing agent
- Elementary: Tope
- Middle: West
- High: Grand Junction
Source: GJARA. This data may not be complete. We recommend contacting the local school district to confirm school assignments for this home.
Similar homes
- $435,0003 bd3 ba1.6k sqft2806 Day Break Ave, Grand Junction, CO 81506For Sale
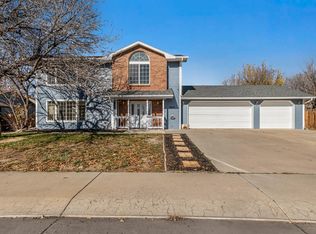 MLS ID #20265587, KAREN SADLER, THE CHRISTI REECE GROUP. GJARA
- $450,0003 bd2 ba1.5k sqft2337 E Piazza Pl, Grand Junction, CO 81506For Sale
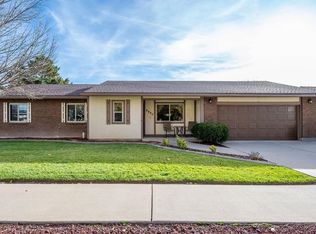 MLS ID #20265531, RICHARD HARPER, REALTY ONE GROUP PREMIER. GJARA
- $421,9004 bd3 ba1.4k sqft3021 N 15th St, Grand Junction, CO 81506For Sale
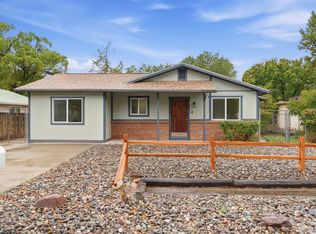 MLS ID #20264864, ROBIN LEVINE, COLDWELL BANKER DISTINCTIVE PROPERTIES. GJARA
- $379,9002 bd2 ba1.4k sqft1860 Bittern Ct, Grand Junction, CO 81506For Sale
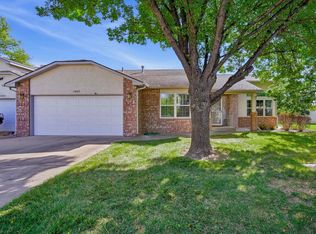 MLS ID #20264922, DENESE HANSEN, HANSEN & ASSOC. GJARA
