
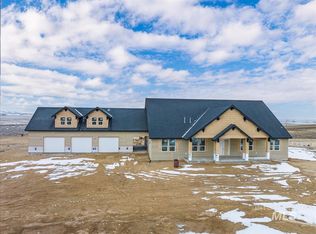
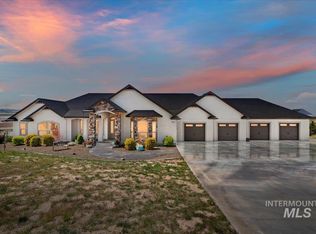
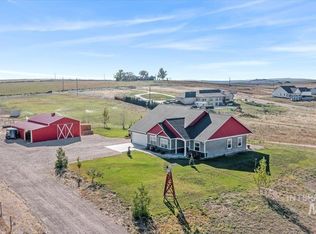
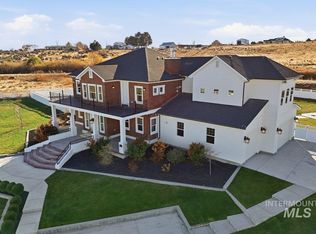
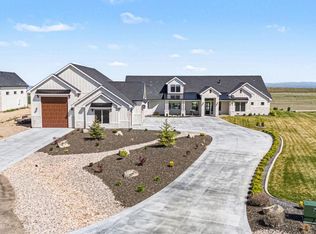
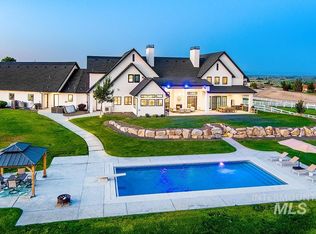
Luxury living meets wide-open Idaho beauty on nearly 10 acres in Nampa. Filled with natural light, soaring ceilings, quality craftsmanship, and stunning views, this exceptional property offers both elegance and versatility. Features include a beautifully updated interior and exterior, spacious chef’s kitchen with dual ovens and dishwashers, expansive main-level primary suite, and a walkout basement with massive rec room and kitchenette. The detached 1Bed/1Bath - 800 SF guesthouse offers multigenerational living or income potential, while the oversized 3-bay garage, 2-port shop, RV hookup, additional concrete pads, second septic, smart lawn system, and no HOA provide endless possibilities. Just a short drive to the lake!
Active
$2,000,000
9853 Salmon Ridge Pl, Nampa, ID 83686
5beds
4baths
6,476sqft
Est.: Get pre-qualified
Single Family Residence
Built in 2023
9.79 Acres Lot
$1,908,800 Zestimate®
$309/sqft
$-- HOA
What's special
Beautifully updated interiorRv hookupSmart lawn systemStunning viewsNatural lightSoaring ceilingsExpansive main-level primary suite
- 7 days |
- 652 |
- 32 |
Zillow last checked:
Listing updated:
Listed by:
Alex West 986-666-3493,
Real Broker LLC,
Desi Williams 208-431-7609,
Real Broker LLC
Source: IMLS,MLS#: 98987536
Tour with a local agent
Facts & features
Interior
Bedrooms & bathrooms
- Bedrooms: 5
- Bathrooms: 4
- Main level bathrooms: 2
- Main level bedrooms: 4
Primary bedroom
- Level: Main
Bedroom 2
- Level: Main
Bedroom 3
- Level: Main
Bedroom 4
- Level: Main
Bedroom 5
- Level: Lower
Family room
- Level: Lower
Kitchen
- Level: Main
Living room
- Level: Main
Office
- Level: Main
Heating
- Forced Air
Cooling
- Central Air
Appliances
- Included: Gas Water Heater, Tankless Water Heater, Dishwasher, Disposal, Double Oven, Microwave, Oven/Range Built-In, Refrigerator, Washer, Dryer, Water Softener Owned, Gas Range
Features
- Bath-Master, Bed-Master Main Level, Guest Room, Den/Office, Formal Dining, Family Room, Great Room, Rec/Bonus, Double Vanity, Walk-In Closet(s), Walk In Shower, Breakfast Bar, Pantry, Kitchen Island, Quartz Counters, Wood/Butcher Block Counters, Number of Baths Main Level: 2, Number of Baths Below Grade: 1
- Flooring: Concrete
- Basement: Daylight,Walk-Out Access
- Has fireplace: Yes
- Fireplace features: Gas
Interior area
- Total structure area: 6,476
- Total interior livable area: 6,476 sqft
- Finished area above ground: 2,838
- Finished area below ground: 2,838
Video & virtual tour
Property
Parking
- Total spaces: 5
- Parking features: Attached, Detached
- Attached garage spaces: 5
Features
- Levels: Two Story w/ Below Grade
- Patio & porch: Covered Patio/Deck
- Spa features: Heated
- Fencing: Vinyl,Wire
- Has view: Yes
Lot
- Size: 9.79 Acres
- Dimensions: 1323 x 321
- Features: 5 - 9.9 Acres, Irrigation Available, Views, Chickens, Partial Sprinkler System
Details
- Additional structures: Shop, Corral(s), Shed(s), Sep. Detached Dwelling, Sep. Detached w/Kitchen, Separate Living Quarters
- Parcel number: R3012410400
Construction
Type & style
- Home type: SingleFamily
- Property subtype: Single Family Residence
Materials
- Frame, Masonry, Wood Siding
- Foundation: Crawl Space
- Roof: Composition
Condition
- Year built: 2023
Details
- Builder name: Ironwood Homes
Utilities & green energy
- Sewer: Septic Tank
- Water: Well
Community & HOA
Community
- Subdivision: Salmon Ridge
Location
- Region: Nampa
Financial & listing details
- Price per square foot: $309/sqft
- Tax assessed value: $1,289,430
- Annual tax amount: $4,299
- Date on market: 5/23/2026
- Listing terms: Cash,Conventional,Private Financing Available,VA Loan
- Ownership: Fee Simple
Estimated market value
$1,908,800
$1.81M - $2.00M
$7,697/mo
Price history
Price history is unavailable.
Public tax history
| Year | Property taxes | Tax assessment |
|---|---|---|
| 2025 | $4,631 -0.4% | $1,289,430 +4.5% |
| 2024 | $4,647 +182.9% | $1,234,230 +239% |
| 2023 | $1,643 -10.8% | $364,050 -16.2% |
| 2022 | $1,841 +33.6% | $434,480 +119.7% |
| 2021 | $1,378 -1.8% | $197,760 +21% |
| 2020 | $1,403 +27.7% | $163,500 +58.6% |
| 2019 | $1,098 +4.4% | $103,070 +10.3% |
| 2017 | $1,052 +41.9% | $93,480 |
| 2016 | $742 | -- |
| 2015 | $742 -13.5% | -- |
| 2014 | $857 | $72,400 |
| 2013 | -- | -- |
| 2012 | -- | -- |
| 2011 | -- | -- |
| 2010 | -- | -- |
Find assessor info on the county website
Monthly payment
Est. payment$--/mo
Payment breakdown
Explore the cost of this home by adjusting the details. Changes won't be saved.
All calculations are estimates and provided by Zillow, Inc. for informational purposes only. Actual amounts may vary.
HOA fees may include property taxes on listings classified as Co-Ops. Contact the listing agent and/or owner for fee details.
Mortgage interest rates are dependent on a number of factors, including credit score, down payment, and repayment length. Interest rate data provided by Zillow Group Marketplace, Inc. as of 1/1/1970 from various mortgage lenders with which we have lead or other similar arrangements; the Estimated Payment is an average of those rates.
See how much you could borrow to make a competitive offer.
Climate risks
Neighborhood: 83686
Nearby schools
GreatSchools rating
- 8/10West Canyon Elementary SchoolGrades: PK-5Distance: 9.7 mi
- 5/10Vallivue Middle SchoolGrades: 6-8Distance: 6.6 mi
- 5/10Vallivue High SchoolGrades: 9-12Distance: 7.3 mi
Schools provided by the listing agent
- Elementary: West Canyon
- Middle: Vallivue Middle
- High: Vallivue
- District: Vallivue School District #139
Source: IMLS. This data may not be complete. We recommend contacting the local school district to confirm school assignments for this home.
A local agent can set up tours, give advice and negotiate with sellers.

- Idaho
- Canyon County
- Nampa
- 83686
- 9853 Salmon Ridge Pl
Nearby cities
Nearby neighborhoods
Nearby zip codes
Other Nampa Topics
