Welcome to this beautifully appointed custom built home in the highly sought-after, Rockwell Village! This spacious 3-bed, 3-bath and a den/ flex home, offers comfort and functionality with both a private primary suite and also a secondary suite- ideal for guests, multigenerational living, or added flexibility. The inviting great room features a stone accented gas fireplace, while the well-appointed kitchen offers granite countertops and ample space for entertaining. The primary suite includes a walk-in shower and a relaxing retreat. Additional highlights incl. central vacuuming, quality finishes throughout, and a functional layout designed for everyday living. Enjoy the covered front porch for morning coffee or evening relaxation. Outside, the property offers a 3 car garage, spacious RV parking, and a shed for addl. storage. Conveniently located near shopping, dining, schools, parks and all that Nampa has to offer! BTVAI ALSO, there is a home warranty that is currently on the property and is transferable. OPEN HOUSE 8/15 From 11-2
Active
$650,000
13451 S Stockbridge Way, Nampa, ID 83686
3beds
3baths
2,262sqft
Single Family Residence
Built in 2017
8,712 Square Feet Lot
$640,600 Zestimate®
$287/sqft
$38/mo HOA
What's special
Stone accented gas fireplaceSpacious rv parkingAmple space for entertainingQuality finishes throughoutCentral vacuumingPrivate primary suiteInviting great room
- 3 days |
- 203 |
- 12 |
Likely to sell faster than
Zillow last checked:
Listing updated:
Listed by:
Katelyn Brothers Cell:208-919-8174,
Homes of Idaho
Source: IMLS,MLS#: 98997104
Facts & features
Interior
Bedrooms & bathrooms
- Bedrooms: 3
- Bathrooms: 3
- Main level bathrooms: 3
- Main level bedrooms: 3
Primary bedroom
- Level: Main
- Area: 210
- Dimensions: 14 x 15
Bedroom 2
- Level: Main
Bedroom 3
- Level: Main
Heating
- Forced Air, Natural Gas
Cooling
- Central Air
Appliances
- Included: Gas Water Heater, ENERGY STAR Qualified Water Heater, Dishwasher, Disposal, Microwave, Oven/Range Freestanding, Refrigerator, Water Softener Owned
Features
- Bath-Master, Bed-Master Main Level, Guest Room, Split Bedroom, Den/Office, Great Room, Two Master Bedrooms, Double Vanity, Pantry, Kitchen Island, Granite Counters, Number of Baths Main Level: 3
- Flooring: Tile, Carpet, Engineered Wood Floors, Vinyl
- Has basement: No
- Has fireplace: Yes
- Fireplace features: Gas, Insert
Interior area
- Total structure area: 2,262
- Total interior livable area: 2,262 sqft
- Finished area above ground: 2,262
Property
Parking
- Total spaces: 3
- Parking features: Attached, RV Access/Parking, Driveway
- Attached garage spaces: 3
- Has uncovered spaces: Yes
Accessibility
- Accessibility features: Accessible Hallway(s)
Features
- Levels: One
- Patio & porch: Covered Patio/Deck
- Fencing: Full,Vinyl
Lot
- Size: 8,712 Square Feet
- Features: Standard Lot 6000-9999 SF, Sidewalks, Auto Sprinkler System, Full Sprinkler System, Pressurized Irrigation Sprinkler System
Details
- Additional structures: Shed(s)
- Parcel number: 32053109 0
Construction
Type & style
- Home type: SingleFamily
- Property subtype: Single Family Residence
Materials
- Frame, Stone, HardiPlank Type, Circ./Cond - Crawl Space
- Foundation: Crawl Space
- Roof: Architectural Style
Condition
- Year built: 2017
Details
- Builder name: Self
- Warranty included: Yes
Utilities & green energy
- Water: Public
- Utilities for property: Sewer Connected
Green energy
- Green verification: ENERGY STAR Certified Homes
Community & HOA
Community
- Subdivision: Rockwell Village
HOA
- Has HOA: Yes
- HOA fee: $450 annually
Location
- Region: Nampa
Financial & listing details
- Price per square foot: $287/sqft
- Tax assessed value: $517,500
- Annual tax amount: $2,293
- Date on market: 8/12/2026
- Listing terms: Cash,Conventional,FHA
- Ownership: Fee Simple,Fractional Ownership: No
- Road surface type: Paved
Estimated market value
$640,600
$609,000 - $673,000
$2,670/mo
Price history
Price history is unavailable.
Public tax history
| Year | Property taxes | Tax assessment |
|---|---|---|
| 2025 | $2,622 -4.6% | $517,500 +1.6% |
| 2024 | $2,748 -2.1% | $509,100 +3.2% |
| 2023 | $2,805 -4.3% | $493,300 -5.5% |
| 2022 | $2,931 -9% | $522,100 +31% |
| 2021 | $3,222 -27.7% | $398,500 +15.8% |
| 2020 | $4,456 -25.3% | $344,100 +1.8% |
| 2019 | $5,964 +16.9% | $338,100 +24.7% |
| 2017 | $5,101 +2031.9% | $271,100 |
| 2016 | $239 | -- |
| 2015 | $239 +21.6% | -- |
| 2014 | $197 | $10,030 |
| 2013 | -- | -- |
| 2012 | -- | -- |
| 2011 | -- | -- |
| 2010 | -- | -- |
| 2007 | -- | -- |
Find assessor info on the county website
Monthly payment
Est. payment
Payment breakdown
Explore the cost of this home by adjusting the details. Changes won't be saved.Climate risks
Neighborhood: 83686
Nearby schools
GreatSchools rating
- 3/10Roosevelt Elementary SchoolGrades: PK-5Distance: 1.1 mi
- 4/10Lone Star Middle SchoolGrades: 6-8Distance: 0.7 mi
- 1/10Nampa Senior High SchoolGrades: 9-12Distance: 2.7 mi
Schools provided by the listing agent
- Elementary: Roosevelt
- Middle: Lone Star
- High: Nampa
- District: Nampa School District #131
Source: IMLS. This data may not be complete. We recommend contacting the local school district to confirm school assignments for this home.
- $560,9003 bd2 ba2.1k sqft13463 S Stockbridge Way, Nampa, ID 83686Off Market
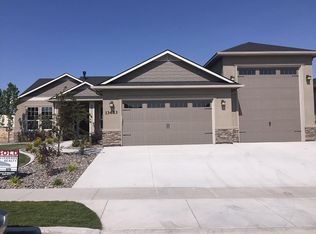
- $520,1003 bd2 ba2.1k sqft13463 Stockbridge Way, Nampa, ID 83686Off Market

- $463,4003 bd2 ba1.8k sqft13394 S Stock Bridge Way, Nampa, ID 83686Off Market
- $480,4003 bd2 ba1.8k sqft13370 Stockbridge, Nampa, ID 83686Off Market
- $717,4003 bd2 ba1.9k sqft11719 Roosevelt Ave, Nampa, ID 83686Off Market
- $599,8003 bd2 ba2.4k sqft13475 S Stockbridge Way, Nampa, ID 83686Off Market
- $632,1003 bd3 ba2.3k sqft13425 S Stockbridge Way, Nampa, ID 83686Off Market
- $605,0004 bd2 ba1.9k sqft13458 S Stockbridge Way, Nampa, ID 83686Pending
A local agent can set up tours, give advice and negotiate with sellers.
Similar homes
- $575,0005 bd3 ba2.5k sqft11127 W Troyer Dr, Nampa, ID 83686New
 MLS ID #98997246, Clinton Peterson, Silvercreek Realty Group. IMLS
 - $599,0004 bd3 ba2.9k sqft853 W Mountain Ash Loop, Nampa, ID 83686For Sale By Owner
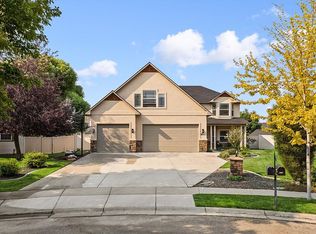
- $709,9963 bd2 ba2.1k sqft13140 S Grace Point Way, Nampa, ID 83686Active
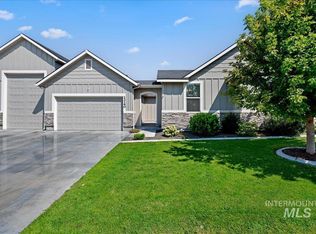 MLS ID #98996806, Carolyn Vaught, Keller Williams Realty Boise. IMLS
 - $649,9003 bd3 ba2.2k sqft1112 W Capstone Dr, Nampa, ID 83686Active
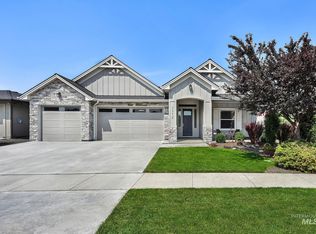 MLS ID #98996471, Hart Beal, Beal & Company. IMLS
 - $489,0004 bd2 ba2k sqft652 S Lancaster Dr, Nampa, ID 83686NewMLS ID #98997436, Priscilla Sargent, Silvercreek Realty Group. IMLS
- $564,9003 bd3 ba2k sqft20 N Jefferson St, Nampa, ID 83651NewMLS ID #98997379, John Crandlemire, Keller Williams Realty Boise. IMLS
- $--4 bd2 ba1.8k sqft13155 S Wind River Ave, Nampa, ID 83686AuctionAuction.com 2
- $560,0003 bd3 ba2.3k sqft628 Norwood Ln, Nampa, ID 83651NewMLS ID #98997244, Angela Preston, Silvercreek Realty Group. IMLS
- $619,0003 bd2 ba2.6k sqft12668 Wild Rose Ln, Nampa, ID 83686ActiveMLS ID #98982793, Cari Payne, Windermere Real Estate Professionals. IMLS
- $659,9004 bd3 ba2.2k sqft1537 W Tenzing St, Nampa, ID 83686ActiveMLS ID #98992583, Randy Ragsac, Silvercreek Realty Group. IMLS
- $--3 bd2 ba2k sqft846 W Dallan Woods Way, Nampa, ID 83686AuctionAuction.com 2
- $649,9005 bd3 ba3k sqft2229 W Rock Creek Dr, Nampa, ID 83686Price ChangeMLS ID #98991401, Mitchell Wixom, RE/MAX Executives. IMLS
- $500,0004 bd3 ba2k sqft11701 W Pachino Dr, Nampa, ID 83686ActiveMLS ID #98996176, Elizabeth Lund, Powered-By. IMLS
- $559,9004 bd2 ba2.1k sqft12101 S Culmen Way, Nampa, ID 83686ActiveMLS ID #98996362, Ranee Wilke, Silvercreek Realty Group. IMLS
- $659,9904 bd4 ba3k sqft1011 S River Stone Dr, Nampa, ID 83686ActiveMLS ID #98963826, Juan Esparza, Silvercreek Realty Group. IMLS
- $599,9903 bd2 ba2.3k sqft12643 S Teano Ave, Nampa, ID 83686ActiveMLS ID #98987526, Christopher Norris, Sweet Group Realty. IMLS
- $554,0003 bd2 ba2.3k sqft11116 W Brett Dr, Nampa, ID 83686ActiveMLS ID #98986131, Chade Leavitt, Amherst Madison. IMLS
- $585,0004 bd4 ba2.3k sqft915 S Camas St, Nampa, ID 83686ActiveMLS ID #98993518, Mari Churchill, JPAR Live Local. IMLS
- $665,0003 bd2 ba1.5k sqft11236 Lone Star Rd, Nampa, ID 83651ActiveMLS ID #98993796, Henry Groves, John L Scott Boise. IMLS
- $560,0003 bd2 ba2k sqft12306 S Carriage Hill Way, Nampa, ID 83686ActiveMLS ID #98992543, Todd Macdonald, Silvercreek Realty Group. IMLS
