Charming 2,016 Sq Ft Home is located on 5 acres of partially wooded property. Boasting, 3 Bedrooms, 2 Full Baths, 1 Half Bath, 2 Car attached Garage & New Pole Barn. There is a must have first floor Primary Suite with tub, shower & walk in Closet. Step inside and appreciate the peace of mind that comes with key mechanical updates already completed. A newer furnace (2017) and central air unit (2020) ensure year-round comfort, while Natural Gas service adds efficiency and convenience. The home’s curb appeal has also been refreshed with three dormer windows replaced in (2025) , giving the exterior a clean, updated look while enhancing natural light inside. Outside, the property really shines. A brand-new pole barn built in 2025 offers incredible versatility—perfect for storage, hobbies, or workspace needs. Pole Barn is over 1,000 Sq Ft! (doors - not installed are in packages still and are included in sale) giving you the opportunity to customize and complete the structure to your liking. Settle into the quiet charm of Greenwood Township, this property gives a great balance of rural living with lots of wildlife and outdoor space. Whether you’re looking for room to spread out or outdoor space to work this home checks a lot of boxes. Don’t miss your chance to make this property your own—schedule your showing today! Welcome Home!
Sold for $340,000
$340,000
8925 Lohr Rd, Avoca, MI 48006
3beds
2,016sqft
Single Family Residence
Built in 1996
5.05 Acres Lot
$342,300 Zestimate®
$169/sqft
$2,577 Estimated rent
Home value
$342,300
$308,000 - $380,000
$2,577/mo
Zestimate® history
Owner options
List your home for rent
$2,577/mo
Rent Zestimate®
Find your next renter with Zillow Rental Manager. Plus, with online applications, you can quickly screen prospective tenants – for free.
$2,577/mo
Rent Zestimate®
Refinance and save
$2,181/mo
Est. payment
Refinancing to a lower rate could help reduce your monthly payments and save thousands over the life of the loan.
$2,181/mo
Est. payment
Explore your selling options
Work with a Zillow partner agent
Leverage their expertise and Zillow's premium Showcase listings to get your home seen by more buyers.
Get startedList with your own agent
Get your home in front of millions of buyers by listing it on Zillow.
Learn how to do itSell it yourself
Take full control of how buyers see your home on Zillow by listing For Sale by Owner (FSBO).
List your homeWhat's special
Zillow last checked:
Listing updated:
Listed by:
Heather Mills 810-602-9156,
Coldwell Banker Professionals
Bought with:
Kristina Wald, 6501396790
Keller Williams Paint Creek
Source: MiRealSource,MLS#: 50204938 Originating MLS: MiRealSource
Originating MLS: MiRealSourceFacts & features
Interior
Bedrooms & bathrooms
- Bedrooms: 3
- Bathrooms: 3
- Full bathrooms: 2
- 1/2 bathrooms: 1
Rooms
- Room types: Bedroom, Laundry, Living Room, First Flr Lavatory, Master Bedroom
Bedroom 1
- Level: Entry
- Area: 210
- Dimensions: 15 x 14
Bedroom 2
- Level: Upper
- Area: 225
- Dimensions: 15 x 15
Bedroom 3
- Level: Upper
- Area: 256
- Dimensions: 16 x 16
Bathroom 1
- Level: Entry
Bathroom 2
- Level: Upper
Dining room
- Level: Entry
- Area: 221
- Dimensions: 17 x 13
Kitchen
- Level: Entry
- Area: 143
- Dimensions: 13 x 11
Living room
- Level: Entry
- Area: 338
- Dimensions: 26 x 13
Heating
- Forced Air, Natural Gas
Cooling
- Ceiling Fan(s), Central Air
Appliances
- Included: Dishwasher, Range/Oven, Refrigerator
- Laundry: First Floor Laundry, Entry
Features
- Sump Pump, Walk-In Closet(s), Eat-in Kitchen
- Basement: Crawl Space
- Has fireplace: No
Interior area
- Total structure area: 2,016
- Total interior livable area: 2,016 sqft
- Finished area above ground: 2,016
- Finished area below ground: 0
Property
Parking
- Total spaces: 4
- Parking features: Garage, Attached, Electric in Garage
- Attached garage spaces: 4
Features
- Levels: Two
- Stories: 2
- Patio & porch: Patio, Porch
- Frontage type: Road
- Frontage length: 496
Lot
- Size: 5.05 Acres
- Dimensions: 496 x 444.4
Details
- Additional structures: Pole Barn, Shed(s)
- Parcel number: 220154001600
- Special conditions: Private
Construction
Type & style
- Home type: SingleFamily
- Architectural style: Cape Cod
- Property subtype: Single Family Residence
Materials
- Vinyl Siding
Condition
- Year built: 1996
Utilities & green energy
- Sewer: Septic Tank
- Water: Private Well
Community & HOA
Community
- Subdivision: Na
HOA
- Has HOA: No
Location
- Region: Avoca
Financial & listing details
- Price per square foot: $169/sqft
- Tax assessed value: $358,400
- Annual tax amount: $3,438
- Date on market: 4/21/2026
- Cumulative days on market: 26 days
- Listing agreement: Exclusive Right To Sell
- Listing terms: Cash,Conventional
- Road surface type: Gravel
Price history
| Date | Event | Price |
|---|---|---|
| 6/9/2026 | Sold | $340,000-2.9%$169/sqft |
Source:  MiRealSource #50204938 Report a problem MiRealSource #50204938 Report a problem | ||
| 5/17/2026 | Pending sale | $350,000$174/sqft |
Source: MiRealSource #50204938 Report a problem | ||
| 5/11/2026 | Listing removed | $350,000$174/sqft |
Source: MiRealSource #50204938 Report a problem | ||
| 5/3/2026 | Price change | $350,000-4.1%$174/sqft |
Source: MiRealSource #50204938 Report a problem | ||
| 4/21/2026 | Listed for sale | $365,000+129.6%$181/sqft |
Source: MiRealSource #50204938 Report a problem | ||
| 7/14/2017 | Sold | $159,000$79/sqft |
Source: MiRealSource #31319886 Report a problem | ||
| 5/31/2017 | Pending sale | $159,000$79/sqft |
Source: Macomb/St. Clair #31319886 Report a problem | ||
| 5/23/2017 | Price change | $159,000-3.6%$79/sqft |
Source: Macomb/St. Clair #31319886 Report a problem | ||
| 5/18/2017 | Listed for sale | $164,900+104.3%$82/sqft |
Source: Macomb/St. Clair #31319886 Report a problem | ||
| 12/2/2013 | Sold | $80,700-4.9%$40/sqft |
Source: Public Record Report a problem | ||
| 10/8/2013 | Pending sale | $84,900$42/sqft |
Source: Bauer-Reno & Associates Real Estate LLC #31162693 Report a problem | ||
| 10/1/2013 | Price change | $84,900-15%$42/sqft |
Source: Bauer-Reno & Associates Real Estate LLC #31162693 Report a problem | ||
| 9/5/2013 | Price change | $99,900-12.3%$50/sqft |
Source: Bauer-Reno & Associates Real Estate LLC #31162693 Report a problem | ||
| 8/23/2013 | Listed for sale | $113,900-32.4%$56/sqft |
Source: Bauer-Reno & Associates Real Estate LLC #31162693 Report a problem | ||
| 2/7/2013 | Sold | $168,565$84/sqft |
Source: Public Record Report a problem | ||
Public tax history
| Year | Property taxes | Tax assessment |
|---|---|---|
| 2025 | $3,097 +6.7% | $179,200 +15.8% |
| 2024 | $2,903 +1.8% | $154,800 +1.2% |
| 2023 | $2,852 +8% | $152,900 +27.1% |
| 2022 | $2,642 | $120,300 +11.1% |
| 2021 | -- | $108,300 -3.4% |
| 2020 | -- | $112,100 +12.7% |
| 2019 | $2,477 | $99,500 +21.6% |
| 2018 | -- | $81,800 +18.9% |
| 2017 | -- | $68,800 |
| 2016 | -- | $68,800 +7.8% |
| 2015 | -- | $63,800 +12.3% |
| 2014 | -- | $56,800 -7.8% |
| 2013 | -- | $61,600 -7.6% |
| 2012 | -- | $66,700 +9.5% |
| 2011 | -- | $60,900 |
| 2010 | -- | $60,900 -25.6% |
| 2009 | -- | $81,800 -19.3% |
| 2008 | -- | $101,349 -0.2% |
| 2007 | -- | $101,572 |
| 2006 | -- | -- |
| 2003 | -- | $85,379 -1.5% |
| 2002 | -- | $86,684 +5.3% |
| 2001 | -- | $82,320 +14.6% |
| 2000 | -- | $71,839 |
Find assessor info on the county website
Neighborhood: 48006
Nearby homes
- $72,9006.59 AcresVille Lohr Rd PARCEL 3, Avoca, MI 48006Lot/Land

- $68,5006 AcresVille Lohr Rd PARCEL 2, Avoca, MI 48006Lot/Land
- $376,7003 bd2 ba2k sqft7670 Kilgore Rd, Greenwood, MI 48006Off Market
- $--6 AcresLohr, Yale, MI 48006Off Market
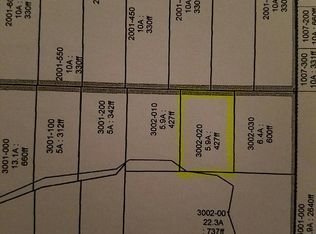
- $68,9006.03 AcresVille Lohr Rd PARCEL 1, Avoca, MI 48006Lot/Land
- $340,0003 bd2 ba1.4k sqft7722 Kilgore Rd, Greenwood, MI 48006Sold
- $434,700-- bd2 ba2.6k sqft7634 Kilgore Rd, Greenwood, MI 48006Off Market
- $561,500-- bd2 ba3.2k sqft7824 Kilgore Rd, Greenwood, MI 48006Off Market
Nearby schools
GreatSchools rating
- 6/10Avoca Elementary SchoolGrades: PK-5Distance: 4.6 mi
- 6/10Yale Junior High SchoolGrades: 6-8Distance: 5.4 mi
- 7/10Yale Senior High SchoolGrades: 9-12Distance: 5.5 mi
Schools provided by the listing agent
- District: Yale Public Schools
Source: MiRealSource. This data may not be complete. We recommend contacting the local school district to confirm school assignments for this home.


Get pre-qualified for a loan
At Zillow Home Loans, we can pre-qualify you in as little as 5 minutes with no impact to your credit score.An equal housing lender. NMLS #10287.
- Michigan
- Saint Clair County
- Avoca
- 48006
- 8925 Lohr Rd
Nearby cities
Nearby zip codes
Other Avoca Topics
