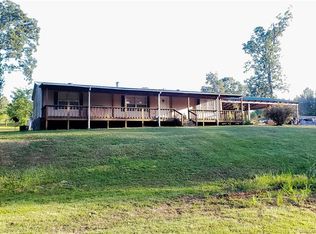
Looking for acreage, privacy, and plenty of space to make your own? Welcome to 8925 Sebastian Road in Keithville, where this spacious 4 bedroom, 2 bath manufactured home sits on approximately 5.6 acres in a quiet country setting.
Built in 1995 and offering approximately 2,240 square feet, the home features a generous floor plan with multiple living areas, a large kitchen with abundant cabinetry and a center island, and a living area featuring a stone fireplace with built-in cabinetry. Four bedrooms provide plenty of space, while the primary suite includes a private bath.
A long driveway leads back to the home, creating a sense of privacy and separation from the road. Mature trees surround the property, and the acreage provides plenty of room for outdoor activities, gardening, equipment, recreational use, or simply enjoying the peace and quiet of country living. There's also a back patio deck area for additional outdoor space.
The home needs TLC and updating and is being offered with its current condition in mind, making this an opportunity for a buyer who isn't afraid of a project and wants to add value through improvements.
With 5.6 acres, 2,240 square feet, four bedrooms, two full baths, and a peaceful Keithville location, 8925 Sebastian Road offers plenty of room and potential to create something special.
Bring your vision and make this property your own!
I think this positioning is stronger than simply calling it a fixer upper. You're really selling 5.6 acres, privacy, 2,240 SF , 4 bedrooms ,upside. The condition explains the opportunity rather than defining the property.
Sold
Price Unknown
8925 Sebastian Rd, Keithville, LA 71047
4beds
2,240sqft
Manufactured Home, Single Family Residence
Built in 1995
5.6 Acres Lot
$85,000 Zestimate®
$--/sqft
$-- Estimated rent
Home value
$85,000
$81,000 - $89,000
Not available
Zestimate® history
Owner options
List your home for rent
Find your next renter with Zillow Rental Manager. Plus, with online applications, you can quickly screen prospective tenants – for free.
Refinance and save
Refinancing to a lower rate could help reduce your monthly payments and save thousands over the life of the loan.
Explore your selling options
Work with a Zillow partner agent
Leverage their expertise and Zillow's premium Showcase listings to get your home seen by more buyers.
Get startedList with your own agent
Get your home in front of millions of buyers by listing it on Zillow.
Learn how to do itSell it yourself
Take full control of how buyers see your home on Zillow by listing For Sale by Owner (FSBO).
List your homeWhat's special
Quiet country setting
Zillow last checked:
Listing updated:
Listed by:
Gerod Durden 0995703634 318-848-7826,
Durden Property Group LLC 318-848-7826,
Joshua Durden 0995700795 318-617-1522,
Durden Property Group LLC
Bought with:
Darron Collins, 0995718489
Berkshire Hathaway HomeServices Ally Real Estate
Source: NTREIS,MLS#: 21378619
Facts & features
Interior
Bedrooms & bathrooms
- Bedrooms: 4
- Bathrooms: 2
- Full bathrooms: 2
Primary bedroom
- Features: Dual Sinks, En Suite Bathroom, Garden Tub/Roman Tub, Separate Shower, Walk-In Closet(s)
- Level: First
- Dimensions: 0 x 0
Bedroom
- Features: Ceiling Fan(s), Walk-In Closet(s)
- Level: First
- Dimensions: 0 x 0
Bedroom
- Features: Ceiling Fan(s), Walk-In Closet(s)
- Level: First
- Dimensions: 0 x 0
Bedroom
- Features: Ceiling Fan(s), Walk-In Closet(s)
- Level: First
- Dimensions: 0 x 0
Primary bathroom
- Features: Dual Sinks, En Suite Bathroom, Garden Tub/Roman Tub, Separate Shower, Walk-In Shower
- Level: First
- Dimensions: 0 x 0
Dining room
- Level: First
- Dimensions: 0 x 0
Family room
- Features: Ceiling Fan(s)
- Level: First
- Dimensions: 0 x 0
Living room
- Features: Ceiling Fan(s), Fireplace
- Level: First
- Dimensions: 0 x 0
Heating
- Central, Fireplace(s)
Cooling
- Central Air, Electric
Appliances
- Included: Dishwasher, Electric Range
- Laundry: Washer Hookup, Laundry in Utility Room
Features
- Eat-in Kitchen, High Speed Internet, Kitchen Island, Open Floorplan, Pantry
- Flooring: Carpet, Luxury Vinyl Plank, Other
- Has basement: No
- Number of fireplaces: 1
- Fireplace features: Gas Log
Interior area
- Total interior livable area: 2,240 sqft
Property
Parking
- Parking features: Driveway, Other
Features
- Levels: One
- Stories: 1
- Patio & porch: Deck
- Pool features: None
- Fencing: Barbed Wire,Back Yard,Cross Fenced
Lot
- Size: 5.6 Acres
- Features: Acreage
- Residential vegetation: Partially Wooded
Details
- Parcel number: 161636001001400
- Other equipment: Other
Construction
Type & style
- Home type: MobileManufactured
- Architectural style: Other
- Property subtype: Manufactured Home, Single Family Residence
Materials
- Other
- Foundation: Slab
- Roof: Asphalt,Shingle
Condition
- Resale
- Year built: 1995
Utilities & green energy
- Utilities for property: Electricity Available, Natural Gas Available
Community & HOA
Community
- Features: Other
- Security: Other
- Subdivision: Sebastian Place
HOA
- Has HOA: No
Location
- Region: Keithville
Financial & listing details
- Tax assessed value: $142,650
- Annual tax amount: $2,377
- Date on market: 9/29/2026
- Cumulative days on market: 30 days
- Listing terms: Cash,Conventional,FHA 203(k),FHA
Price history
| Date | Event | Price |
|---|---|---|
| 11/12/2026 | Sold | -- |
Source: NTREIS #21378619 Report a problem | ||
| 11/4/2026 | Pending sale | $85,000$38/sqft |
Source: NTREIS #21378619 Report a problem | ||
| 9/29/2026 | Listed for sale | $85,000-29.2%$38/sqft |
Source: NTREIS #21378619 Report a problem | ||
| 3/24/2021 | Listing removed | -- |
Source: Owner Report a problem | ||
| 8/30/2018 | Listing removed | $120,000$54/sqft |
Source: Owner Report a problem | ||
| 6/1/2018 | Listed for sale | $120,000$54/sqft |
Source: Owner Report a problem | ||
Public tax history
| Year | Property taxes | Tax assessment |
|---|---|---|
| 2025 | $2,377 +0.2% | $14,265 |
| 2024 | $2,373 +2% | $14,265 +4.2% |
| 2023 | $2,326 | $13,688 |
| 2022 | $2,326 +0.1% | $13,688 |
| 2021 | $2,323 0% | $13,688 |
| 2020 | $2,323 +1.1% | $13,688 |
| 2019 | $2,299 +122.8% | $13,688 |
| 2018 | $1,032 | $13,688 |
| 2017 | $1,032 +0.2% | $13,688 +0.7% |
| 2015 | $1,030 +0.3% | $13,590 |
| 2014 | $1,027 | $13,590 |
| 2013 | $1,027 | $13,590 |
| 2012 | -- | $13,590 +3.8% |
| 2011 | -- | $13,090 |
| 2010 | -- | $13,090 |
| 2009 | -- | $13,090 |
| 2008 | -- | $13,090 +5.5% |
| 2007 | -- | $12,410 +164.6% |
| 2006 | -- | $4,690 |
| 2005 | -- | $4,690 |
| 2004 | -- | $4,690 -28.8% |
| 2003 | -- | $6,590 |
| 2002 | -- | $6,590 |
| 2000 | -- | $6,590 |
Find assessor info on the county website
Neighborhood: 71047
Nearby homes
- $277,0003 bd2 ba1.8k sqft8901 Sebastian Rd, Keithville, LA 71047Off Market

- $157,6003 bd2 ba1.5k sqft8945 Sebastian Rd, Keithville, LA 71047Off Market

- $233,0003 bd2 ba1.5k sqft8875 Sebastian, Keithville, LA 71047Off Market
- $49,4502 bd1 ba1.1k sqft8985 Sebastian Rd, Keithville, LA 71047Off Market
- $--3 bd2 ba2k sqft8839 Sebastian Rd, Keithville, LA 71047Sold
- $227,2003 bd2 ba1.8k sqft8715 Sebastian Rd, Keithville, LA 71047Off Market
- $444,3003 bd1 ba2.1k sqft8942 Adams Rd, Keithville, LA 71047Off Market
- $239,0003 bd2 ba1.7k sqft8693 Sebastian Rd, Keithville, LA 71047Off Market
Nearby schools
GreatSchools rating
- 6/10Walnut Hill Elementary/Middle SchoolGrades: PK-8Distance: 5.5 mi
- 6/10Huntington High SchoolGrades: 9-12Distance: 10.4 mi
Schools provided by the listing agent
- Elementary: Caddo ISD Schools
- District: Caddo PSB
Source: NTREIS. This data may not be complete. We recommend contacting the local school district to confirm school assignments for this home.
Sell for more on Zillow
Get a Zillow Showcase℠ listing at no additional cost and you could sell for .
$85,000
2% more
+$1,700
With Zillow Showcase(estimated)
$86,700
Sell for more on Zillow
Get a Zillow Showcase℠ listing at no additional cost and you could sell for .
$85,000
2% more
+$1,700
With Zillow Showcase(estimated)
$86,700
- Louisiana
- Caddo Parish
- Keithville
- 71047
- 8925 Sebastian Rd
