Located on the north end of North Twin Lakes with an amazing view- Primary bedroom has a deck overlooking the lake, the living room also has a large deck and a bonus is that the lowest level has a walk out to the lake. Dock and lift included in price. All appliances stay. Open concept kitchen and living room. PRICE ADJUSTMENT- THIS IS IN THE BUYERS FAVOR. Get this lake house so you can enjoy it this summer!! Get location. Lot of room for your family and guests.
For sale
Price cut: $24K (7/14)
$875,000
8925 Twin Lakes Rd, Manson, IA 50563
3beds
3,496sqft
:
Get pre-qualified$6,112/mo
Single Family Residence
Built in ----
5,662 Square Feet Lot
$844,000 Zestimate®
$250/sqft
$-- HOA
What's special
All appliances stay
- 40 days |
- 267 |
- 4 |
Zillow last checked:
Listing updated:
Listed by:
Pat Essing,
Manson Iowa Realty
Source: Fort Dodge BOR,MLS#: 30019
Facts & features
Interior
Bedrooms & bathrooms
- Bedrooms: 3
- Bathrooms: 3
- Full bathrooms: 2
- 1/2 bathrooms: 1
- Main level bathrooms: 1
- Main level bedrooms: 1
Bedroom 1
- Level: Main
Bedroom 2
- Level: Upper
- Area: 240
- Dimensions: 15 x 16
Bedroom 3
- Level: Upper
- Area: 198
- Dimensions: 11 x 18
Bathroom 1
- Level: Main
- Area: 73.5
- Dimensions: 10.5 x 7
Bathroom 2
- Level: Lower
- Area: 51.83
- Dimensions: 7.1 x 7.3
Bathroom 3
- Level: Upper
- Area: 60.2
- Dimensions: 8.6 x 7
Dining room
- Description: Tile
- Level: Main
Family room
- Description: Plank
- Level: Lower
- Area: 819
- Dimensions: 21 x 39
Kitchen
- Description: Tile
- Level: Main
Living room
- Description: Tile
- Level: Main
- Length: 16
Heating
- Has Heating (Unspecified Type)
Cooling
- Central Air
Appliances
- Included: Cooktop, Dishwasher, Dryer, Range Hood, Refrigerator, Washer, Gas Water Heater
- Laundry: Main Level
Features
- Walk-In Closet(s)
- Basement: Finished,Full,Sump Pump,Walk-Out Access
- Has fireplace: Yes
Interior area
- Total structure area: 3,496
- Total interior livable area: 3,496 sqft
Video & virtual tour
Property
Parking
- Total spaces: 2
- Parking features: Paved Driveway
- Garage spaces: 2
- Has uncovered spaces: Yes
Features
- Patio & porch: Deck
- Exterior features: Dock
Lot
- Size: 5,662 Square Feet
- Dimensions: 40 x 142 43,2 x 137
Details
- Parcel number: 893227151001
Construction
Type & style
- Home type: SingleFamily
- Architectural style: Other
- Property subtype: Single Family Residence
Materials
- Frame
- Foundation: Block
- Roof: Asphalt
Utilities & green energy
- Electric: Circuit Breakers
Community & HOA
Community
- Security: Smoke Detector(s)
- Subdivision: Other
Location
- Region: Manson
Financial & listing details
- Price per square foot: $250/sqft
- Tax assessed value: $658,190
- Annual tax amount: $7,545
- Date on market: 6/17/2026
Estimated market value
$844,000
$802,000 - $886,000
$2,202/mo
Price history
| Date | Event | Price |
|---|---|---|
| 7/14/2026 | Price change | $875,000-2.7%$250/sqft |
Source:  Fort Dodge BOR #30019 Report a problem Fort Dodge BOR #30019 Report a problem | ||
| 6/17/2026 | Listed for sale | $899,000+40.7%$257/sqft |
Source: Fort Dodge BOR #30019 Report a problem | ||
| 9/27/2019 | Sold | $639,000+150.6%$183/sqft |
Source: Public Record Report a problem | ||
| 10/2/2012 | Sold | $255,000$73/sqft |
Source: Public Record Report a problem | ||
Public tax history
| Year | Property taxes | Tax assessment |
|---|---|---|
| 2025 | $6,918 +4.5% | $658,190 +2.6% |
| 2024 | $6,622 +5.8% | $641,800 |
| 2023 | $6,258 +0.6% | $641,800 +26.3% |
| 2022 | $6,218 +5.3% | $507,960 |
| 2021 | $5,904 +2.2% | $507,960 +10.6% |
| 2020 | $5,776 +5.2% | $459,240 |
| 2019 | $5,488 +2.3% | $459,240 +8.8% |
| 2018 | $5,364 +17.1% | $421,930 +19.7% |
| 2016 | $4,582 | $352,520 +15.9% |
| 2015 | $4,582 +61.3% | $304,080 +31% |
| 2014 | $2,840 +13.3% | $232,120 |
| 2013 | $2,506 -1.2% | -- |
| 2012 | $2,536 -5.6% | -- |
| 2011 | $2,686 -4.2% | -- |
| 2010 | $2,804 +16.8% | -- |
| 2009 | $2,400 +4.3% | -- |
| 2008 | $2,302 | -- |
Find assessor info on the county website
Monthly payment
Est. payment
Payment breakdown
Explore the cost of this home by adjusting the details. Changes won't be saved.Climate risks
Neighborhood: 50563
Nearby schools
GreatSchools rating
- 6/10Manson Northwest Webster Elementary School-BarnumGrades: PK-6Distance: 13 mi
- 2/10Manson Northwest Webster Junior High/High SchoolGrades: 7-12Distance: 5.1 mi
Schools provided by the listing agent
- District: Manson/NW Webster
Source: Fort Dodge BOR. This data may not be complete. We recommend contacting the local school district to confirm school assignments for this home.
- $725,9003 bd2 ba2.4k sqft8929 Twin Lakes Rd, Manson, IA 50563Off Market

- $779,5003 bd2 ba2.5k sqft8921 Twin Lakes Rd, Manson, IA 50563For Sale
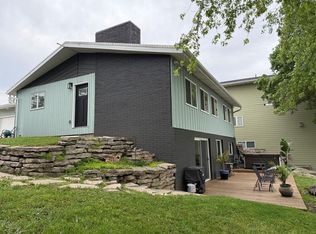
- $517,6005 bd1 ba3.4k sqft8935 Twin Lakes Rd, Manson, IA 50563Off Market
- $368,1003 bd1 ba3.5k sqft8937 Twin Lakes Rd, Manson, IA 50563Off Market
- $1,078,1001 bd3 ba6.9k sqft8915 Twin Lakes Rd, Manson, IA 50563Off Market
- $422,3003 bd2 ba4.7k sqft8940 Twin Lakes Rd, Manson, IA 50563Off Market
- $64,800-- bd-- ba-- sqft8940 Twin Lakes Rd, Manson, IA 50563Off Market
- $677,8005 bd2 ba6.2k sqft8905 Twin Lakes Rd, Manson, IA 50563Off Market
A local agent can set up tours, give advice and negotiate with sellers.
Similar homes
- $779,5003 bd2 ba2.5k sqft8921 Twin Lakes Rd, Manson, IA 50563For SaleMLS ID #27674, Trista Wuebker. Fort Dodge BOR
- $942,5003 bd4 ba3.2k sqft6281 Twin Lakes Rd, Manson, IA 50563For Sale
 MLS ID #29997, Diane L. Decker. Fort Dodge BOR
 - $949,9004 bd3 ba3.8k sqft7493 Twin Lakes Rd, Manson, IA 50563For Sale
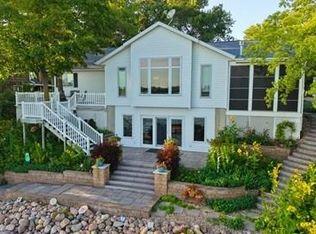 MLS ID #26435, Shelly Hartwig. Fort Dodge BOR
 - $685,0003 bd2 ba1.8k sqft5151 Lakeside Ln, Manson, IA 50563For Sale
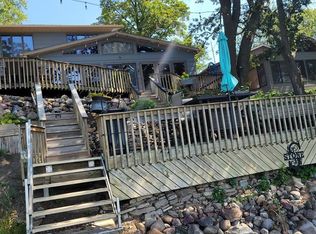 MLS ID #28677, Brooke Eischeid. Fort Dodge BOR
 - $744,6201 bd2 ba1.9k sqft6271 Twin Lakes Rd, Manson, IA 50563For SaleMLS ID #30023, Trista Wuebker. Fort Dodge BOR
- $1,149,0003 bd4 ba3.5k sqft7863 Twin Lakes Rd, Manson, IA 50563For Sale By Owner
- $1,140,0006 bd4 ba2.2k sqft6537 Twin Lakes Rd, Rockwell City, IA 50579For SaleMLS ID #29832, Ryan Birkett. Fort Dodge BOR
- $585,0003 bd3 ba2k sqft2857 York Ave, Somers, IA 50586For SaleMLS ID #28698, Trista Wuebker. Fort Dodge BOR
- $500,0004 bd4 ba2.7k sqft1518 175th St, Clare, IA 50524For SaleMLS ID #30018, Jeremiah Condon. Fort Dodge BOR
- $575,0004 bd3 ba2.6k sqft1400 N Woodlawn Ave, Lake City, IA 51449For SaleMLS ID #28702, Trista Wuebker. Fort Dodge BOR
