Incredible 3.5 Acre Lot surrounded by Beautiful Trees, Fishing Pond, Detached Garage Shop with a One-Level 3 Bedroom home with Large Rooms ~ Located on a quiet street close to Pleasant Hill Rd & Church Rd (not far from Target, Snowden Grove Park, and SILO Square) ~ Gorgeous Front Yard includes Zoysia sod leading to a large Front Porch ~ Entry to an Open Living Room and Great Room with Center Brick Wood-Burning Fireplace and a Formal Dining Room with Wainscoat trim and Barn Door to the Kitchen with Custom Cabinets, Drawer Stack, Tile Backsplash, Built-In Wall Oven, New Smooth Cook-Top and Vent Hood, Microwave, Dishwasher, and Fridge plus a large Walk-In Pantry and Breakfast Area with Built-In Corner Cabinets/Shelves opening to a enclosed Sun Room with panoramic Views and Entertaining Deck ~ Large, Vaulted Primary Suite on the Rear with Sitting Area, Wood Floors, Big Walk-In Closet, 6 Windows with Elevated Views of the Lake Pond, Built-In Drawer Stacks, Shelves ~ Primary Bath with Tile Floors, Dual Vanity, White Cabinets, Walk-In Shower, Built-In Linen Cabinets, and a Jetted Garden Tub ~ Bedrooms 2 and 3 are nicely-sized with Ceiling Fans with Bathroom 2 in between with tile, over-sized vanity with Make-Up Station, and Walk-In Shower ~ Laundry Room with Built-In Cabinets, Cubby w Storage, and Rear Entry Door to the back yard ~ Large entertaining deck opens to a beautiful tree-lined setting with private fishing pond ~ No HOA, domestic animals and livestock welcome, lots of wildlife visitors ~ Features: Crank-Out Windows, Crown Molding, Beadboard trim, Wood Shelves, Floored Attic, Security System, Cameras, Wood Shelves, Exterior Security Lights, Security Door, Gutters and 38 x 26 Detached Garage Workshop
Active
$369,000
6090 Northwood Dr, Olive Branch, MS 38654
3beds
2,517sqft
Residential, Single Family Residence
Built in 1974
3.5 Acres Lot
$-- Zestimate®
$147/sqft
$-- HOA
What's special
Detached garage shopExterior security lightsSecurity doorWood floorsEntertaining deckBig walk-in closetCrank-out windows
- 2 days |
- 521 |
- 44 |
Zillow last checked:
Listing updated:
Listed by:
Donnie R Chambliss 901-355-2074,
Crye-Leike Of MS-SH 662-349-5550,
Margie Mays 901-487-1165
Source: MLS United,MLS#: 4159112
Facts & features
Interior
Bedrooms & bathrooms
- Bedrooms: 3
- Bathrooms: 2
- Full bathrooms: 2
Primary bedroom
- Description: 20x17
Bedroom
- Description: 11.5x10
Bedroom
- Description: 14x10
Primary bathroom
- Description: 8x18
Bathroom
- Description: 10x7
Dining room
- Description: 10.5x9
Great room
- Description: 14x19
Kitchen
- Description: 11x9
Laundry
- Description: 8x6
Living room
- Description: 14x11
Other
- Description: Breakfast Area 8x9
Other
- Description: Primary Br Sitting Room 11x12
Sunroom
- Description: 12x10
Workshop
- Description: Detached Garage 36 X 25
Heating
- Central
Cooling
- Ceiling Fan(s), Central Air, Electric
Appliances
- Included: Cooktop, Dishwasher, Disposal, Electric Cooktop, Microwave, Refrigerator
- Laundry: Laundry Room
Features
- Bookcases, Built-in Features, Ceiling Fan(s), Crown Molding, Double Vanity, Eat-in Kitchen, Pantry, Primary Downstairs, Storage, Track Lighting, Vaulted Ceiling(s), Walk-In Closet(s)
- Flooring: Carpet, Hardwood, Tile
- Doors: Dead Bolt Lock(s), Security, Sliding Doors
- Windows: Blinds, Metal, Screens
- Has fireplace: Yes
- Fireplace features: Glass Doors, Great Room, Wood Burning
Interior area
- Total structure area: 2,517
- Total interior livable area: 2,517 sqft
Property
Parking
- Total spaces: 2
- Parking features: Attached, Detached, Driveway, Garage Door Opener, Concrete
- Attached garage spaces: 2
- Has uncovered spaces: Yes
Features
- Levels: One
- Stories: 1
- Patio & porch: Deck, Enclosed, Front Porch, Porch, Rear Porch
- Exterior features: Lighting, Private Yard, Rain Gutters
- Fencing: None
- Has view: Yes
- View description: Water
- Has water view: Yes
- Water view: Water
- Waterfront features: Pond
Lot
- Size: 3.5 Acres
- Features: Cul-De-Sac, Views, Wooded
Details
- Additional structures: Garage(s), Outbuilding, Workshop
- Parcel number: 2063070100000300
Construction
Type & style
- Home type: SingleFamily
- Architectural style: Ranch
- Property subtype: Residential, Single Family Residence
Materials
- Brick
- Foundation: Pillar/Post/Pier, Slab
- Roof: Asphalt,Composition
Condition
- Fixer
- New construction: No
- Year built: 1974
Utilities & green energy
- Sewer: Septic Tank
- Water: Public
- Utilities for property: Electricity Connected, Sewer Available, Water Connected, Fiber to the House
Community & HOA
Community
- Features: None
- Security: Security Lights, Security System
- Subdivision: Pleasant Hill Estates
Location
- Region: Olive Branch
Financial & listing details
- Price per square foot: $147/sqft
- Tax assessed value: $188,943
- Annual tax amount: $1,888
- Date on market: 8/13/2026
- Electric utility on property: Yes
Estimated market value
Not available
Estimated sales range
Not available
Not available
Price history
| Date | Event | Price |
|---|---|---|
| 8/13/2026 | Listed for sale | $369,000$147/sqft |
Source: MLS United #4159112 Report a problem | ||
| 4/13/2017 | Sold | -- |
Source: MLS United #18308001_2308680 Report a problem | ||
Public tax history
| Year | Property taxes | Tax assessment |
|---|---|---|
| 2025 | $1,888 +16.1% | $18,894 +33.9% |
| 2024 | $1,626 | $14,111 |
| 2023 | $1,626 | $14,111 |
| 2022 | $1,626 | $14,111 |
| 2021 | $1,626 +59.1% | $14,111 +6.7% |
| 2020 | $1,022 | $13,221 |
| 2019 | $1,022 | $13,221 |
| 2018 | $1,022 +78.6% | $13,221 +0.3% |
| 2017 | $572 | $13,182 |
| 2016 | $572 -56.9% | $13,182 -43.6% |
| 2015 | $1,327 +29.2% | $23,364 +77.2% |
| 2014 | $1,027 -1.3% | $13,182 |
| 2013 | $1,041 | $13,182 |
| 2010 | -- | $13,182 |
| 2009 | -- | $13,182 |
| 2008 | -- | $13,182 |
Find assessor info on the county website
Monthly payment
Est. payment
Payment breakdown
Explore the cost of this home by adjusting the details. Changes won't be saved.Climate risks
Neighborhood: 38654
Nearby schools
GreatSchools rating
- 8/10Pleasant Hill Elementary SchoolGrades: PK-5Distance: 3.1 mi
- 8/10Desoto Central Middle SchoolGrades: 6-8Distance: 3.7 mi
- 8/10Desoto Central High SchoolGrades: 9-12Distance: 3.3 mi
Schools provided by the listing agent
- Elementary: Pleasant Hill
- Middle: Desoto Central
- High: Desoto Central
Source: MLS United. This data may not be complete. We recommend contacting the local school district to confirm school assignments for this home.
- $389,9004 bd3 ba2.5k sqft4860 Wildwood Ln, Olive Branch, MS 38654Off Market
- $320,9003 bd-- ba1.8k sqft6060 Northwood Dr, Olive Branch, MS 38654Off Market
- $363,6003 bd2 ba2.3k sqft6200 Northwood Dr, Olive Branch, MS 38654Off Market

- $329,0003 bd2 ba2.4k sqft6200 Northwood Hills, Olive Branch, MS 38654Off Market
- $--5 bd3 ba2.6k sqft6020 Northwood Dr, Olive Branch, MS 38654Sold
- $409,7004 bd3 ba2.8k sqft4801 Wildwood Ln, Olive Branch, MS 38654Off Market
- $447,8004 bd4 ba3.1k sqft6171 Northwood Dr, Olive Branch, MS 38654Off Market
- $286,8004 bd-- ba1.7k sqft6030 Northwood Dr, Olive Branch, MS 38654Off Market
A local agent can set up tours, give advice and negotiate with sellers.
A local lender can help you make sure your offer is ready when you are.
Similar homes
- $380,0003 bd2 ba2.1k sqft5600 Rolling Hills Dr, Olive Branch, MS 38654For Sale
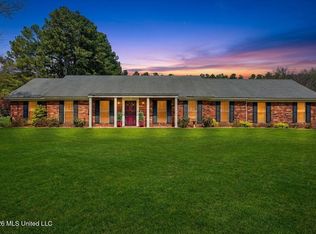 MLS ID #4144125, Brenda S McRae, Burch Realty Group Hernando. MLS United
 - $389,0003 bd3 ba2.4k sqft4860 Maple Hill Dr, Nesbit, MS 38651For Sale
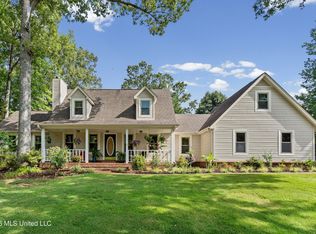 MLS ID #4158895, Carla A Wilson, Capstone Realty Services. MLS United
 - $365,0004 bd3 ba2.4k sqft4430 Summers Place Dr, Olive Branch, MS 38654For Sale
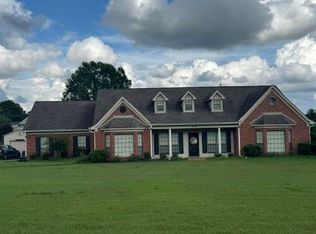 MLS ID #4151237, Saxton F Haltom, Bill Sexton Realty. MLS United
 - $425,0004 bd4 ba2.4k sqft4507 Pleasant Hill Rd, Olive Branch, MS 38654For Sale
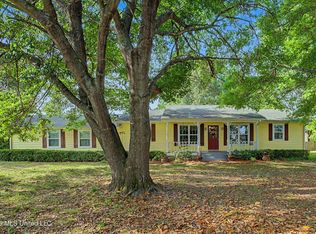 MLS ID #4149041, Craig Britt, Crye-Leike Of MS-OB. MLS United
 - $389,0004 bd3 ba2.2k sqft4695 W Dublin, Olive Branch, MS 38654For SaleMLS ID #4157632, Jennifer G Moore, Fast Track Realty. MLS United
- $329,0003 bd2 ba2k sqft5915 Roman Hill Dr, Olive Branch, MS 38654For SaleMLS ID #4143837, Kevin Gates, Keller Williams Realty - MS. MLS United
- $379,9005 bd3 ba2.5k sqft7264 Grandiflora, Olive Branch, MS 38654For SaleMLS ID #4158618, Scott Carrier, Keller Williams. MLS United
- $415,0003 bd3 ba2.6k sqft6110 Nellwood Dr, Olive Branch, MS 38654For SaleMLS ID #4143427, Tina Black-Shears, Assured Real Estate Services. MLS United
- $344,0003 bd2 ba2k sqft4710 E Dublin, Olive Branch, MS 38654For SaleMLS ID #4157050, Sue Stinson-Turner, Crye-Leike Of TN-Forest Hill. MLS United
- $359,9003 bd2 ba2.5k sqft7443 Acree Ln, Olive Branch, MS 38654For SaleMLS ID #4156268, Tracy Kirkley, Crye-Leike Of MS-OB. MLS United
- $500,0004 bd3 ba2.7k sqft4890 Pleasant Breeze Dr, Olive Branch, MS 38654For SaleMLS ID #4159212, Carol A Maxwell, Capstone Realty Services. MLS United
- $365,0004 bd3 ba2.6k sqft6675 Masters Dr, Olive Branch, MS 38654For SaleMLS ID #4148721, Jane Massie, Crye-Leike Hernando. MLS United
- $349,9004 bd2 ba2.1k sqft4837 Windsong Cv, Olive Branch, MS 38654For SaleMLS ID #4146297, Tina D Martin, Crye-Leike Hernando. MLS United
- $399,0004 bd3 ba2.7k sqft8269 Jack Thomas Cv, Olive Branch, MS 38654For SaleMLS ID #4156368, Jennifer A Clark, Tiger Realty. MLS United
- $419,0005 bd4 ba3k sqft5900 Paloma Dr, Olive Branch, MS 38654For SaleMLS ID #4144612, Brennan Bynum, Keller Williams Realty - MS. MLS United
- $405,0004 bd3 ba2.5k sqft8824 Bell Ridge Dr, Olive Branch, MS 38654For SaleMLS ID #4156659, Courtney C McClatchy, Burch Realty Group. MLS United
- $465,0004 bd3 ba2.1k sqft7695 Hummingbird Dr, Olive Branch, MS 38654For SaleMLS ID #4154623, Donya S Chunn, Best Real Estate Company, Llc. MLS United
- $359,9003 bd3 ba2.9k sqft6555 Masters Dr, Olive Branch, MS 38654For SaleMLS ID #4144776, Natalie A Beard, RE/MAX Realty Group. MLS United
- $322,0003 bd3 ba1.8k sqft7270 Lauren Ln, Olive Branch, MS 38654For SaleMLS ID #4152139, John Hurtado, Keller Williams. MLS United
- $356,5003 bd3 ba2.2k sqft6037 Callaway Cv, Olive Branch, MS 38654For SaleMLS ID #4143826, Brian Hodges, Coldwell Banker Collins-Maury Southaven. MLS United
