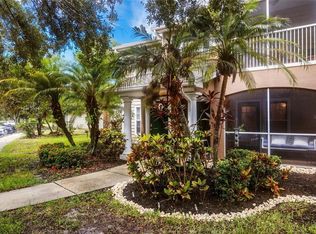
PRICE IMPROVEMENT! NOW $189,900 — $5,100 PRICE REDUCTION! RARE FIND IN LAKEWOOD RANCH! NO CDD FEES + FIRST-FLOOR LIVING + RARE ATTACHED 1-CAR GARAGE! Move-in ready and beautifully maintained, this first-floor, 1-bedroom, 1-bath condo with an attached 1-car garage in Village at TownPark delivers exceptional value in a desirable established Lakewood Ranch community. SELLER OFFERING $3,700 TOWARD BUYER PREPAIDS, CLOSING COSTS, OR A 2/1 RATE BUY DOWN, SUBJECT TO TERMS OF THE PURCHASE AGREEMENT AND LENDER APPROVAL. This home offers an impressive list of improvements, including luxury vinyl plank flooring throughout, York HVAC system (2021), BRAND-NEW WATER HEATER (2026), NEW ROOF (2026), stainless-steel appliances, Samsung washer and dryer, updated bathroom, and newer microwave. The spacious primary bedroom features a large walk-in closet, providing excellent storage, while the first-floor location offers easy, stair-free living. Step outside to your covered, screened-in lanai, a cozy private retreat perfect for morning coffee, relaxing evenings, or simply enjoying Florida's beautiful weather. A unique bonus is the built-in office workspace tucked beneath the stairs inside a dedicated closet, providing a convenient work-from-home area without taking up valuable living space. Village at TownPark is an established community set on approximately 58 acres of mature, park-like grounds, featuring multiple lakes, peaceful ponds, palms, and scenic walking paths. A beautiful 5-acre lake with a walking path around it provides a peaceful setting for a morning stroll or evening walk. Location within the community is a major plus! The heated pool, spa, and fitness center are located directly behind this property, making these popular amenities just steps from your door. Additional community amenities include a clubhouse, volleyball and basketball courts, playground, picnic and BBQ areas, and walking paths. Enjoy an outstanding Lakewood Ranch location just minutes from Lakewood Ranch Main Street, Waterside, UTC, shopping, dining, entertainment, and everyday conveniences, while still enjoying the peaceful feel of an established community. NO CDD FEES, FIRST-FLOOR LIVING, AN ATTACHED 1-CAR GARAGE, BEAUTIFUL COMMUNITY AMENITIES, AND AN UNBEATABLE LOCATION — THIS ONE TRULY CHECKS ALL THE BOXES! Priced to impress and ready for its new owner. Don't miss this opportunity to enjoy easy Florida living in Village at TownPark. NEW PRICE, MAJOR FEATURES, AND SELLER INCENTIVE — SCHEDULE YOUR SHOWING TODAY!
For sale
Price cut: $5.1K (10/21)
$189,900
8926 MANOR LOOP #103, BRADENTON, FL 34202
1beds
732sqft
Condominium
Built in 2001
-- sqft lot
$-- Zestimate®
$259/sqft
$394/mo HOA
What's special
Move-in readyBeautifully maintainedCovered screened-in lanaiSamsung washer and dryerNewer microwaveCozy private retreatFirst-floor living
- 41 days
- 334
- 26
Zillow last checked:
Listing updated:
Listed by:
Amy Mersman, PLLC 970-261-6052,
FINE PROPERTIES 941-782-0000
Source: Stellar MLS,MLS#: A4705513 Originating MLS: Sarasota - Manatee
Facts & features
Interior
Bedrooms & bathrooms
- Bedrooms: 1
- Bathrooms: 1
- Full bathrooms: 1
Rooms
- Room types: Florida Room, Storage Rooms
Primary bedroom
- Features: Walk-In Closet(s)
- Level: First
- Area: 144 Square Feet
- Dimensions: 12x12
Dinette
- Level: First
- Area: 64 Square Feet
- Dimensions: 8x8
Great room
- Features: Ceiling Fan(s)
- Level: First
- Area: 169 Square Feet
- Dimensions: 13x13
Kitchen
- Features: Breakfast Bar, Pantry
- Level: First
- Area: 81 Square Feet
- Dimensions: 9x9
Heating
- Central
Cooling
- Central Air
Appliances
- Included: Dishwasher, Dryer, Electric Water Heater, Microwave, Range, Refrigerator, Washer
- Laundry: Laundry Closet
Features
- Ceiling Fan(s), Eating Space In Kitchen, Kitchen/Family Room Combo, Living Room/Dining Room Combo, Open Floorplan, Primary Bedroom Main Floor
- Flooring: Luxury Vinyl
- Has fireplace: No
Interior area
- Total structure area: 1,132
- Total interior livable area: 732 sqft
Video & virtual tour
Property
Parking
- Total spaces: 1
- Parking features: Driveway, Garage Door Opener, Ground Level, Open
- Attached garage spaces: 1
- Has uncovered spaces: Yes
- Details: Garage Dimensions: 22x11
Features
- Levels: One
- Stories: 1
- Patio & porch: Covered, Enclosed, Front Porch, Screened
- Exterior features: Irrigation System, Lighting, Sidewalk, Storage
- Has view: Yes
- View description: Garden, Trees/Woods
Lot
- Size: 78.25 Acres
- Features: Landscaped, Sidewalk
- Residential vegetation: Trees/Landscaped
Details
- Parcel number: 1918510359
- Zoning: PDMU/P
- Special conditions: None
Construction
Type & style
- Home type: Condo
- Architectural style: Contemporary,Traditional
- Property subtype: Condominium
- Attached to another structure: Yes
Materials
- Wood Frame
- Foundation: Slab
- Roof: Shingle
Condition
- Completed
- New construction: No
- Year built: 2001
Utilities & green energy
- Sewer: Public Sewer
- Water: Public
- Utilities for property: Cable Connected, Electricity Connected, Fiber Optics, Fire Hydrant, Phone Available, Public, Sewer Connected, Street Lights, Water Connected
Community & HOA
Community
- Features: Fishing, Deed Restrictions, Fitness Center, Playground, Pool, Sidewalks, Tennis Court(s)
- Security: Smoke Detector(s)
- Pet fee: $0 monthly
- Subdivision: THE VILLAGE AT TOWNPARK
HOA
- Has HOA: No
- Amenities included: Basketball Court, Clubhouse, Fitness Center, Pool, Spa/Hot Tub
- Services included: Common Area Taxes, Community Pool, Reserve Fund, Maintenance Structure, Maintenance Grounds, Pest Control, Pool Maintenance, Recreational Facilities, Trash
- HOA fee: $394 monthly
- HOA name: Caleb Donato, LCAM
- HOA phone: 941-373-1993
Location
- Region: Lakewood Ranch
Financial & listing details
- Price per square foot: $259/sqft
- Tax assessed value: $166,600
- Annual tax amount: $1,817
- Date on market: 9/10/2026
- Cumulative days on market: 41 days
- Listing terms: Cash,Conventional
- Ownership: Condominium
- Total actual rent: 0
- Electric utility on property: Yes
- Road surface type: Paved
Estimated market value
Not available
Estimated sales range
Not available
Not available
Price history
| Date | Event | Price |
|---|---|---|
| 10/21/2026 | Price change | $189,900-2.6%$259/sqft |
Source:  Stellar MLS #A4705513 Report a problem | ||
| 9/10/2026 | Listed for sale | $195,000-15.2%$266/sqft |
Source: Stellar MLS #A4705513 Report a problem | ||
| 9/12/2023 | Sold | $230,000-2.1%$314/sqft |
Source: Public Record Report a problem | ||
| 8/12/2023 | Pending sale | $234,900$321/sqft |
Source: Stellar MLS #A4578126 Report a problem | ||
| 7/29/2023 | Listed for sale | $234,900+64.3%$321/sqft |
Source: Stellar MLS #A4578126 Report a problem | ||
| 7/25/2023 | Listing removed | -- |
Source: Zillow Rentals Report a problem | ||
| 7/18/2023 | Listed for rent | $1,700-5.6%$2/sqft |
Source: Zillow Rentals Report a problem | ||
| 7/3/2023 | Listing removed | -- |
Source: Zillow Rentals Report a problem | ||
| 3/4/2023 | Price change | $1,800-10%$2/sqft |
Source: Zillow Rentals Report a problem | ||
| 3/1/2023 | Listed for rent | $2,000+53.8%$3/sqft |
Source: Zillow Rentals Report a problem | ||
| 3/12/2021 | Sold | $143,000+2.2%$195/sqft |
Source: Public Record Report a problem | ||
| 2/8/2021 | Pending sale | $139,900$191/sqft |
Source: SARASOTA HOME REALTY #A4490001 Report a problem | ||
| 2/8/2021 | Listed for sale | $139,900$191/sqft |
Source: SARASOTA HOME REALTY #A4490001 Report a problem | ||
| 2/8/2021 | Pending sale | $139,900$191/sqft |
Source: Stellar MLS #A4490001 Report a problem | ||
| 1/29/2021 | Listed for sale | $139,900+169%$191/sqft |
Source: Stellar MLS #A4490001 Report a problem | ||
| 1/12/2021 | Listing removed | -- |
Source: Stellar MLS Report a problem | ||
| 1/1/2021 | Listed for rent | $1,300+8.3%$2/sqft |
Source: Stellar MLS #A4487324 Report a problem | ||
| 5/21/2018 | Listing removed | $1,200$2/sqft |
Source: SARASOTA HOME REALTY #A4401429 Report a problem | ||
| 4/24/2018 | Listed for rent | $1,200+29.7%$2/sqft |
Source: SARASOTA HOME REALTY #A4401429 Report a problem | ||
| 2/7/2013 | Listing removed | $925$1/sqft |
Source: Sarasota Home Realty, Inc #A3972863 Report a problem | ||
| 2/5/2013 | Listed for rent | $925+3.4%$1/sqft |
Source: Sarasota Home Realty, Inc #A3972863 Report a problem | ||
| 3/29/2012 | Listing removed | $895$1/sqft |
Source: Sarasota Home Realty, Inc #A3957386 Report a problem | ||
| 3/14/2012 | Listed for rent | $895$1/sqft |
Source: Sarasota Home Realty, Inc #A3957386 Report a problem | ||
| 10/28/2011 | Listing removed | $895$1/sqft |
Source: Sarasota Home Realty, Inc #A3949566 Report a problem | ||
| 10/4/2011 | Listed for rent | $895$1/sqft |
Source: Sarasota Home Realty, Inc #A3949566 Report a problem | ||
| 9/12/2011 | Sold | $52,000$71/sqft |
Source: Stellar MLS #A3926852 Report a problem | ||
| 3/15/2011 | Listing removed | $52,000-73.7%$71/sqft |
Source: Sarasota Lakewood Ranch Ventures, LLC d/b/a Keller Williams Realty #A3926852 Report a problem | ||
| 12/12/2005 | Sold | $197,900$270/sqft |
Source: Public Record Report a problem | ||
Public tax history
| Year | Property taxes | Tax assessment |
|---|---|---|
| 2025 | $1,818 +3.3% | $160,166 +2.9% |
| 2024 | $1,760 -32.7% | $155,652 -5.8% |
| 2023 | $2,616 +14% | $165,165 +10% |
| 2022 | $2,295 +38.3% | $150,150 +53.4% |
| 2021 | $1,659 +13.8% | $97,900 +10% |
| 2020 | $1,459 -6% | $89,000 -5.3% |
| 2019 | $1,552 | $94,000 +4.4% |
| 2018 | $1,552 +2.8% | $90,000 -9.1% |
| 2017 | $1,509 +53.3% | $99,000 +17.7% |
| 2016 | $984 | $84,100 +10% |
| 2015 | $984 | $76,450 +30% |
| 2014 | $984 +11.5% | $58,791 +19.7% |
| 2013 | $883 +88160% | $49,115 +10% |
| 2012 | $1 | $44,650 -1% |
| 2011 | $1 | $45,101 -8.1% |
| 2010 | -- | $49,084 -33% |
| 2009 | $1,274 -18.9% | $73,260 -26% |
| 2008 | $1,570 -41% | $99,000 -40% |
| 2007 | $2,663 -7.1% | $165,000 |
| 2006 | $2,868 | $165,000 |
Find assessor info on the county website
Monthly payment
Est. payment
Payment breakdown
Explore the cost of this home by adjusting the details. Changes won't be saved.Climate risks
Neighborhood: 34202
Nearby schools
Schools provided by the listing agent
- Elementary: Robert E Willis Elementary
- Middle: Braden River Middle
- High: Lakewood Ranch High
Source: Stellar MLS. This data may not be complete. We recommend contacting the local school district to confirm school assignments for this home.
- $1,9002 bd2 ba1k sqft8932 Manor Loop APT 205, Lakewood Ranch, FL 34202For Rent

- $239,5002 bd2 ba996 sqft8809 Manor Loop APT 101, Lakewood Ranch, FL 34202For Sale
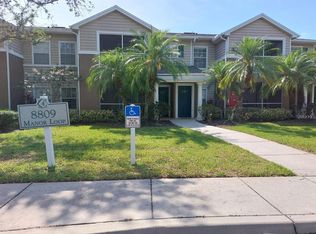
- $1,5501 bd1 ba752 sqft8809 Manor Loop APT 203, Lakewood Ranch, FL 34202For Rent
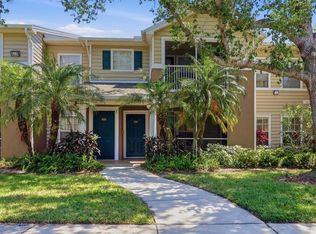
- $175,0001 bd1 ba732 sqft8911 Manor Loop APT 102, Lakewood Ranch, FL 34202Sold
Similar homes
- $239,5002 bd2 ba996 sqft8809 MANOR LOOP #101, LAKEWOOD RANCH, FL 34202For Sale
 MLS ID #A4704828, Anthony Rudolph, PREFERRED SHORE LLC. Stellar MLS
- $225,0001 bd1 ba752 sqft8911 MANOR LOOP #207, LAKEWOOD RANCH, FL 34202For Sale
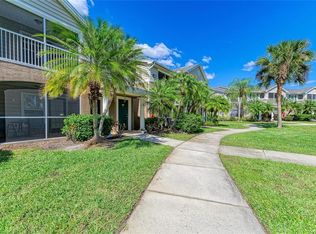 MLS ID #A4685584, Zarrin Falasiri, KW COASTAL LIVING II. Stellar MLS
- $209,9002 bd2 ba1k sqft8827 MANOR LOOP #204, LAKEWOOD RANCH, FL 34202For Sale
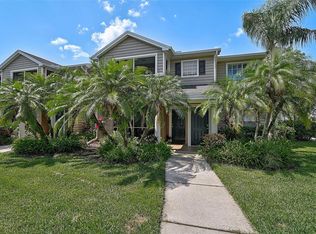 MLS ID #A4660896, Mark Lyda, GENEROUS PROPERTY. Stellar MLS
- $210,0001 bd1 ba742 sqft8341 38TH STREET CIRCLE E #303, SARASOTA, FL 34243For Sale
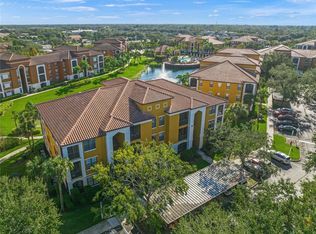 MLS ID #A4674906, Kelli Movalson, FINE PROPERTIES. Stellar MLS
- $205,0001 bd1 ba789 sqft3053 TAYWOOD MEADOWS #3, SARASOTA, FL 34235For SaleMLS ID #A4701154, Clint Stratos, PREFERRED SHORE LLC. Stellar MLS
- $225,0002 bd2 ba1k sqft5264 LAKE VILLAGE DRIVE #48, SARASOTA, FL 34235For SaleMLS ID #A4703859, Elaine Adair, RE/MAX ALLIANCE GROUP. Stellar MLS
- $198,0002 bd2 ba1k sqft6129 HERITAGE LANE W #6129, BRADENTON, FL 34209For SaleMLS ID #A4697516, Ed Delosh, BEACHSALESMOBI LLC. Stellar MLS
- $195,0002 bd2 ba1k sqft4240 IRONWOOD CIRCLE #302A, BRADENTON, FL 34209For SaleMLS ID #A4705009, Christine Walker, COLDWELL BANKER REALTY. Stellar MLS
- $210,0001 bd1 ba786 sqft3061 QUAIL HOLLOW # 35, SARASOTA, FL 34235For SaleMLS ID #A4690473, Argelia Vidal, COLDWELL BANKER REALTY. Stellar MLS
- $217,0002 bd2 ba1k sqft5654 GARDENS DRIVE, SARASOTA, FL 34243For SaleMLS ID #TB8479707, John Nowicki, CHARLES RUTENBERG REALTY INC. Stellar MLS
- $224,9002 bd2 ba1k sqft1010 VILLAGIO CIRCLE #104, SARASOTA, FL 34237For SaleMLS ID #A4702073, Zachary Walen, PREFERRED SHORE LLC. Stellar MLS
- $165,0002 bd2 ba972 sqft2753 GOLF COURSE DRIVE #104, SARASOTA, FL 34234For SaleMLS ID #A4705360, Sarah Reedy, COLDWELL BANKER REALTY. Stellar MLS
- $150,0002 bd2 ba966 sqft5883 GARDEN LANE #H1, BRADENTON, FL 34207For SaleMLS ID #A4708472, Jennifer Salome, SERHANT. Stellar MLS
- $210,0002 bd2 ba1k sqft1206 58TH STREET W, BRADENTON, FL 34209For SaleMLS ID #A4704330, Jennifer Flores, PLLC, LESLIE WELLS REALTY, INC.. Stellar MLS
- $185,0002 bd2 ba1k sqft7301 29TH AVE DR W #202, BRADENTON, FL 34209For SaleMLS ID #A4668108, Julie Oliszewski, WAGNER REALTY. Stellar MLS
- $179,0002 bd2 ba964 sqft3229 BENEVA ROAD #203, SARASOTA, FL 34232For SaleMLS ID #A4694705, Kathy VanDorne, PREFERRED SHORE LLC. Stellar MLS
- $164,9002 bd2 ba1k sqft1927 TOUCAN WAY #306, SARASOTA, FL 34232For SaleMLS ID #A4702416, Marcia Nelson, PREFERRED SHORE LLC. Stellar MLS
- $160,0002 bd1 ba1k sqft4802 51ST STREET W #903, BRADENTON, FL 34210For SaleMLS ID #TB8513263, Youline Silgnena, COLDWELL BANKER REALTY. Stellar MLS
- $147,9001 bd1 ba661 sqft4138 CENTRAL SARASOTA PARKWAY #1534, SARASOTA, FL 34238For SaleMLS ID #A4709631, Sara Jimbo, EXP REALTY LLC. Stellar MLS
- $150,0001 bd1 ba843 sqft5146 NORTHRIDGE ROAD #303, SARASOTA, FL 34238For SaleMLS ID #TB8547829, Jennifer Heimann, EXP REALTY LLC. Stellar MLS
