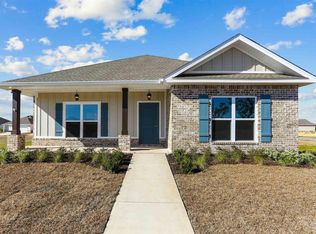
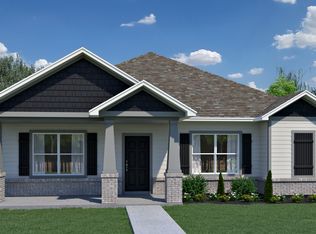
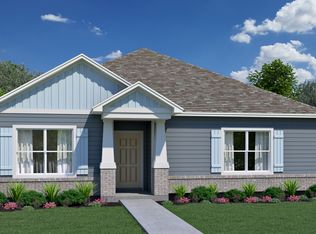
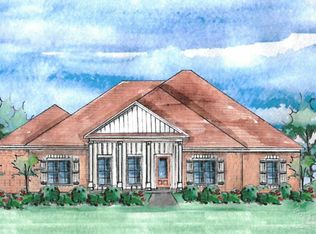
Welcome to the Osprey floorplan in the Cornerstone collection by Holiday Builders. This impressive home offers a spacious layout with 4 bedrooms, a den, 3 full baths, a 3-car garage, and 2,603 square feet of luxurious living space. As you step into the foyer, you’ll notice a long wall on the left, providing the perfect space for displaying cherished family photographs. To the right, there is a den/office that offers the flexibility to be converted into a fifth bedroom if desired. In this wing of the home, you’ll also find a bedroom with a separate full bathroom and a linen closet, creating a private and comfortable space for guests or family members. The oversized owner’s suite is located in the front of the home, offering a tranquil retreat. It features a spacious walk-in closet and an owner’s bath with a large linen closet, providing ample storage for all your needs. Moving past the front of the home, you’ll discover an open dining room and a great room, perfect for hosting gatherings and entertaining friends and family. The great room seamlessly flows into the breakfast nook and kitchen, creating a central hub for everyday living. The kitchen features an island with a sink and dishwasher, adding convenience and functionality to your culinary endeavors. A corner pantry offers plenty of storage space for your kitchen essentials. The spacious 3-car garage, located at the back of the home, provides easy access with two entry points: one through the great room and the other through the laundry room. This design ensures convenience and efficiency in daily tasks. Bedrooms 2 and 3 are thoughtfully tucked away, allowing for privacy and comfort. They have access to a full bathroom and a linen closet. The laundry room is conveniently located in this section of the home, making laundry chores a breeze.
New construction
$419,990
8926 Oak Shadow Rd, Milton, FL 32583
4beds
2,603sqft
Single Family Residence
Built in 2026
9,713 Square Feet Lot
$-- Zestimate®
$161/sqft
$60/mo HOA
What's special
Breakfast nookOpen dining roomSpacious walk-in closet
- 3 days
- 119
- 7
Zillow last checked:
Listing updated:
Listed by:
Trish Lohela,
HOLIDAY BUILDERS OF THE GULF COAST, LLC
Source: PAR,MLS#: 688691
Facts & features
Interior
Bedrooms & bathrooms
- Bedrooms: 4
- Bathrooms: 3
- Full bathrooms: 3
Primary bedroom
- Level: First
- Area: 289
- Dimensions: 17 x 17
Bedroom
- Level: First
- Area: 121
- Dimensions: 11 x 11
Bedroom 1
- Level: First
- Area: 133.07
- Dimensions: 12.01 x 11.08
Bedroom 2
- Level: First
- Area: 144
- Dimensions: 12 x 12
Bedroom 3
- Level: First
- Area: 144
- Dimensions: 12 x 12
Dining room
- Level: First
- Area: 192
- Dimensions: 16 x 12
Heating
- Central
Cooling
- Central Air
Appliances
- Included: Electric Water Heater, Dishwasher, Disposal, Microwave, Self Cleaning Oven, ENERGY STAR Qualified Dishwasher, ENERGY STAR Qualified Appliances
- Laundry: W/D Hookups
Features
- Baseboards, High Ceilings, Smart Thermostat
- Flooring: Tile, Carpet
- Doors: Insulated Doors
- Windows: Double Pane Windows, Shutters
- Has basement: No
Interior area
- Total structure area: 2,603
- Total interior livable area: 2,603 sqft
Property
Parking
- Total spaces: 3
- Parking features: 3 Car Garage, Rear Entrance
- Garage spaces: 3
Features
- Levels: One
- Stories: 1
- Patio & porch: Covered, Lanai
- Pool features: None, Community
Lot
- Size: 9,713 Square Feet
- Dimensions: 75x116
Details
- Parcel number: 211n27619600u000020
- Zoning description: Res Single
Construction
Type & style
- Home type: SingleFamily
- Architectural style: Craftsman
- Property subtype: Single Family Residence
Materials
- Brick, Frame
- Foundation: Off Grade, Slab
- Roof: Shingle
Condition
- New Construction
- New construction: Yes
- Year built: 2026
Details
- Warranty included: Yes
Utilities & green energy
- Electric: Circuit Breakers, Copper Wiring
- Sewer: Public Sewer
- Water: Public
- Utilities for property: Cable Available, Underground Utilities
Green energy
- Energy efficient items: Heat Pump, Insulation, Insulated Walls, Appliances
- Water conservation: High Efficiency Toilet(s)
Community & HOA
Community
- Features: Sidewalks
- Security: Smoke Detector(s)
- Subdivision: Yellow River Ranch
HOA
- Has HOA: Yes
- Services included: Association, Maintenance Grounds, Management
- HOA fee: $720 annually
Location
- Region: Milton
Financial & listing details
- Price per square foot: $161/sqft
- Price range: $420K - $420K
- Date on market: 9/8/2026
- Road surface type: Paved
Estimated market value
Not available
Estimated sales range
Not available
Not available
Price history
| Date | Event | Price |
|---|---|---|
| 9/8/2026 | Listed for sale | $419,990+0%$161/sqft |
Source: | ||
| 5/7/2026 | Listing removed | $419,802$161/sqft |
Source: Holiday Builders Report a problem | ||
| 3/4/2026 | Listed for sale | $419,802$161/sqft |
Source: Holiday Builders Report a problem | ||
Public tax history
Tax history is unavailable.
Monthly payment
Est. payment
Payment breakdown
Explore the cost of this home by adjusting the details. Changes won't be saved.Climate risks
Neighborhood: 32583
Nearby schools
Schools provided by the listing agent
- Elementary: East Milton
- Middle: KING
- High: Milton
Source: PAR. This data may not be complete. We recommend contacting the local school district to confirm school assignments for this home.