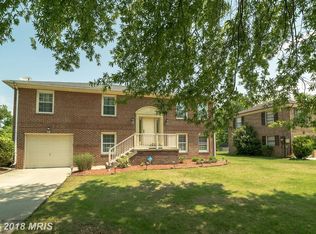
Welcome to this spacious 3-bedroom, 3-full-bath home featuring an attached garage and a desirable corner lot. The main level offers a bright all-season room, inviting living spaces, and a well-appointed kitchen with stainless steel appliances and upgraded countertops. Renovated baths add a fresh, modern touch throughout. Enjoy outdoor living on the deck with access to the backyard, while the lower level provides a comfortable retreat with a fireplace, walkout access to the patio, and plenty of flexible space. Conveniently located for an easy commute to Washington, DC and Northern Virginia, this home combines comfort, style, and everyday convenience.
For sale
$475,000
8926 Santeetlah Rd, Clinton, MD 20735
3beds
2,096sqft
Single Family Residence
Built in 1982
0.49 Acres Lot
$473,400 Zestimate®
$227/sqft
$8/mo HOA
What's special
Renovated bathsPlenty of flexible spaceAttached garageAccess to the backyardDesirable corner lotBright all-season roomUpgraded countertops
- 7 days
- 399
- 56
Likely to sell faster than
Zillow last checked:
Listing updated:
Listed by:
Garland Dabney 240-300-3002,
Redfin Corp 3016586186,
Listing Team: Prime Residential Group
Source: Bright MLS,MLS#: MDPG2217910
Facts & features
Interior
Bedrooms & bathrooms
- Bedrooms: 3
- Bathrooms: 3
- Full bathrooms: 3
- Main level bathrooms: 2
- Main level bedrooms: 2
Basement
- Area: 900
Heating
- Forced Air, Electric
Cooling
- Ceiling Fan(s), Central Air, Electric
Appliances
- Included: Dishwasher, Dryer, Exhaust Fan, Ice Maker, Oven/Range - Electric, Refrigerator, Stainless Steel Appliance(s), Washer, Water Heater, Electric Water Heater
- Laundry: In Basement, Dryer In Unit, Washer In Unit
Features
- Attic, Ceiling Fan(s), Chair Railings, Crown Molding, Dining Area, Entry Level Bedroom, Eat-in Kitchen, Pantry, Primary Bath(s), Recessed Lighting, Upgraded Countertops, Dry Wall
- Flooring: Carpet, Hardwood, Wood
- Doors: Insulated, Six Panel
- Windows: Insulated Windows
- Basement: Full,Finished,Interior Entry,Exterior Entry,Rear Entrance,Sump Pump,Walk-Out Access
- Number of fireplaces: 1
- Fireplace features: Wood Burning
Interior area
- Total structure area: 2,096
- Total interior livable area: 2,096 sqft
- Finished area above ground: 1,196
- Finished area below ground: 900
Property
Parking
- Total spaces: 1
- Parking features: Garage Faces Front, Garage Door Opener, Concrete, Attached, Driveway
- Attached garage spaces: 1
- Has uncovered spaces: Yes
Accessibility
- Accessibility features: None
Features
- Levels: Split Foyer,Two
- Stories: 2
- Patio & porch: Patio
- Exterior features: Lawn Sprinkler, Sidewalks, Street Lights, Underground Lawn Sprinkler
- Pool features: None
Lot
- Size: 0.49 Acres
- Features: Corner Lot, Level
Details
- Additional structures: Above Grade, Below Grade
- Parcel number: 17090978155
- Zoning: RR
- Special conditions: Standard
Construction
Type & style
- Home type: SingleFamily
- Property subtype: Single Family Residence
Materials
- Brick
- Foundation: Other
- Roof: Shingle
Condition
- Excellent
- New construction: No
- Year built: 1982
Utilities & green energy
- Sewer: Public Sewer
- Water: Public
Community & HOA
Community
- Security: Electric Alarm
- Subdivision: Clinton View - Plat One
HOA
- Has HOA: Yes
- HOA fee: $90 annually
- HOA name: CLINTON VIEW HOMEOWNERS ASSOCIATION
Location
- Region: Clinton
Financial & listing details
- Price per square foot: $227/sqft
- Tax assessed value: $405,167
- Annual tax amount: $5,874
- Date on market: 9/4/2026
- Listing agreement: Exclusive Right To Sell
- Ownership: Fee Simple
- Road surface type: Paved
Estimated market value
$473,400
$450,000 - $497,000
$2,936/mo
Price history
| Date | Event | Price |
|---|---|---|
| 9/4/2026 | Listed for sale | $475,000+2.2%$227/sqft |
Source: | ||
| 7/20/2023 | Sold | $465,000+3.3%$222/sqft |
Source: | ||
| 6/20/2023 | Pending sale | $450,000$215/sqft |
Source: | ||
| 6/15/2023 | Listed for sale | $450,000$215/sqft |
Source: | ||
| 6/6/2023 | Pending sale | $450,000$215/sqft |
Source: | ||
| 5/30/2023 | Listed for sale | $450,000$215/sqft |
Source: | ||
Public tax history
| Year | Property taxes | Tax assessment |
|---|---|---|
| 2025 | $6,086 +49.7% | $395,300 +8.1% |
| 2024 | $4,065 +8.9% | $365,567 +8.9% |
| 2023 | $3,734 +9.7% | $335,833 +9.7% |
| 2022 | $3,404 +6.1% | $306,100 +6.1% |
| 2021 | $3,208 +6.5% | $288,533 +6.5% |
| 2020 | $3,013 -15.8% | $270,967 +12.5% |
| 2019 | $3,579 | $240,867 |
| 2018 | $3,579 +5.5% | $240,867 +5.5% |
| 2017 | $3,393 -7.3% | $228,333 +5.8% |
| 2016 | $3,662 | $215,800 |
| 2015 | $3,662 | $215,800 |
| 2014 | $3,662 | $215,800 -2.6% |
| 2013 | -- | $221,500 |
| 2012 | -- | $221,500 |
| 2011 | -- | $221,500 -38.3% |
| 2010 | -- | $358,790 +14.5% |
| 2009 | -- | $313,410 +16.9% |
| 2008 | -- | $268,030 +20.4% |
| 2007 | -- | $222,650 +12.1% |
| 2006 | -- | $198,612 +13.8% |
| 2005 | -- | $174,576 +16% |
| 2004 | -- | $150,540 |
| 2003 | -- | $150,540 +0.5% |
| 2002 | -- | $149,862 +0.9% |
| 2001 | -- | $148,510 |
Find assessor info on the county website
Monthly payment
Est. payment
Payment breakdown
Explore the cost of this home by adjusting the details. Changes won't be saved.Climate risks
Neighborhood: 20735
Nearby schools
Schools provided by the listing agent
- Elementary: Clinton Grove
- Middle: Stephen Decatur
- High: Surrattsville
- District: Prince George's County Public Schools
Source: Bright MLS. This data may not be complete. We recommend contacting the local school district to confirm school assignments for this home.