This two-story home has a long paved driveway leading up to the 2 car garage. The garage has access into the house or there is a covered front door entryway that leads directly inside, where an inviting atmosphere transitions smoothly across tile flooring.
Functional spaces flow throughout the interior, which features ceiling fans, and blinds. The kitchen area is designed with dark cabinetry, granite countertops, and microwave. Sliding glass doors connect this workspace directly to the outdoors. The home contains multiple bedrooms. The versatile room downstairs can be used as a den or as a guest bedroom (no closet). The remaining 4 bedrooms are located upstairs conveniently on the same floor as the laundry room. Bathrooms are appointed with double vanities, stone counters, ceramic tile, a separate soaking tub, and a walk-in shower.
There is a private enclosed yard and the neighborhood includes access to community amenities such as sidewalks, a playground, and a park with paths and picnic tables.
Schedule a viewing today!
Active
$490,000
8928 Deep Ridge Ct, Las Vegas, NV 89178
4beds
2,404sqft
Single Family Residence
Built in 2004
3,920 Square Feet Lot
$-- Zestimate®
$204/sqft
$90/mo HOA
What's special
Inviting atmosphereLong paved drivewayMultiple bedroomsPrivate enclosed yardWalk-in showerSeparate soaking tubTile flooring
- 2 hours
- 11
- 1
Zillow last checked:
Listing updated:
Listed by:
Kathleen Jones S.0181895 (949)371-3145,
BHHS Nevada Properties
Source: LVR,MLS#: 2823661 Originating MLS: Greater Las Vegas Association of Realtors Inc
Facts & features
Interior
Bedrooms & bathrooms
- Bedrooms: 4
- Bathrooms: 3
- Full bathrooms: 2
- 1/2 bathrooms: 1
Primary bedroom
- Description: Walk-In Closet(s),Balcony
- Dimensions: 16x18
Bedroom 2
- Description: Closet,Upstairs
- Dimensions: 10x14
Bedroom 3
- Description: Walk-In Closet(s),Upstairs
- Dimensions: 10x13
Bedroom 4
- Description: Upstairs,Closet
- Dimensions: 10x13
Bedroom 5
- Description: No Closet
- Dimensions: 12x11
Dining room
- Description: Dining Area
- Dimensions: 17x12
Kitchen
- Description: Pantry
- Dimensions: 18x13
Living room
- Description: Entry Foyer
- Dimensions: 18x21
Heating
- Central, Gas
Cooling
- Central Air, Electric
Appliances
- Included: Dryer, Disposal, Gas Range, Microwave, Refrigerator, Washer
- Laundry: Gas Dryer Hookup, Laundry Room, Upper Level
Features
- Bathroom on Main Level, Bedroom on Main Level, Half Bath on Main Level, Window Treatments
- Flooring: Laminate, Tile
- Windows: Blinds
- Has fireplace: No
- Furnished: Yes
Interior area
- Total structure area: 2,404
- Total interior livable area: 2,404 sqft
Video & virtual tour
Property
Parking
- Total spaces: 2
- Parking features: Attached, Garage, Garage Door Opener, Inside Entrance, Private
- Attached garage spaces: 2
Features
- Stories: 2
- Patio & porch: Balcony, Patio
- Exterior features: Balcony, Patio, Private Yard, Irrigation Sprinklers
- Fencing: Block,Back Yard,Vinyl
Lot
- Size: 3,920 Square Feet
- Features: Drip Irrigation/Bubblers, Desert Landscaping, Landscaped, Rocks, < 1/4 Acre
Details
- Parcel number: 17620611006
- Zoning description: Single Family
- Horse amenities: None
Construction
Type & style
- Home type: SingleFamily
- Architectural style: Two Story
- Property subtype: Single Family Residence
Materials
- Roof: Tile
Condition
- Resale
- Year built: 2004
Utilities & green energy
- Electric: Photovoltaics None
- Sewer: Public Sewer
- Water: Public
- Utilities for property: Underground Utilities
Community & HOA
Community
- Subdivision: Twilight North At Arlington Ranch
HOA
- Has HOA: Yes
- Amenities included: Jogging Path, Playground, Park
- Services included: Association Management, Maintenance Grounds
- HOA fee: $39 monthly
- HOA name: Arlington Ranch Nort
- HOA phone: 702-795-3344
- Second HOA fee: $48 quarterly
- Third HOA fee: $35 monthly
Location
- Region: Las Vegas
Financial & listing details
- Price per square foot: $204/sqft
- Tax assessed value: $388,900
- Annual tax amount: $1,996
- Date on market: 10/21/2026
- Listing agreement: Exclusive Right To Sell
- Listing terms: Cash,Conventional,FHA,VA Loan
Estimated market value
Not available
Estimated sales range
Not available
Not available
Price history
| Date | Event | Price |
|---|---|---|
| 10/21/2026 | Listed for sale | $490,000+15.3%$204/sqft |
Source:  LVR #2823661 Report a problem | ||
| 8/5/2021 | Sold | $425,000+0%$177/sqft |
Source: LVR #2307119 Report a problem | ||
| 7/2/2021 | Pending sale | $424,900$177/sqft |
Source:  Berkshire Hathaway HomeServices Nevada Properties #2307119 Report a problem | ||
| 7/1/2021 | Contingent | $424,900$177/sqft |
Source: LVR #2307119 Report a problem | ||
| 6/23/2021 | Listed for sale | $424,900+193%$177/sqft |
Source: LVR #2307119 Report a problem | ||
| 2/29/2012 | Sold | $145,000$60/sqft |
Source: LVR #1130345 Report a problem | ||
| 1/31/2012 | Listed for sale | $145,000-42.7%$60/sqft |
Source: Prudential Americana Group, REALTORS #1130345 Report a problem | ||
| 4/8/2008 | Sold | $253,000-21.8%$105/sqft |
Source: Public Record Report a problem | ||
| 4/18/2007 | Sold | $323,367-17.1%$135/sqft |
Source: Public Record Report a problem | ||
| 1/3/2006 | Sold | $389,900+33.7%$162/sqft |
Source: Public Record Report a problem | ||
| 7/26/2004 | Sold | $291,695$121/sqft |
Source: Public Record Report a problem | ||
Public tax history
| Year | Property taxes | Tax assessment |
|---|---|---|
| 2026 | $2,315 +5.4% | $136,115 -1.1% |
| 2025 | $2,197 +16.6% | $137,601 +6.9% |
| 2024 | $1,884 +3% | $128,737 +13.3% |
| 2023 | $1,829 +3% | $113,644 +5.9% |
| 2022 | $1,776 +3% | $107,281 +2.4% |
| 2021 | $1,724 +3% | $104,763 +3.4% |
| 2020 | $1,673 +3% | $101,274 +12.5% |
| 2019 | $1,624 +5.7% | $90,016 |
| 2018 | $1,537 | $90,016 +4.6% |
| 2017 | $1,537 | $86,051 +14.2% |
| 2016 | $1,537 +0.2% | $75,375 +7.3% |
| 2015 | $1,534 +3.2% | $70,239 +34% |
| 2014 | $1,486 | $52,407 |
| 2013 | -- | $52,407 +11.3% |
| 2012 | -- | $47,107 -16.1% |
| 2011 | -- | $56,119 -8.8% |
| 2010 | -- | $61,527 -20.2% |
| 2009 | -- | $77,131 |
| 2008 | -- | $77,131 -38.7% |
| 2007 | -- | $125,802 +4.7% |
| 2006 | -- | $120,181 +24.8% |
| 2005 | -- | $96,310 |
Find assessor info on the county website
Monthly payment
Est. payment
Payment breakdown
Explore the cost of this home by adjusting the details. Changes won't be saved.Climate risks
Neighborhood: Enterprise
Nearby schools
Schools provided by the listing agent
- Elementary: Wright, William V.,Wright, William V.
- Middle: Gunderson, Barry & June
- High: Desert Oasis
Source: LVR. This data may not be complete. We recommend contacting the local school district to confirm school assignments for this home.
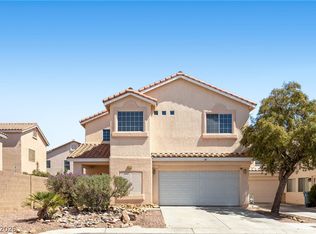

Similar homes
- $515,0003 bd2 ba2.1k sqft9093 Ashiwi Ave, Las Vegas, NV 89178For Sale
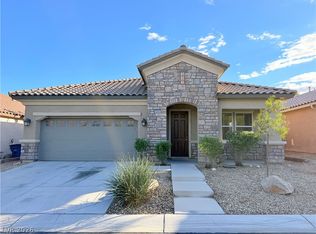 MLS ID #2828212, Puyu Chen, NVWM Realty. LVR
- $499,9993 bd3 ba2.1k sqft9434 Marshall Creek St, Las Vegas, NV 89178For Sale
 MLS ID #2817882, Richard Husel, Keller Williams MarketPlace. LVR
- $560,0004 bd3 ba2.5k sqft9709 Mount Lompoc Ct, Las Vegas, NV 89178For Sale
 MLS ID #2825779, Stephanie Galvez, Desert Vision Realty. LVR
- $455,0004 bd3 ba1.9k sqft9475 Marshall Creek St, Las Vegas, NV 89178For Sale
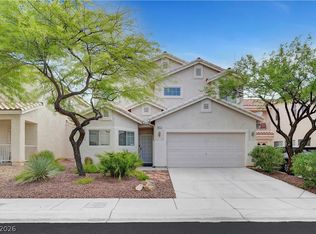 MLS ID #2795198, Matthew J. Harris, Coldwell Banker Premier. LVR
