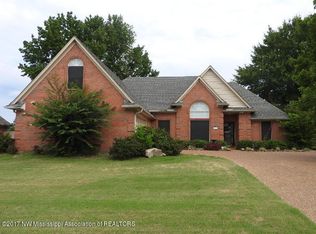
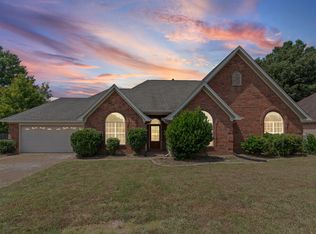
Welcome to waterfront living! This all-brick home offers a beautiful lakefront setting with peaceful water views directly from the backyard. Enjoy fishing and the opportunity to experience lakefront living right outside your door. Inside, you'll find a previously remodeled kitchen with beautiful cabinetry, a gas range, refrigerator and dishwasher, along with a breakfast/morning room and formal dining room. Hardwood flooring extends throughout much of the home, complemented by a gas fireplace, generous storage and a large walk-in pantry. Additional features include double vanities, a jetted tub, an irrigation system, an attached oversized two car garage with additional walk-in storage, and a detached storage building with electricity. An enclosed patio offers additional space to relax and enjoy views of the backyard and lake. HVAC is reportedly serviced every six months. Property is being sold AS-IS and offers an opportunity for buyers to make cosmetic updates and personalize the home to their own style. The interior is currently being prepared for an upcoming estate sale; therefore, interior photos are not available at this time. Serious, qualified buyers are encouraged to schedule a private showing.
Active
$310,999
4651 Alden Lake Dr E, Horn Lake, MS 38637
4beds
2,420sqft
Residential, Single Family Residence
Built in 1997
0.39 Acres Lot
$305,900 Zestimate®
$129/sqft
$-- HOA
What's special
- 1 day
- 16
- 4
Zillow last checked:
Listing updated:
Listed by:
Emanuel Martinez 901-800-8268,
Trust Realty Group 901-870-1224
Source: MLS United,MLS#: 4163027
Facts & features
Interior
Bedrooms & bathrooms
- Bedrooms: 4
- Bathrooms: 3
- Full bathrooms: 2
- 1/2 bathrooms: 1
Primary bedroom
- Level: Main
Bedroom
- Level: Main
Bedroom
- Level: Main
Bedroom
- Level: Main
Primary bathroom
- Level: Main
Bathroom
- Level: Main
Bathroom
- Level: Main
Dining room
- Level: Main
Kitchen
- Level: Main
Living room
- Level: Main
Other
- Level: Main
Utility room
- Level: Main
Heating
- Forced Air
Cooling
- Ceiling Fan(s), Central Air
Appliances
- Included: Dishwasher, Disposal, Free-Standing Gas Range, Ice Maker, Range Hood, Refrigerator
- Laundry: Electric Dryer Hookup, Inside, Laundry Room, Main Level
Features
- Breakfast Bar, Ceiling Fan(s), Crown Molding, Double Vanity, Entrance Foyer, Granite Counters, High Ceilings, His and Hers Closets, Pantry, Smart Thermostat, Storage, Vaulted Ceiling(s), Walk-In Closet(s)
- Flooring: Carpet, Hardwood, Tile, Wood
- Doors: Storm Door(s)
- Windows: Blinds, Drapes, Screens, Window Treatments
- Has fireplace: Yes
- Fireplace features: Gas Log, Living Room
Interior area
- Total structure area: 2,420
- Total interior livable area: 2,420 sqft
Video & virtual tour
Property
Parking
- Total spaces: 2
- Parking features: Attached, Driveway, Garage Door Opener, Garage Faces Side, Storage, Concrete
- Attached garage spaces: 2
- Has uncovered spaces: Yes
Features
- Levels: One
- Stories: 1
- Patio & porch: Enclosed, Patio
- Exterior features: Garden, Lighting, Rain Gutters
- Fencing: Partial,Wood
- Has view: Yes
- On waterfront: Yes
- Waterfront features: Lake Front
Lot
- Size: 0.39 Acres
- Features: Landscaped, Level, Sprinklers In Front, Sprinklers In Rear, Views
Details
- Additional structures: Storage
- Parcel number: 2081110400007900
Construction
Type & style
- Home type: SingleFamily
- Architectural style: Traditional
- Property subtype: Residential, Single Family Residence
Materials
- Brick
- Foundation: Slab
- Roof: Shingle
Condition
- New construction: No
- Year built: 1997
Utilities & green energy
- Sewer: Public Sewer
- Water: Public
- Utilities for property: Electricity Connected, Sewer Connected, Water Connected
Community & HOA
Community
- Features: Fishing, Lake
- Security: Carbon Monoxide Detector(s), Smoke Detector(s)
- Subdivision: Alden Station
HOA
- Has HOA: No
Location
- Region: Horn Lake
Financial & listing details
- Price per square foot: $129/sqft
- Tax assessed value: $181,814
- Annual tax amount: $1,351
- Date on market: 9/20/2026
- Electric utility on property: Yes
Estimated market value
$305,900
$291,000 - $321,000
$1,936/mo
Price history
| Date | Event | Price |
|---|---|---|
| 9/20/2026 | Listed for sale | $310,999$129/sqft |
Source: MLS United #4163027 Report a problem | ||
Public tax history
| Year | Property taxes | Tax assessment |
|---|---|---|
| 2025 | $1,351 -15% | $18,181 |
| 2024 | $1,588 | $18,181 |
| 2023 | $1,588 | $18,181 |
| 2022 | $1,588 | $18,181 |
| 2021 | $1,588 | $18,181 |
| 2020 | $1,588 -0.4% | $18,181 -0.2% |
| 2019 | $1,594 | $18,220 |
| 2018 | $1,594 +3.9% | $18,220 +2.5% |
| 2017 | $1,535 | $17,770 |
| 2016 | $1,535 -40.3% | $17,770 -44.5% |
| 2015 | $2,571 +72.1% | $32,040 +80.3% |
| 2014 | $1,494 +2.8% | $17,770 |
| 2013 | $1,453 | $17,770 |
| 2010 | -- | $17,770 |
| 2009 | -- | $17,770 |
| 2008 | -- | $17,770 |
Find assessor info on the county website
Monthly payment
Est. payment
Payment breakdown
Explore the cost of this home by adjusting the details. Changes won't be saved.Climate risks
Neighborhood: 38637
Nearby schools
Schools provided by the listing agent
- Elementary: Horn Lake
- Middle: Horn Lake
- High: Horn Lake
Source: MLS United. This data may not be complete. We recommend contacting the local school district to confirm school assignments for this home.

Similar homes
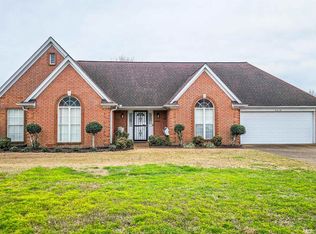
- $320,0003 bd2 ba2.5k sqft5929 Richard Place Dr, Horn Lake, MS 38637For Sale
 MLS ID #4163023, Brenda Swanger, Crye-Leike Of MS-SH. MLS United
 - $--3 bd2 ba1.5k sqft1939 Thomas St, Horn Lake, MS 38637AuctionAuction.com 2
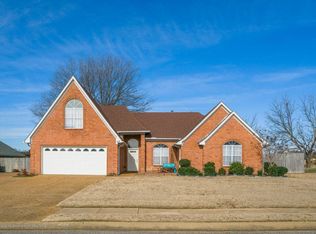
- $334,9003 bd2 ba2.2k sqft4675 Alden Lake Dr E, Horn Lake, MS 38637For Sale
 MLS ID #168276, Clint Bolton, RE/Max Realty Group. NCMBR
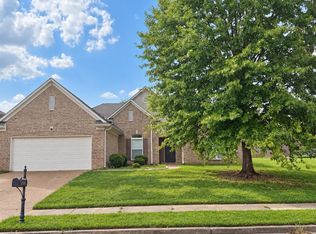
 - $329,0004 bd3 ba2k sqft2895 Windsor Cv, Horn Lake, MS 38637For Sale
 MLS ID #4158001, Lisa D Anthony, Kaizen Realty. MLS United
