Skip main navigation
Off market
  • $1,123,200

    8929 Johnston Rd, Burr Ridge, IL 60527

    5beds
    3,542sqft
    SingleFamily
    Built in 2021
    -- sqft lot
    $1,123,200 Zestimate®
    $317/sqft
    $7,777 Estimated rent

    Home value

    $1,123,200

    $988,000 - $1.27M

    $7,777/mo

    Zestimate® history
    Loading
    Loading...

    Owner options

    List your home for rent

    $7,777/mo

    Rent Zestimate®

    Find your next renter with Zillow Rental Manager. Plus, with online applications, you can quickly screen prospective tenants – for free.

    Learn more

    $7,777/mo

    Rent Zestimate®

    Refinance and save

    $6,727/mo

    Est. payment

    Refinancing to a lower rate could help reduce your monthly payments and save thousands over the life of the loan.

    See today's rates

    $6,727/mo

    Est. payment

    Explore your selling options

    Work with a Zillow partner agent

    Leverage their expertise and Zillow's premium Showcase listings to get your home seen by more buyers.

    Get started

    List with your own agent

    Get your home in front of millions of buyers by listing it on Zillow.

    Learn how to do it

    Sell it yourself

    Take full control of how buyers see your home on Zillow by listing For Sale by Owner (FSBO).

    List your home

    What's special

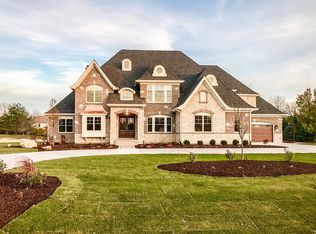
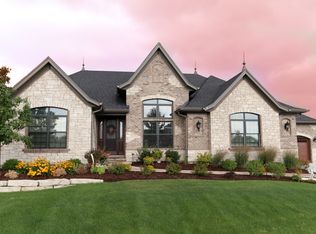
    Now is the time to Build Your Dream Home! Located in one of Burr Ridge's premiere subdivisions - Highland Fields! Located on a scenic pond view home site that is just under an acre, this Luxury home will surely please your most discerning expectations! The proposed Floor plan offers 2 Master Bedroom suites, a true First Floor Luxury Master and a second floor Fabulous suite. Innovative Design inside and out, this home features 5 bedrooms, 4.5 baths and a 5 car garage, Planned for todays living with office and learning space. Home is well appointed with all the latest Trends. The desirable Highland Fields area is minutes to shopping, dining and interstate. Build this, or choose a different plan or bring your own! Our Homes are built to perform, focusing on advanced building quality, Healthy Air quality and unsurpassed energy efficiency! Call us today to design your Dream home! . The Highly Renowned Builder has been building Custom Residences since 1988 and will build and customize this concept or design a home that fits your exact lifestyle! 30+ years of experience designing/building homes with unmatched quality and service. Rigorous 3rd-party inspections including Energy Star certification, HERS Index 50 and Green Rating source Energy star and EPA! Allergen-free living with the included ERV system that removes indoor allergens and no VOC paints/stains. Ask about Healthy Home living! *Photos are ideas/examples of quality* Come today to view our Naperville Model home to see our quality first hand!

    This property is off market, which means it's not currently listed for sale or rent on Zillow. This may be different from what's available on other websites or public sources.
    Facts & features

    Interior

    Bedrooms & bathrooms
    • Bedrooms: 5
    • Bathrooms: 5
    • Full bathrooms: 4
    • 1/2 bathrooms: 1
    Heating
    • Forced air, Gas
    Cooling
    • Central
    Appliances
    • Included: Dishwasher, Garbage disposal, Microwave, Range / Oven
    Features
    • Basement: Bathroom Rough-In
    • Attic: Unfinished
    • Has fireplace: Yes
    Interior area
    • Total interior livable area: 3,542 sqft

    Property

    Parking
    • Total spaces: 5
    • Parking features: Garage - Attached
    Features
    • Exterior features: Other, Stone, Brick

    Construction

    Type & style
    • Home type: SingleFamily
    Materials
    • Roof: Asphalt
    Condition
    • Year built: 2021

    Utilities & green energy

    • Sewer: Sewer-Public, Sewer-Storm

    Community & HOA

    HOA
    • Has HOA: Yes
    • HOA fee: $116 monthly
    Location
    • Region: Burr Ridge

    Financial & listing details

    • Price per square foot: $317/sqft

    Price history

    DateEventPrice
    7/26/2021Listing removed--
    Source: MRED as distributed by MLS GRID #11026624 Report a problem
    3/19/2021Listed for sale$1,798,000+4.2%$508/sqft
    Source: MRED as distributed by MLS GRID #11026624 Report a problem
    2/27/2021Listing removed--
    Source: MRED as distributed by MLS GRID #10955794 Report a problem
    12/18/2020Listed for sale$1,725,000$487/sqft
    Source: john greene Realtor #10955794 Report a problem

    Public tax history

    Tax history is unavailable.

    Neighborhood: 60527

    Nearby schools

    GreatSchools rating
    Schools provided by the listing agent
    • Elementary: Pleasantdale Elementary School
    • Middle: Pleasantdale Middle School
    • High: Lyons Twp High School

    Source: The MLS. This data may not be complete. We recommend contacting the local school district to confirm school assignments for this home.

    Get a cash offer in 3 minutes
    Find out how much your home could sell for in as little as 3 minutes with a no-obligation cash offer.
    Estimated market value
    $1,123,200
    Get a cash offer in 3 minutes
    Find out how much your home could sell for in as little as 3 minutes with a no-obligation cash offer.
    Estimated market value
    $1,123,200