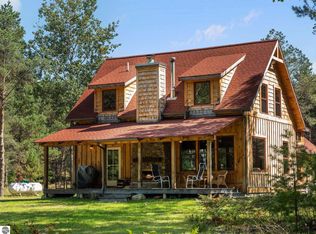
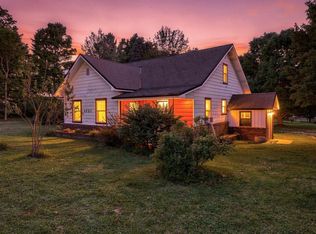
Cabin in the woods amidst Northern Michigan’s Recreational Paradise. Home to all things outdoors: hunting, fishing, skiing, snowmobiling, quads, side-by-sides, horse-back riding, boating/canoe/kayaking…State Land, Rivers, Lakes, whatever your sport, whatever the season… South of Kalkaska, Fife Lake, East of Manton, North of Lake City on a paved road near access to M55, M66, M42, US 131. Looking for a special place to Live, Work, Play? A year ‘round home or a vacation getaway? This home has no drywall! Wood floors, wood walls, wood ceilings. It’s low maintenance with a cozy feeling surrounded by 10acres of Maples, Hemlocks, Cedars, White Pines, Red Pines, and more… An area was cleared for garage/pole barn. Relax on the porch with your morning coffee or hang around the campfire while gazing at the Milky Way. Quiet, peaceful, solitude with Spectrum Internet/Cable… away from it all, but only as far as you want it to be!
For sale
$310,000
8929 N Morey Rd, Manton, MI 49663
3beds
1,183sqft
Single Family Residence
Built in 2006
10 Acres Lot
$301,000 Zestimate®
$262/sqft
$-- HOA
What's special
Wood floorsRelax on the porchWood ceilingsCozy feelingWood wallsCabin in the woods
- 7 days
- 893
- 93
Zillow last checked:
Listing updated:
Listed by:
Renee Rosa Cell:231-640-0777,
REO-TCRandolph-233022 231-946-4040
Source: NGLRMLS,MLS#: 1950582
Facts & features
Interior
Bedrooms & bathrooms
- Bedrooms: 3
- Bathrooms: 1
- Full bathrooms: 1
- Main level bathrooms: 1
- Main level bedrooms: 1
Rooms
- Room types: Great Room
Primary bedroom
- Level: Main
- Area: 98.9
- Dimensions: 11.5 x 8.6
Bedroom 2
- Level: Upper
- Area: 166.65
- Dimensions: 16.5 x 10.1
Bedroom 3
- Level: Upper
- Area: 114.81
- Dimensions: 12.9 x 8.9
Primary bathroom
- Features: Shared
Dining room
- Level: Main
- Area: 91.53
- Dimensions: 11.3 x 8.1
Family room
- Level: Upper
- Area: 359.27
- Dimensions: 19.11 x 18.8
Kitchen
- Level: Main
- Area: 200.01
- Dimensions: 17.7 x 11.3
Living room
- Level: Main
- Area: 201.11
- Dimensions: 16.9 x 11.9
Heating
- Forced Air, Propane
Cooling
- Whole House Fan/Attic Fan
Appliances
- Included: Refrigerator, Oven/Range, Dishwasher, Microwave, Washer, Dryer, Exhaust Fan, Electric Water Heater
- Laundry: Main Level
Features
- Pantry, Loft, Other, Granite Counters, Solid Surface Counters, Kitchen Island, Vaulted Ceiling(s), High Speed Internet, Cable TV, DSL, WiFi
- Flooring: Luxury Vinyl Plank, Carpet, Wood, Tile
- Windows: Blinds
- Basement: Crawl Space
- Has fireplace: Yes
- Fireplace features: Pellet Stove
Interior area
- Total structure area: 1,183
- Total interior livable area: 1,183 sqft
- Finished area above ground: 1,183
- Finished area below ground: 0
Property
Parking
- Parking features: None, Gravel, Circular Driveway, Private
Accessibility
- Accessibility features: None
Features
- Levels: One and One Half
- Stories: 1
- Patio & porch: Covered
- Has view: Yes
- View description: Countryside View
- Waterfront features: None
Lot
- Size: 10 Acres
- Dimensions: 660.9 x 659.45
- Features: Wooded-Hardwoods, Wooded, Evergreens, Wetlands, Some Lowland Areas, Level, Rolling Slope, Metes and Bounds
Details
- Additional structures: Shed(s)
- Parcel number: 00202400150
- Zoning description: Residential,Outbuildings Allowed
Construction
Type & style
- Home type: SingleFamily
- Architectural style: Bungalow
- Property subtype: Single Family Residence
Materials
- Other, 2x6 Framing, Frame, Timber Frame, Vinyl Siding, Wood Siding, Rough-Sawn
- Foundation: Poured Concrete
- Roof: Metal/Steel
Condition
- New construction: No
- Year built: 2006
Utilities & green energy
- Sewer: Private Sewer
- Water: Private
Community & HOA
Community
- Features: None
- Security: Smoke Detector(s)
- Subdivision: Metes & Bounds
HOA
- Services included: None
Location
- Region: Manton
Financial & listing details
- Price per square foot: $262/sqft
- Tax assessed value: $63,662
- Annual tax amount: $1,627
- Price range: $310K - $310K
- Date on market: 9/16/2026
- Cumulative days on market: 7 days
- Listing agreement: Exclusive Right Sell
- Listing terms: Conventional,Cash
- Ownership type: Private Owner
- Road surface type: Asphalt
Estimated market value
$301,000
$286,000 - $316,000
$1,432/mo
Price history
| Date | Event | Price |
|---|---|---|
| 9/16/2026 | Listed for sale | $310,000+160.5%$262/sqft |
Source:  NGLRMLS #1950582 Report a problem NGLRMLS #1950582 Report a problem | ||
| 9/6/2017 | Sold | $119,000-0.8%$101/sqft |
Source: NGLRMLS #1823442 Report a problem | ||
| 3/17/2017 | Listed for sale | $120,000$101/sqft |
Source: RE/MAX Land and Lakes #1823442 Report a problem | ||
| 2/23/2017 | Pending sale | $120,000$101/sqft |
Source: RE/MAX Land and Lakes #1823442 Report a problem | ||
| 11/10/2016 | Price change | $120,000-4%$101/sqft |
Source: RE/MAX Land And Lakes #1823442 Report a problem | ||
| 9/22/2016 | Listed for sale | $125,000+39%$106/sqft |
Source: RE/MAX Land and Lakes #1823442 Report a problem | ||
| 4/30/2014 | Sold | $89,900$76/sqft |
Source:  WWMLS #21110171 Report a problem WWMLS #21110171 Report a problem | ||
Public tax history
| Year | Property taxes | Tax assessment |
|---|---|---|
| 2025 | $1,627 +4.5% | $88,500 -0.6% |
| 2024 | $1,556 | $89,000 +9.1% |
| 2023 | -- | $81,600 +7.8% |
| 2022 | -- | $75,700 +22.5% |
| 2020 | -- | $61,800 +2.7% |
| 2019 | $1,275 | $60,200 +20.6% |
| 2018 | $1,275 -14.4% | $49,900 -2.5% |
| 2017 | $1,489 | $51,200 +6.9% |
| 2016 | $1,489 | $47,900 +11.7% |
| 2015 | $1,489 | $42,900 +19.5% |
| 2014 | $1,489 | $35,900 +16.2% |
| 2013 | $1,489 | $30,900 -10.4% |
| 2011 | $1,489 -10.3% | $34,500 -2.8% |
| 2009 | $1,660 | $35,500 |
Find assessor info on the county website
Monthly payment
Est. payment
Payment breakdown
Explore the cost of this home by adjusting the details. Changes won't be saved.Climate risks
Neighborhood: 49663
Nearby schools
Schools provided by the listing agent
- District: Lake City Area School District
Source: NGLRMLS. This data may not be complete. We recommend contacting the local school district to confirm school assignments for this home.
Similar homes
- $279,9003 bd2 ba1.3k sqft100 Sturtevant St, Manton, MI 49663For Sale
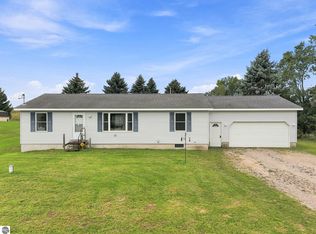 MLS ID #1950254, Pam Sibary. NGLRMLS
 - $--3 bd2 ba1.3k sqft4645 S Burkett Rd, Mc Bain, MI 49657Auction
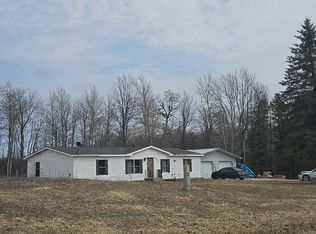 Auction.com 2
 - $270,0003 bd2 ba1.3k sqft11675 Coster Rd SW, Fife Lake, MI 49633For Sale
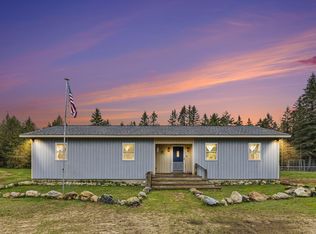 MLS ID #1949870, Jennifer Sterling. NGLRMLS
 - $384,9004 bd1 ba1.2k sqft1523 Hatley Rd SE, Fife Lake, MI 49633For Sale
 MLS ID #1950727, Jean Prangley. NGLRMLS
 - $349,9002 bd1 ba1.5k sqft89 River Dr, Merritt, MI 49667For Sale
 MLS ID #50222330, James Theisen, Midge & Co. MiRealSource
 - $289,9002 bd2 ba1.3k sqft11642 W Woodland Dr, Cadillac, MI 49601For Sale
 MLS ID #26044496, Teresa K Hoffman, ERA Reardon Realty Great Lakes. MichRIC
