Skip main navigation
Sold for $1,015,000
  • $1,015,000

    893 Church Hill Road, Fairfield, CT 06825

    4beds
    2,642sqft
    Single Family Residence
    Built in 1959
    0.37 Acres Lot
    $1,017,400 Zestimate®
    $384/sqft
    $6,920 Estimated rent

    Home value

    $1,017,400

    $926,000 - $1.12M

    $6,920/mo

    Zestimate® history
    Loading
    Loading...

    Owner options

    List your home for rent

    $6,920/mo

    Rent Zestimate®

    Find your next renter with Zillow Rental Manager. Plus, with online applications, you can quickly screen prospective tenants – for free.

    Learn more

    $6,920/mo

    Rent Zestimate®

    Refinance and save

    $5,721/mo

    Est. payment

    Refinancing to a lower rate could help reduce your monthly payments and save thousands over the life of the loan.

    See today's rates

    $5,721/mo

    Est. payment

    Explore your selling options

    Work with a Zillow partner agent

    Leverage their expertise and Zillow's premium Showcase listings to get your home seen by more buyers.

    Get started

    List with your own agent

    Get your home in front of millions of buyers by listing it on Zillow.

    Learn how to do it

    Sell it yourself

    Take full control of how buyers see your home on Zillow by listing For Sale by Owner (FSBO).

    List your home

    What's special

    Cozy fireplaceBeautiful deckAbundant natural lightQuartz countertopsWide-plank oak floorsDesirable first-floor primary suiteTrue first-floor living

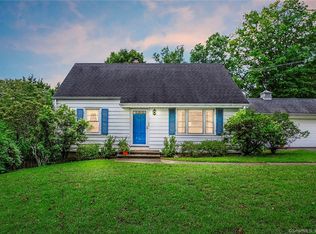
    A MUST SEE. Step inside this oversized quintessential New England home and discover the perfect blend of casual luxury, modern comfort, and unforgettable entertaining space -all enhanced by the convenience and flexibility of TRUE FIRST-FLOOR LIVING. The heart of the home is the expansive open-concept kitchen and dining area featuring custom white and oak shaker cabinetry, quartz countertops, brand-new KitchenAid appliances, and an oversized island with ample seating. Wide-plank oak floors run throughout the first floor, adding warmth and sophistication. The dramatic family room impresses with soaring ceilings, abundant natural light, and a cozy fireplace - perfect for both quiet nights and large gatherings. Stunning sliders open to a beautiful deck overlooking a massive private backyard framed by mature trees. The desirable first-floor primary suite offers dual closets and an updated en suite bath with a large walk-in shower. A flexible space off the dining area works perfectly as an office, playroom, or lounge. Upstairs are three spacious bedrooms with large closets and a stylish new full bath. Additional highlights include first-floor laundry/mudroom and an oversized double garage ideal for a classic car, storage, or a workshop. (Garage sold as-is.) Many NEW upgrades - NEW Oil Tank, 50-gallon Water Heater, Appliances, Washer/Dryer and upgraded plumbing and electric.

    Zillow last checked:

    Listing updated:

    Listed by:

    Jennifer Gainer (203)984-6609,

    Preston Gray Real Estate 475-269-5100

    Bought with:

    David Hilliker, RES.0816114

    William Raveis Real Estate

    Source: Smart MLS,MLS#: 24191844MLS Logo

    Facts & features

    Interior

    Bedrooms & bathrooms
    • Bedrooms: 4
    • Bathrooms: 3
    • Full bathrooms: 2
    • 1/2 bathrooms: 1
    Rooms
    • Room types: Bonus Room
    Primary bedroom
    • Features: Remodeled, Bedroom Suite, Full Bath, Hardwood Floor
    • Level: Main
    • Area: 360 Square Feet
    • Dimensions: 15 x 24
    Bedroom
    • Features: Hardwood Floor
    • Level: Upper
    • Area: 215 Square Feet
    • Dimensions: 12.5 x 17.2
    Bedroom
    • Features: Hardwood Floor
    • Level: Upper
    • Area: 134.1 Square Feet
    • Dimensions: 9 x 14.9
    Bedroom
    • Features: Hardwood Floor
    • Level: Upper
    • Area: 153 Square Feet
    • Dimensions: 9 x 17
    Bathroom
    • Features: Remodeled, Quartz Counters, Tile Floor
    • Level: Main
    • Area: 27.3 Square Feet
    • Dimensions: 3.5 x 7.8
    Bathroom
    • Features: Quartz Counters, Tub w/Shower, Tile Floor
    • Level: Upper
    • Area: 64.99 Square Feet
    • Dimensions: 6.7 x 9.7
    Dining room
    • Features: Remodeled, Palladian Window(s), Hardwood Floor
    • Level: Main
    • Area: 325 Square Feet
    • Dimensions: 12.5 x 26
    Kitchen
    • Features: Remodeled, Breakfast Bar, Quartz Counters, Kitchen Island, Hardwood Floor
    • Level: Main
    • Area: 217.12 Square Feet
    • Dimensions: 11.8 x 18.4
    Living room
    • Features: Skylight, High Ceilings, Balcony/Deck, Fireplace, Sliders, Hardwood Floor
    • Level: Main
    • Area: 467.28 Square Feet
    • Dimensions: 19.8 x 23.6
    Office
    • Features: Hardwood Floor
    • Level: Main
    • Area: 80.64 Square Feet
    • Dimensions: 7.2 x 11.2
    Other
    • Features: Remodeled, Built-in Features, Laundry Hookup, Tile Floor
    • Level: Main
    • Area: 132.37 Square Feet
    • Dimensions: 6.1 x 21.7
    Rec play room
    • Features: Remodeled, Laminate Floor
    • Level: Lower
    • Area: 250 Square Feet
    • Dimensions: 10 x 25
    Heating
    • Forced Air, Oil
    Cooling
    • Central Air
    Appliances
    • Included: Electric Range, Convection Oven, Microwave, Range Hood, Refrigerator, Dishwasher, Washer, Dryer, Electric Water Heater, Water Heater, Humidifier
    • Laundry: Main Level
    Features
    • Open Floorplan, Smart Thermostat
    • Basement: Crawl Space,Partial
    • Attic: None
    • Number of fireplaces: 1
    Interior area
    • Total structure area: 2,642
    • Total interior livable area: 2,642 sqft
    • Finished area above ground: 2,210
    • Finished area below ground: 432

    Property

    Parking
    • Total spaces: 4
    • Parking features: Attached, Paved, Off Street, Driveway, Garage Door Opener, Private, Asphalt
    • Attached garage spaces: 2
    • Has uncovered spaces: Yes
    Features
    • Patio & porch: Deck
    • Fencing: Partial,Chain Link
    Lot
    • Size: 0.37 Acres
    • Features: Few Trees, Level, Sloped, Cleared, Landscaped
    Details
    • Parcel number: 117175
    • Zoning: A

    Construction

    Type & style
    • Home type: SingleFamily
    • Architectural style: Cape Cod
    • Property subtype: Single Family Residence
    Materials
    • Vinyl Siding
    • Foundation: Concrete Perimeter
    • Roof: Asphalt
    Condition
    • New construction: No
    • Year built: 1959

    Utilities & green energy

    • Sewer: Public Sewer
    • Water: Public
    • Utilities for property: Cable Available
    Green energy
    • Green verification: ENERGY STAR Certified Homes

    Community & HOA

    Community
    • Features: Golf, Lake, Park, Private School(s), Public Rec Facilities, Near Public Transport
    • Subdivision: Stratfield
    HOA
    • Has HOA: No
    Location
    • Region: Fairfield

    Financial & listing details

    • Price per square foot: $384/sqft
    • Tax assessed value: $540,540
    • Annual tax amount: $10,373
    • Date on market: 7/16/2026
    • Exclusions: 2 Urns and topiaries on the front steps

    Price history

    DateEventPrice
    8/12/2026Sold$1,015,000+1.5%$384/sqft
    Source: Smart MLS #24191844 Report a problem
    8/3/2026Pending sale$999,900$378/sqft
    Source: Smart MLS #24191844 Report a problem
    7/16/2026Listed for sale$999,900$378/sqft
    Source: Smart MLS #24191844 Report a problem
    7/15/2026Listing removed$999,900$378/sqft
    Source: Smart MLS #24185200 Report a problem
    6/29/2026Price change$999,900-9%$378/sqft
    Source: Smart MLS #24185200 Report a problem
    6/20/2026Listed for sale$1,099,000+62.8%$416/sqft
    Source: Smart MLS #24185200 Report a problem
    2/3/2026Sold$675,000-3.4%$255/sqft
    Source: Smart MLS #24146693 Report a problem
    1/15/2026Pending sale$699,000$265/sqft
    Source: Smart MLS #24146693 Report a problem
    1/13/2026Price change$699,000-2.8%$265/sqft
    Source: Smart MLS #24146693 Report a problem
    1/2/2026Listed for sale$719,000-1.4%$272/sqft
    Source: Smart MLS #24146693 Report a problem
    12/27/2025Listing removed$729,000$276/sqft
    Source: Smart MLS #24124989 Report a problem
    12/5/2025Price change$729,000-2.8%$276/sqft
    Source: Smart MLS #24124989 Report a problem
    10/21/2025Price change$750,000-3.2%$284/sqft
    Source: Smart MLS #24124989 Report a problem
    9/24/2025Price change$775,000-13.8%$293/sqft
    Source: Smart MLS #24124989 Report a problem
    9/8/2025Listed for sale$899,000$340/sqft
    Source: Smart MLS #24124989 Report a problem

    Public tax history

    YearProperty taxesTax assessment
    2025$11,198 +1.8%$394,450
    2024$11,005 +1.4%$394,450
    2023$10,851 +1%$394,450
    2022$10,745 +1%$394,450
    2021$10,642 +3.9%$394,450 +3.1%
    2020$10,247 $382,480
    2019$10,247 +1.6%$382,480
    2018$10,082 +2.1%$382,480
    2017$9,876 +3.8%$382,480 -0.3%
    2015$9,515 +1.6%$383,810
    2014$9,365 +2%$383,810
    2013$9,185 +6.5%$383,810
    2011$8,624 -3%$383,810 -16.8%
    2010$8,892 +2%$461,440
    2009$8,721 +1.7%$461,440
    2008$8,574 +6.7%$461,440
    2007$8,034 +4.4%$461,440
    2006$7,692 +24.6%$461,440 +85.4%
    2005$6,173 +6%$248,920
    2004$5,825 +8.8%$248,920
    2003$5,352 +16.3%$248,920 +58%
    2001$4,601 +85.3%$157,570
    2000$2,483 -41%$157,570 -0.1%
    1999$4,211 $157,710
    Find assessor info on the county website

    Neighborhood: 06825

    Nearby schools

    GreatSchools rating
    Schools provided by the listing agent
    • Elementary: North Stratfield
    • Middle: Fairfield Woods
    • High: Fairfield Warde

    Source: Smart MLS. This data may not be complete. We recommend contacting the local school district to confirm school assignments for this home.

    Sell for more on Zillow
    Get a Zillow Showcase℠ listing at no additional cost and you could sell for .
    $1,017,400
    2% more
    +$20,348
    With Zillow Showcase(estimated)
    $1,037,748
    Sell for more on Zillow
    Get a Zillow Showcase℠ listing at no additional cost and you could sell for .
    $1,017,400
    2% more
    +$20,348
    With Zillow Showcase(estimated)
    $1,037,748