Skip main navigation
Sold
  • Price Unknown

    893 Fish Hatchery Rd, Natchitoches, LA 71457

    3beds
    2,307sqft
    Single Family Residence
    Built in 1979
    0.48 Acres Lot
    $343,700 Zestimate®
    $--/sqft
    $2,088 Estimated rent

    Home value

    $343,700

    Estimated sales range

    Not available

    $2,088/mo

    Zestimate® history
    Loading
    Loading...

    Owner options

    List your home for rent

    $2,088/mo

    Rent Zestimate®

    Find your next renter with Zillow Rental Manager. Plus, with online applications, you can quickly screen prospective tenants – for free.

    Learn more

    $2,088/mo

    Rent Zestimate®

    Refinance and save

    Refinancing to a lower rate could help reduce your monthly payments and save thousands over the life of the loan.

    See today's rates

    Explore your selling options

    Work with a Zillow partner agent

    Leverage their expertise and Zillow's premium Showcase listings to get your home seen by more buyers.

    Get started

    List with your own agent

    Get your home in front of millions of buyers by listing it on Zillow.

    Learn how to do it

    Sell it yourself

    Take full control of how buyers see your home on Zillow by listing For Sale by Owner (FSBO).

    List your home

    What's special

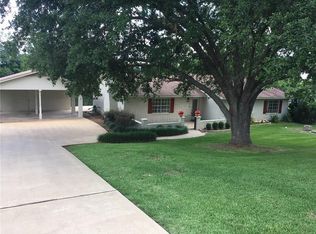
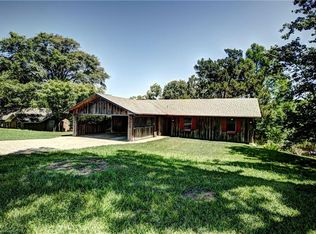
    Oasis on Cane River with double slip boathouse and upper deck. This home has living room with fireplace, den/dining room, office, eat in kitchen and massive carport/porch. The primary bedroom overlooks the water and has large tiled shower and 3 closets in the on-suite bath. Updated white kitchen with granite, stainless appliances and farmhouse sink with river view. No carpet in this home. Sit on the carport (37'x25') or sit on your deck or sit on your double slip boathouse pier or sit on the boathouse upper deck overlooking the water with no houses across the river. Large utility room with bar/wine cooler area. Multiple storage closets in addition to bedroom closets. Plus a shed for mower and yard tools. New HVAC system including 5 ton AC and heat pump in 2021. Entergy for electricity, Waterworks District 2 for water. There is not a thing to do to this house but move right in and enjoy.

    Zillow last checked:

    Listing updated:

    Listed by:

    Janice Bolton,

    CENTURY 21 BUELOW-MILLER REALTY

    Bought with:

    Sarah Katherine Prudhomme Oubre, 995715859

    CENTURY 21 BUELOW-MILLER REALTY

    Source: ROAM MLS,MLS#: 2512315MLS Logo

    Facts & features

    Interior

    Bedrooms & bathrooms
    • Bedrooms: 3
    • Bathrooms: 2
    • Full bathrooms: 2
    Primary bedroom
    • Description: Lower Level, Ceiling Ht: 8, Flooring: Laminate Wood
    • Area: 211.64 Square Feet
    • Dimensions: 14.8x14.3
    Bedroom
    • Description: Lower Level, Ceiling Ht: 8, Flooring: Laminate Wood
    • Area: 127.2 Square Feet
    • Dimensions: 10.6x12
    Bedroom
    • Description: Lower Level, Ceiling Ht: 8, Flooring: Laminate Wood
    • Area: 110.25 Square Feet
    • Dimensions: 10.5x10.5
    Primary bathroom
    • Description: Lower Level, Ceiling Ht: 8, Flooring: Tile
    • Area: 99 Square Feet
    • Dimensions: 9x11
    Bathroom
    • Description: Lower Level, Ceiling Ht: 8, Flooring: Tile
    • Area: 52.5 Square Feet
    • Dimensions: 5x10.5
    Den
    • Description: Lower Level, Ceiling Ht: 8, Flooring: Laminate Wood
    • Area: 265.2 Square Feet
    • Dimensions: 20.4x13
    Kitchen
    • Description: Lower Level, Ceiling Ht: 8, Flooring: Tile
    • Area: 223.74 Square Feet
    • Dimensions: 19.8x11.3
    Living room
    • Description: Lower Level, Ceiling Ht: 8, Flooring: Laminate Wood
    • Area: 546 Square Feet
    • Dimensions: 21x26
    Office
    • Description: Lower Level, Ceiling Ht: 8, Flooring: Laminate Wood
    • Area: 65.7 Square Feet
    • Dimensions: 7.3x9
    Heating
    • Central, Heat Pump
    Cooling
    • Central Air, Ceiling Fan(s), Other
    Appliances
    • Included: Dishwasher, Microwave, Refrigerator, Stainless Steel Appliance(s), Range, Oven
    • Laundry: Electric Dryer Hookup, Washer Hookup
    Features
    • Pantry
    • Flooring: Laminate, Tile, Wood
    • Has fireplace: Yes
    • Fireplace features: Wood Burning
    Interior area
    • Total structure area: 3,232
    • Total interior livable area: 2,307 sqft

    Property

    Parking
    • Total spaces: 2
    • Parking features: Attached Carport
    • Has carport: Yes
    Features
    • Levels: One
    • Stories: 1
    • Fencing: Chain Link,Other,Partial
    • On waterfront: Yes
    • Waterfront features: Navigable Water, River Access
    Lot
    • Size: 0.48 Acres
    • Dimensions: 138 x 148.5 x 141.2 x 157.4
    • Features: Rear Yard Vehicle Access
    Details
    • Additional structures: Shed(s)
    • Parcel number: 0010253800

    Construction

    Type & style
    • Home type: SingleFamily
    • Architectural style: Ranch
    • Property subtype: Single Family Residence
    Materials
    • Brick, Vinyl Siding, Wood Siding
    • Foundation: Slab
    • Roof: Shingle
    Condition
    • Year built: 1979
    • Major remodel year: 2020

    Utilities & green energy

    • Sewer: Septic Tank
    • Water: Public
    • Utilities for property: Natural Gas Not Available
    Green energy
    • Energy efficient items: Windows

    Community & HOA

    Community
    • Security: Carbon Monoxide Detector(s), Security System
    • Subdivision: Edgewater
    HOA
    • Has HOA: No
    Location
    • Region: Natchitoches

    Financial & listing details

    • Tax assessed value: $202,100
    • Date on market: 7/18/2025

    Price history

    DateEventPrice
    10/14/2025Sold--
    Source: ROAM MLS #2512315 Report a problem
    8/29/2025Contingent$360,000$156/sqft
    Source: GCLRA #2512315 Report a problem
    7/18/2025Listed for sale$360,000+33.6%$156/sqft
    Source: GCLRA #2512315 Report a problem
    5/18/2018Sold--
    Source: ROAM MLS #146066 Report a problem
    3/20/2018Pending sale$269,500$117/sqft
    Source: Bolton Realty #146066 Report a problem
    3/19/2018Listed for sale$269,500$117/sqft
    Source: Bolton Realty #146066 Report a problem
    10/1/2009Sold--
    Source: ROAM MLS #N100791 Report a problem

    Public tax history

    YearProperty taxesTax assessment
    2025-- $20,210
    2024-- $20,210
    2023$780 -35.4%$20,210
    2022$1,206 -3.1%$20,210
    2021$1,245 -2.2%$20,210
    2020$1,273 +10.1%$20,210 +6.8%
    2019$1,156 +2.2%$18,930
    2018$1,131 -33.6%$18,930
    2017$1,703 -4.5%$18,930 +4.1%
    2015$1,783 -1%$18,190
    2014$1,801 +1.6%$18,190
    2013$1,773 +64.1%$18,190
    2012$1,081 -36.3%$18,190 +11.8%
    2010$1,698 $16,270
    Find assessor info on the county website

    Neighborhood: 71457

    Nearby schools

    GreatSchools rating
    Sell for more on Zillow
    Get a Zillow Showcase℠ listing at no additional cost and you could sell for .
    $343,700
    2% more
    +$6,874
    With Zillow Showcase(estimated)

    $350,574

    Sell for more on Zillow
    Get a Zillow Showcase℠ listing at no additional cost and you could sell for .
    $343,700
    2% more
    +$6,874
    With Zillow Showcase(estimated)

    $350,574