CUSTOM HOME WITH A VIEW! Welcome to 893 Two Islands Road in Parrsboro—just minutes from town, theatre, golf, and stunning beaches. From the moment you arrive, this property impresses with a paved driveway, stone wall, detached garage, and expansive decks. The landscaping is meticulous, and the garage is fully equipped with in-floor heating, bathroom, and utility space. Outdoor living shines with a full-width front deck and large rear deck (2024), perfect for entertaining and enjoying nature. Enjoy outdoor living at its best with a full-width front deck and a spacious back deck (2024), perfect for entertaining, and soaking in the views. This beautifully designed home offers open-concept living with a chef-inspired kitchen featuring a propane JennAir cooktop, quartz countertops, and ample storage. A flexible main-floor den with full bath can serve as a main-floor bedroom. The mudroom offers custom shelving and convenient access to the deck, garage, and yard. Upstairs, the spacious primary suite includes a walk-in closet, ensuite bath, and room for a private sitting area filled with natural light. A second bedroom features a bonus space ideal for a nursery, office, or additional closet, along with another full bath on the landing. Features include in-floor heating, ductless heat pump, propane fireplace, generator wiring, UV light (2025), water softener (serviced 2025), custom blinds, and 35-year shingles. Located in the charming coastal community of Parrsboro—home to the UNESCO designated Cliffs of Fundy GeoPark, Ships Company Theatre, and the Parrsboro NSGA Golf Club on the Bay of Funny’s Minas Basin. This property offers the perfect blend of lifestyle, comfort, and natural beauty. Come make it your own!
For sale
C$489,000
893 Two Islands Rd, Cumberland, NS B0M 1S0
2beds
1,421sqft
Single Family Residence
Built in 2008
1.5 Acres Lot
$-- Zestimate®
C$344/sqft
C$-- HOA
What's special
Paved drivewayStone wallDetached garageExpansive decksFull-width front deckLarge rear deckOpen-concept living
- 172 days
- 44
- 0
Zillow last checked:
Listing updated:
Listed by:
Darlene Bowie,
RE/MAX County Line Realty Ltd. Brokerage
Source: NSAR,MLS®#: 202606084 Originating MLS®#: Nova Scotia Association of REALTORS®
Originating MLS®#: Nova Scotia Association of REALTORS®Facts & features
Interior
Bedrooms & bathrooms
- Bedrooms: 2
- Bathrooms: 4
- Full bathrooms: 3
- 1/2 bathrooms: 1
Bedroom
- Level: Second
- Area: 124.62
- Dimensions: 9.3 x 13.4
Bathroom
- Level: Second
- Area: 26.11
- Dimensions: 5.11 x 5.11
Bathroom 1
- Level: Second
- Area: 26.11
- Dimensions: 5.11 x 5.11
Dining room
- Level: Main
- Width: 4.3
Family room
- Level: Main
- Area: 147.06
- Dimensions: 11.4 x 12.9
Kitchen
- Level: Main
- Area: 91.64
- Dimensions: 7.9 x 11.6
Living room
- Level: Main
- Area: 169.83
- Dimensions: 11.1 x 15.3
Office
- Level: Second
- Area: 33.73
- Dimensions: 6.6 x 5.11
Heating
- Fireplace(s), Heat Pump -Ductless, In Floor
Appliances
- Included: Central Vacuum, Propane Cooktop, Electric Oven, Dishwasher, Dryer, Washer, Microwave, Refrigerator
- Laundry: Laundry Room
Features
- Central Vacuum, Ensuite Bath, High Speed Internet, Master Downstairs
- Flooring: Ceramic Tile, Hardwood, Tile
- Basement: None
- Has fireplace: Yes
- Fireplace features: Propane
Interior area
- Total structure area: 1,421
- Total interior livable area: 1,421 sqft
- Finished area above ground: 1,421
Video & virtual tour
Property
Parking
- Total spaces: 3.5
- Parking features: Detached, 1.5, Heated Garage, Wired, Double, Parking Spaces(s), Paved
- Garage spaces: 1.5
- Details: Parking Details(Multiple And Turning Points), Garage Details(23.8x13.5+, Infloor Heating, Wired, 2 Piece Bathroom, Utility Room)
Features
- Levels: Two
- Stories: 2
- Has spa: Yes
- Spa features: Bath
- Has view: Yes
- View description: Bay
- Has water view: Yes
- Water view: Bay
Lot
- Size: 1.5 Acres
- Features: Partially Cleared, Partial Landscaped, Sloping/Terraced, 1 to 2.99 Acres
Details
- Additional structures: Shed(s)
- Parcel number: 25463035
- Zoning: Res
- Other equipment: Air Exchanger, No Rental Equipment
Construction
Type & style
- Home type: SingleFamily
- Property subtype: Single Family Residence
Materials
- Vinyl Siding
- Foundation: Slab
- Roof: Asphalt
Condition
- New construction: No
- Year built: 2008
Utilities & green energy
- Sewer: Septic Tank
- Water: Drilled Well
- Utilities for property: Cable Connected, Electricity Connected, Phone Connected, Electric, Propane
Community & HOA
Community
- Features: Golf, Park, Playground, School Bus Service, Shopping, Marina, Place of Worship, Beach
Location
- Region: Cumberland
Financial & listing details
- Price per square foot: C$344/sqft
- Price range: C$489K - C$489K
- Date on market: 4/1/2026
- Inclusions: Fridge, Cooktop, Oven, Microwave, Dishwasher, Washer, Dryer
- Ownership: Freehold
- Electric utility on property: Yes
Price history
| Date | Event | Price |
|---|---|---|
| 8/25/2026 | Price change | C$489,000-9.2%C$344/sqft |
Source:  NSAR #202606084 Report a problem NSAR #202606084 Report a problem | ||
| 4/1/2026 | Listed for sale | C$538,499+38.4%C$379/sqft |
Source: NSAR #202606084 Report a problem | ||
| 1/14/2021 | Listing removed | -- |
Source: NSAR Report a problem | ||
| 1/12/2021 | Listed for sale | C$389,000C$274/sqft |
Source: ViewPoint Realty #202012901 Report a problem | ||
Public tax history
Tax history is unavailable.
Climate risks
Neighborhood: B0M
Nearby schools
GreatSchools rating
No schools nearby
We couldn't find any schools near this home.
Schools provided by the listing agent
- Elementary: Parrsboro Regional Elementary School
- Middle: Parrsboro Regional High School
- High: Parrsboro Regional High School
Source: NSAR. This data may not be complete. We recommend contacting the local school district to confirm school assignments for this home.

Similar homes
- C$519,9003 bd3 ba2k sqft72 Spring Tide Ln, Cumberland, NS B0M 1S0For Sale
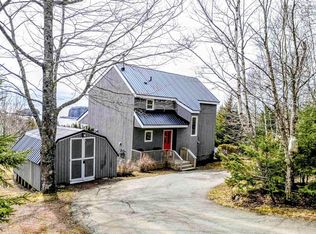 MLS ID #202607222, Crystol Theriault, Royal LePage Cumberland Realty Ltd. Brokerage. NSAR
 - C$429,0004 bd2 ba1.4k sqft34 Ridgeview Ln, Cumberland, NS B0M 1S0For Sale
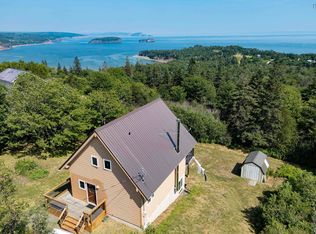 MLS ID #202619726, Becky Brown, Coldwell Banker Performance Realty Brokerage. NSAR
 - C$379,9004 bd2 ba1.5k sqft119 Pier Rd, Parrsboro, NS B0M 1S0For Sale
 MLS ID #202618922, Cody Jacklin, Royal LePage Cumberland Realty Ltd. Brokerage. NSAR
 - C$524,9004 bd2 ba2k sqft8002 Highway 209, Wards Brook, NS B0M 1S0For Sale
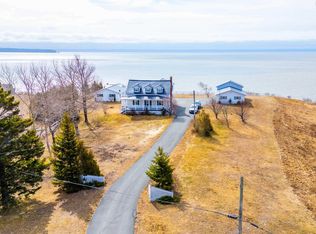 MLS ID #202606775, Becky Brown, Coldwell Banker Performance Realty Brokerage. NSAR
