Amazing opportunity to acquire this property which was formally called Fire Brake Co, Inc. This company has been a staple in Pasadena and surrounding counties since 1962, Situated on 1+acre parcel is a captivating Cape Cod , 3 Bedrooms, 1.5 Baths, Stainless appliances, Harwood, Carpet and ceramic tile floors, Main level was completely upgraded in 2020/2021, Improvements included new kitchen, Living room, Full bath, Master bedroom & Foyer, Basement features a in-Law/ ac Pair/ Suite, 1 Bedroom, Full bath, Living room & Kitchen, Garage is all concrete block up to rafters w/ 17 x7 and 10 x 10 garage doors, Mechanic pit and lift, There are 3 interior divider walls which are block as well, Interior consist of 4 areas that measure 24 x 24, 13 x 24, 10 x 20 and a 50 x 30, The entire building is heated, Garage heater is a hanging Modine oil heater, Also situated on the property is a second garage 32.6 x 24 with a wood shop/ Craft/ Storage 7.6 x 24 partitioned w/ Entrance door, 2 Garage doors that are 16 x 7 & 9 x 7, Additional storage shed 14 x 14 located at rear of the property, All measurement's +/- are estimated and not intended to be precise.
Sold for $690,000
$690,000
893 Woods Rd, Pasadena, MD 21122
4beds
1,482sqft
Single Family Residence
Built in 1946
1.15 Acres Lot
$709,900 Zestimate®
$466/sqft
$3,699 Estimated rent
Home value
$709,900
$674,000 - $745,000
$3,699/mo
Zestimate® history
Owner options
List your home for rent
$3,699/mo
Rent Zestimate®
Find your next renter with Zillow Rental Manager. Plus, with online applications, you can quickly screen prospective tenants – for free.
$3,699/mo
Rent Zestimate®
Refinance and save
$4,197/mo
Est. payment
Refinancing to a lower rate could help reduce your monthly payments and save thousands over the life of the loan.
$4,197/mo
Est. payment
Explore your selling options
Work with a Zillow partner agent
Leverage their expertise and Zillow's premium Showcase listings to get your home seen by more buyers.
Get startedList with your own agent
Get your home in front of millions of buyers by listing it on Zillow.
Learn how to do itSell it yourself
Take full control of how buyers see your home on Zillow by listing For Sale by Owner (FSBO).
List your homeWhat's special
Garage heaterAdditional storage shedMechanic pitCeramic tile floorsInterior divider wallsNew kitchenMaster bedroom
Zillow last checked:
Listing updated:
Listed by:
Frank Wilbourne 410-446-9884,
Douglas Realty, LLC
Bought with:
Dwayne Hoyt, 532509
Keller Williams Select Realtors of Annapolis
Source: Bright MLS,MLS#: MDAA2073474
Facts & features
Interior
Bedrooms & bathrooms
- Bedrooms: 4
- Bathrooms: 3
- Full bathrooms: 2
- 1/2 bathrooms: 1
- Main level bathrooms: 1
- Main level bedrooms: 1
Rooms
- Room types: Living Room, Bedroom 2, Bedroom 3, Kitchen, Family Room, Foyer, Bedroom 1, Sun/Florida Room, In-Law/auPair/Suite, Laundry, Other, Bathroom 1, Half Bath
Basement
- Area: 768
Heating
- Forced Air, Heat Pump, Oil
Cooling
- Central Air, Ceiling Fan(s), Electric
Appliances
- Included: Microwave, Exhaust Fan, Stainless Steel Appliance(s), Refrigerator, Cooktop, Water Heater, Electric Water Heater, Instant Hot Water
- Laundry: Main Level, Laundry Room
Features
- Built-in Features, Ceiling Fan(s), Chair Railings, Combination Kitchen/Dining, Family Room Off Kitchen, Open Floorplan, Eat-in Kitchen, Pantry, Recessed Lighting, Bathroom - Tub Shower, Upgraded Countertops, Dry Wall, Block Walls
- Flooring: Carpet, Ceramic Tile, Concrete, Hardwood, Vinyl, Wood
- Basement: Partial,Combination,Improved,Heated,Finished,Other
- Number of fireplaces: 1
Interior area
- Total structure area: 2,250
- Total interior livable area: 1,482 sqft
- Finished area above ground: 1,482
- Finished area below ground: 0
Property
Parking
- Total spaces: 45
- Parking features: Storage, Garage Faces Side, Oversized, Other, Asphalt, Driveway, Private, Detached, Off Street
- Garage spaces: 5
- Uncovered spaces: 20
- Details: Garage Sqft: 3430
Accessibility
- Accessibility features: None
Features
- Levels: Three
- Stories: 3
- Exterior features: Flood Lights, Rain Gutters, Storage, Other
- Pool features: None
- Fencing: Partial,Privacy,Vinyl,Other
- Frontage type: Road Frontage
Lot
- Size: 1.15 Acres
- Features: Backs to Trees, Front Yard, Level, Private, Rear Yard, Other
Details
- Additional structures: Above Grade, Below Grade, Outbuilding
- Parcel number: 020300001507300
- Zoning: R1
- Special conditions: Standard
- Other equipment: Some, Negotiable
Construction
Type & style
- Home type: SingleFamily
- Architectural style: Cape Cod
- Property subtype: Single Family Residence
Materials
- Block, Concrete, Aluminum Siding, Vinyl Siding
- Foundation: Block, Slab
- Roof: Architectural Shingle,Asphalt
Condition
- Very Good
- New construction: No
- Year built: 1946
- Major remodel year: 2020
Utilities & green energy
- Sewer: Grinder Pump, Private Septic Tank
- Water: Well
- Utilities for property: Above Ground, Phone, Phone Connected, Water Available, Cable Available, Electricity Available
Community & HOA
Community
- Subdivision: Regulars
HOA
- Has HOA: No
Location
- Region: Pasadena
Financial & listing details
- Price per square foot: $466/sqft
- Tax assessed value: $379,600
- Annual tax amount: $4,525
- Date on market: 11/16/2023
- Listing agreement: Exclusive Right To Sell
- Listing terms: Cash,FHA,Conventional,VA Loan
- Exclusions: Car Lift, Air Compressor
- Ownership: Fee Simple
Price history
| Date | Event | Price |
|---|---|---|
| 1/26/2024 | Sold | $690,000-8%$466/sqft |
Source:  Bright MLS #MDAA2073474 Report a problem Bright MLS #MDAA2073474 Report a problem | ||
| 12/18/2023 | Contingent | $749,900$506/sqft |
Source: Bright MLS #MDAA2073474 Report a problem | ||
| 11/17/2023 | Listed for sale | $749,900$506/sqft |
Source: Bright MLS #MDAA2073474 Report a problem | ||
Public tax history
| Year | Property taxes | Tax assessment |
|---|---|---|
| 2025 | $5,685 +33.7% | $468,333 +20.6% |
| 2024 | $4,251 +2.5% | $388,200 +2.3% |
| 2023 | $4,145 +6.9% | $379,600 +2.3% |
| 2022 | $3,877 +2.4% | $371,000 +2.4% |
| 2021 | $3,787 +1.4% | $362,400 +1.5% |
| 2020 | $3,733 +1.5% | $356,900 -1.5% |
| 2019 | $3,679 +4.9% | $362,400 +4.8% |
| 2018 | $3,507 +8.2% | $345,900 +8.8% |
| 2017 | $3,242 | $318,067 +9.6% |
| 2016 | -- | $290,233 +10.6% |
| 2015 | -- | $262,400 |
| 2014 | -- | $262,400 |
| 2013 | -- | $262,400 -11.1% |
| 2012 | -- | $295,100 |
| 2011 | -- | $295,100 |
| 2010 | -- | $295,100 -26.1% |
| 2009 | -- | $399,560 +14.2% |
| 2008 | -- | $349,926 +16.5% |
| 2007 | -- | $300,293 +19.8% |
| 2006 | -- | $250,660 +13.2% |
| 2005 | -- | $221,416 +15.2% |
| 2004 | -- | $192,173 +17.9% |
| 2003 | -- | $162,930 +2.1% |
| 2002 | -- | $159,552 +2.2% |
| 2001 | -- | $156,176 |
Find assessor info on the county website
Neighborhood: Lake Shore
Nearby homes
- $494,1004 bd3 ba1.7k sqft891 Woods Rd, Pasadena, MD 21122Off Market
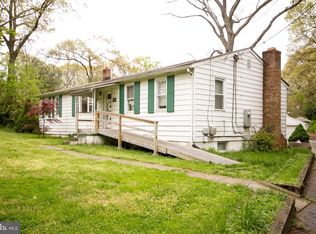
- $550,5004 bd2 ba1.6k sqft895 Woods Rd, Pasadena, MD 21122Off Market
- $523,7003 bd3 ba1.7k sqft897 Woods Rd, Pasadena, MD 21122Off Market
- $502,200-- bd2 ba2.6k sqft889B Woods Rd, Pasadena, MD 21122Off Market
- $545,7003 bd2 ba2.1k sqft889A Woods Rd, Pasadena, MD 21122Off Market
- $410,900-- bd1 ba800 sqft887 Woods Rd, Pasadena, MD 21122Off Market
- $531,900-- bd1 ba1.6k sqft42 Luke Dr, Pasadena, MD 21122Off Market
- $1,047,4004 bd4 ba4.8k sqft53 Dayton Dr, Pasadena, MD 21122Off Market
Nearby schools
GreatSchools rating
- 5/10Lake Shore Elementary SchoolGrades: PK-5Distance: 0.6 mi
- 8/10Chesapeake Bay Middle SchoolGrades: 6-8Distance: 2.3 mi
- 6/10Chesapeake High SchoolGrades: 9-12Distance: 2.1 mi
Schools provided by the listing agent
- Elementary: Bodkin
- Middle: Chesapeake Bay
- High: Chesapeake
- District: Anne Arundel County Public Schools
Source: Bright MLS. This data may not be complete. We recommend contacting the local school district to confirm school assignments for this home.
Get a cash offer in 3 minutes
Find out how much your home could sell for in as little as 3 minutes with a no-obligation cash offer.
Estimated market value
$709,900
Get a cash offer in 3 minutes
Find out how much your home could sell for in as little as 3 minutes with a no-obligation cash offer.
Estimated market value
$709,900
Nearby cities
Nearby neighborhoods
Nearby zip codes
Other Pasadena Topics
